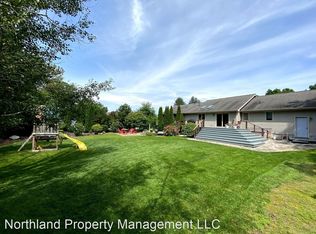
Positioned in highly sought after Valley Estates just outside Traverse City, this 3-bedroom, 3-bath home offers an ideal location near some of Northern Michigan’s premier amenities. The property borders the acclaimed LochenHeath Golf Club and is only minutes from the Grand Traverse Resort, placing championship golf, dining, spa amenities, and recreation close to home. Grand Traverse Bay access and downtown Traverse City are also just a short drive away. Inside, the home features an open-concept main living area with vaulted ceilings, a spacious kitchen with granite countertops and bar seating, and a bright living room highlighted by a recently installed gas fireplace. The main-floor primary suite includes a walk-in closet, private bath, and new sliding glass doors leading to the deck and backyard. Two additional main-level bedrooms and a shared full bath provide flexible space for guests, office use, or everyday living. Main floor laundry and a sunroom complete the primary living area. The finished walkout lower level adds additional versatility with space for a media area, fitness setup, workshop or hobby room, a 3/4 bath, and substantial storage. Recent improvements include a new furnace and air conditioning system, updated sliding glass doors, bamboo flooring, fresh interior paint, updated landscaping, new garage door and opener, and a newly paved asphalt driveway. A solar array helps improve energy efficiency and reduce utility costs, while a natural gas backup generator offers added reliability year-round. Combining modern updates with close proximity to golf, Grand Traverse Bay, and Traverse City, this property offers a convenient Northern Michigan lifestyle in a highly desirable setting.
Sold for $624,000
$624,000
8673 Sun Bay Ct, Williamsburg, MI 49690
3beds
2,965sqft
Single Family Residence
Built in 2003
0.71 Acres Lot
$624,400 Zestimate®
$210/sqft
$4,356 Estimated rent
Home value
$624,400
$581,000 - $674,000
$4,356/mo
Zestimate® history
Owner options
List your home for rent
$4,356/mo
Rent Zestimate®
Find your next renter with Zillow Rental Manager. Plus, with online applications, you can quickly screen prospective tenants – for free.
$4,356/mo
Rent Zestimate®
Refinance and save
$3,782/mo
Est. payment
Refinancing to a lower rate could help reduce your monthly payments and save thousands over the life of the loan.
$3,782/mo
Est. payment
Explore your selling options
Work with a Zillow partner agent
Leverage their expertise and Zillow's premium Showcase listings to get your home seen by more buyers.
Get startedList with your own agent
Get your home in front of millions of buyers by listing it on Zillow.
Learn how to do itSell it yourself
Take full control of how buyers see your home on Zillow by listing For Sale by Owner (FSBO).
List your homeWhat's special
Fresh interior paintFinished walkout lower levelPrivate bathDeck and backyardWalk-in closetVaulted ceilingsUpdated landscaping
Zillow last checked:
Listing updated:
Listed by:
Matthew Crane Cell:231-350-9386,
Berkshire Hathaway Homeservices - TC 231-947-7777,
Jonathan Crane,
Berkshire Hathaway Homeservices - TC
Bought with:
David Hricik, 6501402000
The Mitten Real Estate Group
Source: NGLRMLS,MLS#: 1945249
Facts & features
Interior
Bedrooms & bathrooms
- Bedrooms: 3
- Bathrooms: 3
- Full bathrooms: 1
- 3/4 bathrooms: 2
- Main level bathrooms: 2
- Main level bedrooms: 3
Rooms
- Room types: Dining Room, Workshop
Primary bedroom
- Level: Main
- Area: 195.31
- Dimensions: 13.17 x 14.83
Bedroom 2
- Level: Main
- Area: 109.33
- Dimensions: 10.67 x 10.25
Bedroom 3
- Level: Main
- Area: 106.22
- Dimensions: 11.08 x 9.58
Primary bathroom
- Features: Shared
Dining room
- Level: Main
- Area: 126.12
- Dimensions: 11.92 x 10.58
Family room
- Level: Lower
- Area: 907.88
- Dimensions: 40.5 x 22.42
Kitchen
- Level: Main
- Area: 204.25
- Dimensions: 14.33 x 14.25
Living room
- Level: Main
- Area: 379.17
- Dimensions: 23.33 x 16.25
Heating
- Forced Air, Natural Gas, Solar, Fireplace(s)
Cooling
- Central Air
Appliances
- Included: Refrigerator, Oven/Range, Disposal, Dishwasher, Water Softener Owned, Washer, Dryer, Exhaust Fan, Instant Hot Water
- Laundry: Main Level
Features
- Walk-In Closet(s), Granite Counters, Mud Room, Vaulted Ceiling(s), Central Vacuum, Ceiling Fan(s), Cable TV, High Speed Internet
- Flooring: Wood, Other, Vinyl
- Windows: Blinds, Drapes
- Basement: Walk-Out Access,Exterior Entry,Finished,Interior Entry
- Has fireplace: Yes
- Fireplace features: Gas
Interior area
- Total structure area: 2,965
- Total interior livable area: 2,965 sqft
- Finished area above ground: 1,665
- Finished area below ground: 1,300
Property
Parking
- Total spaces: 2
- Parking features: Attached, Garage Door Opener, Heated Garage, Concrete Floors, Asphalt
- Attached garage spaces: 2
Accessibility
- Accessibility features: None
Features
- Levels: One
- Stories: 1
- Patio & porch: Deck, Patio, Covered
- Exterior features: Sprinkler System, Rain Gutters
- Has view: Yes
- View description: Countryside View, Golf Course
- Waterfront features: None
Lot
- Size: 0.71 Acres
- Dimensions: 119 x 272 x 118 x 255
- Features: Level, Rolling Slope, Landscaped, Subdivided, Cul-De-Sac
Details
- Additional structures: None
- Parcel number: 0172300500
- Zoning description: Residential
Construction
Type & style
- Home type: SingleFamily
- Architectural style: Ranch
- Property subtype: Single Family Residence
Materials
- Frame, Vinyl Siding, Stone
- Foundation: Poured Concrete
- Roof: Asphalt
Condition
- New construction: No
- Year built: 2003
Utilities & green energy
- Sewer: Private Sewer
- Water: Private
Community & HOA
Community
- Features: None
- Subdivision: Valley Estates
HOA
- Services included: None
Location
- Region: Williamsburg
Financial & listing details
- Price per square foot: $210/sqft
- Tax assessed value: $191,719
- Annual tax amount: $4,781
- Price range: $624K - $624K
- Date on market: 5/17/2026
- Cumulative days on market: 47 days
- Listing agreement: Exclusive Right Sell
- Listing terms: Conventional,Cash,FHA,VA Loan,1031 Exchange
- Ownership type: Private Owner
- Road surface type: Asphalt
Price history
| Date | Event | Price |
|---|---|---|
| 7/2/2026 | Sold | $624,000-0.9%$210/sqft |
Source:  NGLRMLS #1945249 Report a problem NGLRMLS #1945249 Report a problem | ||
| 5/28/2026 | Contingent | $629,900$212/sqft |
Source: Berkshire Hathaway HomeServices Michigan and Northern Indiana Real Estate #1945249 Report a problem | ||
| 5/17/2026 | Listed for sale | $629,900-2.9%$212/sqft |
Source: NGLRMLS #1945249 Report a problem | ||
| 11/4/2025 | Listing removed | $648,500$219/sqft |
Source: NGLRMLS #1934762 Report a problem | ||
| 8/11/2025 | Price change | $648,500-0.1%$219/sqft |
Source: NGLRMLS #1934762 Report a problem | ||
| 6/5/2025 | Listed for sale | $649,000+62.3%$219/sqft |
Source: NGLRMLS #1934762 Report a problem | ||
| 9/7/2021 | Sold | $399,900$135/sqft |
Source: RE/MAX of Michigan Solds #1887959_49690 Report a problem | ||
| 6/29/2021 | Pending sale | $399,900$135/sqft |
Source:  RE/MAX of Michigan #1887959 Report a problem RE/MAX of Michigan #1887959 Report a problem | ||
| 6/29/2021 | Contingent | $399,900$135/sqft |
Source: NGLRMLS #1887959 Report a problem | ||
| 6/26/2021 | Listed for sale | $399,900$135/sqft |
Source: NGLRMLS #1887959 Report a problem | ||
| 6/17/2021 | Pending sale | $399,900$135/sqft |
Source: RE/MAX of Michigan #1887959 Report a problem | ||
| 6/17/2021 | Contingent | $399,900$135/sqft |
Source: NGLRMLS #1887959 Report a problem | ||
| 5/27/2021 | Listed for sale | $399,900+75.8%$135/sqft |
Source: NGLRMLS #1887959 Report a problem | ||
| 2/20/2014 | Sold | $227,500-2.7%$77/sqft |
Source: Public Record Report a problem | ||
| 1/9/2014 | Price change | $233,900-2.5%$79/sqft |
Source: Cherry Wings Realty #1748212 Report a problem | ||
| 11/1/2013 | Price change | $239,900-5.9%$81/sqft |
Source: Cherry Wings Realty #1748212 Report a problem | ||
| 6/29/2013 | Listed for sale | $254,900$86/sqft |
Source: Cherry Wings Realty #1748212 Report a problem | ||
Public tax history
| Year | Property taxes | Tax assessment |
|---|---|---|
| 2025 | $4,781 +5% | $289,000 +50.2% |
| 2024 | $4,552 +6.8% | $192,400 +8.6% |
| 2023 | $4,264 +33.4% | $177,100 +6.8% |
| 2022 | $3,196 +9.3% | $165,900 +10.7% |
| 2021 | $2,923 -4.6% | $149,800 +1.8% |
| 2020 | $3,064 | $147,200 +3.4% |
| 2019 | $3,064 +2.4% | $142,400 +21.1% |
| 2018 | $2,994 | $117,600 |
| 2017 | -- | $117,600 +1.9% |
| 2016 | -- | $115,400 +10.3% |
| 2014 | -- | $104,600 +8.3% |
| 2012 | -- | $96,600 +10.1% |
| 2011 | -- | $87,700 -19.2% |
| 2010 | -- | $108,500 -0.7% |
| 2009 | -- | $109,300 |
| 2008 | -- | $109,300 -4% |
| 2007 | -- | $113,800 +13.7% |
| 2005 | -- | $100,100 +1.7% |
| 2004 | -- | $98,400 +0.8% |
| 2003 | -- | $97,600 +457.7% |
| 2002 | -- | $17,500 |
| 2001 | -- | $17,500 |
| 2000 | -- | $17,500 |
Find assessor info on the county website
Neighborhood: 49690
Nearby homes
- $580,1003 bd3 ba2k sqft8691 Sun Bay Ct, Williamsburg, MI 49690Off Market
- $552,6004 bd3 ba1.5k sqft8655 Sun Bay Ct, Williamsburg, MI 49690Off Market
- $351,8000.69 Acres8692 Sun Bay Ct, Williamsburg, MI 49690Off Market
- $538,3003 bd2 ba2.7k sqft8670 Sun Bay Ct, Williamsburg, MI 49690Off Market
- $28,0000.72 Acres8637 Sun Bay Ct, Williamsburg, MI 49690Off Market
- $--0.62 AcresSun Bay Ct, Williamsburg, MI 49690Off Market
- $95,0000.76 Acres8641 Sun Bay Ct, Williamsburg, MI 49690Lot/Land
- $532,4004 bd3 ba2.9k sqft8710 Sun Bay Ct, Williamsburg, MI 49690Off Market
Nearby schools
GreatSchools rating
- NAMill Creek Elementary SchoolGrades: PK-5Distance: 4.8 mi
- 8/10Cherryland Middle SchoolGrades: 6-8Distance: 7 mi
- 10/10Elk Rapids High SchoolGrades: 9-12Distance: 6.8 mi
Schools provided by the listing agent
- District: Traverse City Area Public Schools
Source: NGLRMLS. This data may not be complete. We recommend contacting the local school district to confirm school assignments for this home.


Get pre-qualified for a loan
At Zillow Home Loans, we can pre-qualify you in as little as 5 minutes with no impact to your credit score.An equal housing lender. NMLS #10287.
Sell for more on Zillow
Get a Zillow Showcase℠ listing at no additional cost and you could sell for .
$624,400
2% more
+$12,488
With Zillow Showcase(estimated)
$636,888
- Michigan
- Grand Traverse County
- Williamsburg
- 49690
- 8673 Sun Bay Ct
Nearby cities
Nearby zip codes
Other Williamsburg Topics
