Skip main navigation
Pending
  • $439,900

    8674 Durbin Ln, Crown Point, IN 46307

    3beds
    2,750sqft
    : 
    Loading
    Get pre-qualified
    Single Family Residence
    Built in 1976
    0.35 Acres Lot
    $436,000 Zestimate®
    $160/sqft
    $11/mo HOA

    What's special

    Tasteful modern finishesSleek countertopsDedicated firepit gathering areaElevated lounge spacesLarge in-ground poolOpen layoutExpansive multi-level deck
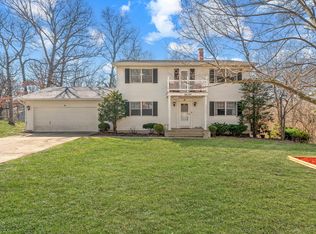
    Beautifully updated and privately nestled on a wooded lot, this exceptional Crown Point home offers the perfect blend of modern comfort, functionality, and resort-style outdoor living. A recently updated circular asphalt driveway (approximately 9 months old) creates an impressive first impression while providing parking for 6-8 vehicles, making entertaining effortless. Inside, the home has been thoughtfully refreshed with fresh paint, updated fixtures, durable flooring, and spacious, light-filled living areas that create a warm, move-in-ready atmosphere. The updated kitchen serves as the heart of the home, featuring refreshed cabinetry, sleek countertops, newer appliances, and an expansive center island designed for everyday living and entertaining. The open layout flows seamlessly into the surrounding living spaces, while the remodeled bathrooms showcase tasteful modern finishes. A newer washer and dryer (approximately 1 year old) provide additional convenience and peace of mind. Step outside and enjoy your own private backyard retreat. Surrounded by mature trees, the outdoor living space features an expansive multi-level deck, multiple entertaining areas, elevated lounge spaces, a dedicated firepit gathering area, and a large in-ground pool that creates a true vacation-at-home setting. Recent pool mechanical updates include a pump less than one year old and a sand filter approximately two years old, adding extra confidence for future owners. Whether you're hosting summer gatherings, relaxing poolside, or enjoying peaceful evenings under the trees, this backyard was designed for both entertaining and escape. Combining privacy, style, and extensive updates, while remaining conveniently located near shopping, dining, and local amenities, this one-of-a-kind property is ready to welcome you home.
    31 days
    |
    627
    |
    36
    |

    Likely to sell faster than

    Zillow last checked:

    Listing updated:

    Listed by:

    Gina Guarino,

    McColly Real Estate 219-322-5508,

    Dominic Guarino,

    McColly Real Estate

    Source: NIRA as distributed by MLS GRID,MLS#: 840306MLS Logo

      Facts & features

      Interior

      Bedrooms & bathrooms
      • Bedrooms: 3
      • Bathrooms: 4
      • Full bathrooms: 2
      • 3/4 bathrooms: 1
      • 1/2 bathrooms: 1
      Rooms
      • Room types: Bedroom 2, Other Room, Primary Bedroom, Living Room, Laundry, Kitchen, Bedroom 3
      Primary bedroom
      • Level: Upper
      • Area: 220.05
      • Dimensions: 13.5 x 16.3
      Bedroom 2
      • Level: Upper
      • Area: 99.64
      • Dimensions: 9.4 x 10.6
      Bedroom 3
      • Level: Upper
      • Area: 99.64
      • Dimensions: 10.6 x 9.4
      Kitchen
      • Description: Kitchen Island
      • Level: Main
      • Area: 249.86
      • Dimensions: 11.1 x 22.51
      Kitchen
      • Level: Main
      • Area: 223
      • Dimensions: 18.4 x 12.12
      Laundry
      • Level: Basement
      • Area: 180
      • Dimensions: 15.0 x 12.0
      Living room
      • Level: Main
      • Area: 183.4
      • Dimensions: 13.1 x 14.0
      Other
      • Description: Basement Rec
      • Level: Basement
      • Area: 365.82
      • Dimensions: 18.2 x 20.1
      Other
      • Description: Basement Rec 2
      • Level: Basement
      • Area: 144.96
      • Dimensions: 9.6 x 15.1
      Other
      • Description: Flex Room
      • Level: Basement
      • Area: 167.64
      • Dimensions: 13.2 x 12.7
      Heating
      • Forced Air, Natural Gas
      Appliances
      • Included: Dryer, Washer, Stainless Steel Appliance(s), Refrigerator, Microwave, Gas Water Heater, Dishwasher
      Features
      • Double Vanity, Vaulted Ceiling(s), Kitchen Island
      • Basement: Finished,Walk-Out Access,Sump Pump
      • Has fireplace: No
      Interior area
      • Total structure area: 2,750
      • Total interior livable area: 2,750 sqft
      • Finished area above ground: 1,801

      Property

      Parking
      • Total spaces: 2
      • Parking features: Attached, Garage Faces Front, Driveway, Asphalt, Garage Door Opener
      • Attached garage spaces: 2
      • Has uncovered spaces: Yes
      Features
      • Levels: Two
      • Patio & porch: Deck, Front Porch
      • Pool features: In Ground
      • Fencing: Fenced
      • Has view: Yes
      • View description: Trees/Woods
      Lot
      • Size: 0.35 Acres
      • Features: Back Yard, Wooded, Landscaped
      Details
      • Parcel number: 451125203015000036
      • Special conditions: Standard

      Construction

      Type & style
      • Home type: SingleFamily
      • Property subtype: Single Family Residence
      Condition
      • New construction: No
      • Year built: 1976

      Utilities & green energy

      • Sewer: Public Sewer
      • Water: Public

      Community & HOA

      Community
      • Security: Smoke Detector(s), Security System
      • Subdivision: Pine Island Ridge 21
      HOA
      • Has HOA: Yes
      • Amenities included: Maintenance Grounds, Playground
      • Services included: Maintenance Grounds
      • HOA fee: $130 annually
      • HOA name: Pine Island Ridge Community Assoc
      • HOA phone: 219-765-8003
      Location
      • Region: Crown Point

      Financial & listing details

      • Price per square foot: $160/sqft
      • Tax assessed value: $363,400
      • Annual tax amount: $3,156
      • Date on market: 6/8/2026
      • Listing agreement: Exclusive Right To Sell
      • Listing terms: Cash,VA Loan,FHA,Conventional

        Estimated market value

        $436,000

        $414,000 - $458,000

        $3,351/mo

        Price history

        DateEventPrice
        6/18/2026Pending sale$439,900$160/sqft
        Source: NIRA as distributed by MLS GRID #840306 Report a problem
        6/8/2026Listed for sale$439,900$160/sqft
        Source: NIRA as distributed by MLS GRID #840306 Report a problem
        6/8/2026Listing removed$439,900$160/sqft
        Source: NIRA as distributed by MLS GRID #837958 Report a problem
        5/9/2026Price change$439,900-2.2%$160/sqft
        Source: NIRA as distributed by MLS GRID #837958 Report a problem
        4/29/2026Listed for sale$449,900-2.2%$164/sqft
        Source: NIRA as distributed by MLS GRID #837958 Report a problem
        4/21/2026Listing removed$459,900$167/sqft
        Source: NIRA as distributed by MLS GRID #837115 Report a problem
        4/15/2026Listed for sale$459,900+55.9%$167/sqft
        Source: NIRA as distributed by MLS GRID #837115 Report a problem
        12/18/2020Sold$295,000+1.8%$107/sqft
        Source: NIRA as distributed by MLS GRID #484811 Report a problem
        11/20/2020Listed for sale$289,900$105/sqft
        Source: Double Diamond Real Estate LLC #484811 Report a problem
        11/17/2020Pending sale$289,900$105/sqft
        Source: Double Diamond Real Estate LLC #484811 Report a problem
        11/11/2020Listed for sale$289,900+93.3%$105/sqft
        Source: Double Diamond Real Estate LLC #484811 Report a problem
        2/20/2007Sold$150,000-2.5%$55/sqft
        Source: NIRA as distributed by MLS GRID #173884 Report a problem
        11/17/2006Sold$153,900-0.7%$56/sqft
        Source: Public Record Report a problem
        5/16/2000Sold$155,000$56/sqft
        Source: NIRA as distributed by MLS GRID #11922 Report a problem

        Public tax history

        YearProperty taxesTax assessment
        2025$3,156 +5.5%$363,400 +4.3%
        2024$2,991 -5.5%$348,400 +6.4%
        2023$3,166 +9.3%$327,300 +5.6%
        2022$2,898 +10.3%$309,900 +6.5%
        2021$2,628 -45%$291,100 +10.9%
        2020$4,780 -42.7%$262,600 +10.9%
        2019$8,341 +21.4%$236,700 +2.4%
        2018$6,869 +59.8%$231,100 +0.1%
        2017$4,297 $230,900 +4.1%
        2016$4,297 +89.9%$221,700 -2.9%
        2014$2,263 +0.2%$228,400 +2.4%
        2013$2,259 -10.8%$223,000 -1%
        2012$2,532 +19.1%$225,200 +1.3%
        2011$2,126 -5.7%$222,300 -2.9%
        2010$2,255 $229,000 -1.7%
        2009-- $233,000

        Find assessor info on the county website

        Monthly payment

        Est. payment

        Payment breakdown

        Explore the cost of this home by adjusting the details. Changes won't be saved.
        All calculations are estimates and provided by Zillow, Inc. for informational purposes only. Actual amounts may vary.
        HOA fees may include property taxes on listings classified as Co-Ops. Contact the listing agent and/or owner for fee details.
        Mortgage interest rates are dependent on a number of factors, including credit score, down payment, and repayment length. Interest rate data provided by Zillow Group Marketplace, Inc. as of 1/1/1970 from various mortgage lenders with which we have lead or other similar arrangements; the Estimated Payment is an average of those rates.
        See how much you could borrow to make a competitive offer.

        Climate risks

        Neighborhood: 46307

        Getting around

        4 / 100
        Car-Dependent
        17 / 100
        Somewhat Bikeable

        Nearby schools

        GreatSchools rating

        A local agent can set up tours, give advice and negotiate with sellers.

        A local lender can help you make sure your offer is ready when you are.

        Browse local experts

        Similar homes

        Skip to the end of the carouselSkip to the beginning of the carousel