Skip main navigation
Sold for $1,050,000
  • $1,050,000

    8674 Filiz Ln, Powell, OH 43065

    6beds
    5,214sqft
    Single Family Residence
    Built in 2002
    1.03 Acres Lot
    $1,050,000 Zestimate®
    $201/sqft
    $5,318 Estimated rent

    Home value

    $1,050,000

    $998,000 - $1.10M

    $5,318/mo

    Zestimate® history
    Loading
    Loading...

    Owner options

    List your home for rent

    $5,318/mo

    Rent Zestimate®

    Find your next renter with Zillow Rental Manager. Plus, with online applications, you can quickly screen prospective tenants – for free.

    Learn more

    $5,318/mo

    Rent Zestimate®

    Refinance and save

    $6,179/mo

    Est. payment

    Refinancing to a lower rate could help reduce your monthly payments and save thousands over the life of the loan.

    See today's rates

    $6,179/mo

    Est. payment

    Explore your selling options

    Work with a Zillow partner agent

    Leverage their expertise and Zillow's premium Showcase listings to get your home seen by more buyers.

    Get started

    List with your own agent

    Get your home in front of millions of buyers by listing it on Zillow.

    Learn how to do it

    Sell it yourself

    Take full control of how buyers see your home on Zillow by listing For Sale by Owner (FSBO).

    List your home

    What's special

    Nicely landscapedMain floor denGreat curb appealPond viewCrown moldingGranite countertopsSoaring two-story entry
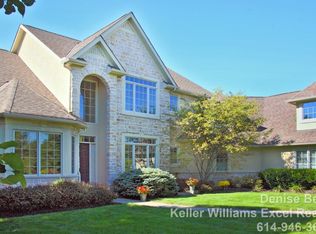
    Gorgeous, custom built home on premium 1-acre lot with pond view in desirable Woods on Seldom Seen. Great curb appeal featuring brick, stucco and stone exterior, covered arch doorway, attached 3-car&2-car garage, nicely landscaped. Soaring two-story entry with all the ''touches'' one would expect in a home of this caliber: wood door casings, arch entry doors with decorative trim and 6''baseboard. Switch/back wood and carpeted stairs. Hardwood floors and fresh paint throughout. Main floor den and formal Dining room with lighted tray ceiling. Two story GR features pond view from wall of windows, can lights and two ceiling fans, crown molding and entertainment ''niche''. Gourmet kitchen features 3-sided fireplace, granite countertops, solid and glass french white cabinet fronts, eating bar, SS KitchenAide appliances including double oven and gas stove. Huge walk-in pantry. Bright, bay eat-in area offers access to the paver patio w/ entertainment/barbeque feature. Mudroom/laundry area (Addition to the home in 2016 along with second 2-car garage) offers room for ''drop zone'' for kids, laundry, utility sink and storage. Main floor bonus room could be additional bedroom (#5) w/adjacent full bath/or home office/craft area. Upstairs, four bedrooms with generous closet space. Each BR has ensuite access to a full bath (3 baths total upstairs) Owners suite features coffered ceiling, sitting room w/3-sided FP, luxury bath with large, jetted soaking tub, dual sinks and 20' walk-in closet with custom storage. Finished LL offers 1500+ in living area with egress. In home theatre room, 3/4 kitchen with wood cabinetry and granite countertops, theatre room, BR #6 w/full bath. Large storage, utility area. Updates include Roof (2020) HVAC (2017) Hot water heater (2021) LG StainlessSteel Refrigerator (2025) Microwave (2026) Carpet throughout the home (2021) Fresh paint (2026)

    Zillow last checked:

    Listing updated:

    Listed by:

    Craig Buehler 614-412-4188,

    Coldwell Banker Realty,

    Kathy L Chiero 614-218-1010,

    Coldwell Banker Realty

    Bought with:

    Dena J Clouse, 323715

    RE/MAX Consultant Group

    Source: Columbus and Central Ohio Regional MLS ,MLS#: 226011684MLS Logo

    Facts & features

    Interior

    Bedrooms & bathrooms
    • Bedrooms: 6
    • Bathrooms: 5
    • Full bathrooms: 5
    • Main level bedrooms: 1
    Cooling
    • Central Air
    Appliances
    • Included: Instant Hot Water, Dishwasher, Gas Range, Gas Water Heater, Microwave, Refrigerator
    Features
    • Central Vacuum
    • Flooring: Other, Wood, Carpet
    • Windows: Insulated Windows
    • Basement: Walk-Up Access,Egress Window(s),Full
    • Number of fireplaces: 2
    • Fireplace features: Two, Gas Log
    • Common walls with other units/homes: No Common Walls
    Interior area
    • Total structure area: 3,624
    • Total interior livable area: 5,214 sqft

    Property

    Parking
    • Total spaces: 5
    • Parking features: Attached, Side Load
    • Attached garage spaces: 5
    Features
    • Levels: Two
    • Patio & porch: Patio
    • Has spa: Yes
    • Spa features: Bath
    • Fencing: Invisible
    Lot
    • Size: 1.03 Acres
    Details
    • Parcel number: 31931204017000
    • Special conditions: Standard
    • Other equipment: Irrigation Equipment

    Construction

    Type & style
    • Home type: SingleFamily
    • Architectural style: Traditional
    • Property subtype: Single Family Residence
    Condition
    • New construction: No
    • Year built: 2002

    Utilities & green energy

    • Sewer: Public Sewer
    • Water: Well

    Community & neighborhood

    Location
    • Region: Powell
    • Subdivision: WOODS OF SELDOM SEEN

    HOA & financial

    HOA
    • Has HOA: Yes
    • HOA fee: $340 annually

    Other

    Other facts
    • Listing terms: Conventional

    Price history

    DateEventPrice
    6/1/2026Sold$1,050,000$201/sqft
    Source: Columbus and Central Ohio Regional MLS #226011684 Report a problem
    4/27/2026Pending sale$1,050,000$201/sqft
    Source: Columbus and Central Ohio Regional MLS #226011684 Report a problem
    4/16/2026Contingent$1,050,000$201/sqft
    Source: Columbus and Central Ohio Regional MLS #226011684 Report a problem
    4/13/2026Listed for sale$1,050,000+97.2%$201/sqft
    Source: Columbus and Central Ohio Regional MLS #226011684 Report a problem
    7/20/2012Sold$532,500-3.2%$102/sqft
    Source: Columbus and Central Ohio Regional MLS #212001221 Report a problem
    6/28/2012Price change$549,900-3.4%$105/sqft
    Source: RE/MAX PREMIER CHOICE #212001221 Report a problem
    5/11/2012Price change$569,000-1%$109/sqft
    Source: RE/MAX PREMIER CHOICE #212001221 Report a problem
    4/25/2012Price change$575,000-2.5%$110/sqft
    Source: RE/MAX PREMIER CHOICE #212001221 Report a problem
    4/18/2012Price change$589,900-1.7%$113/sqft
    Source: RE/MAX PREMIER CHOICE #212001221 Report a problem
    2/27/2012Price change$599,900-1.5%$115/sqft
    Source: RE/MAX PREMIER CHOICE #212001221 Report a problem
    1/13/2012Listed for sale$609,000+23.3%$117/sqft
    Source: RE/MAX PREMIER CHOICE #212001221 Report a problem
    6/22/2007Sold$494,000+409.3%$95/sqft
    Source: Agent Provided Report a problem
    4/23/2002Sold$97,000$19/sqft
    Source: Public Record Report a problem

    Public tax history

    YearProperty taxesTax assessment
    2025$15,546 +5.6%$280,010
    2024$14,716 -0.4%$280,010
    2023$14,773 +8.5%$280,010 +36.9%
    2022$13,619 -0.6%$204,610
    2021$13,702 -0.5%$204,610
    2020$13,767 +6.1%$204,610 +1.7%
    2019$12,975 -0.4%$201,110
    2018$13,028 +1.9%$201,110 +8.4%
    2017$12,785 $185,500
    2016$12,785 +19.6%$185,500 +8.2%
    2015$10,686 -1.4%$171,400
    2014$10,834 +0.8%$171,400 +3.2%
    2013$10,743 +9.6%$166,110
    2012$9,806 -6.4%$166,110
    2011$10,473 +14.6%$166,110 -1.1%
    2010$9,142 +0.3%$167,900
    2009$9,111 +3.1%$167,900
    2008$8,841 +18.3%$167,900
    2007$7,474 -0.1%$167,900
    2006$7,481 +0.8%$167,900
    2005$7,423 $167,900
    2004-- --
    2003$3,754 $54,600 +210.1%
    2002-- $17,605

    Find assessor info on the county website

    Neighborhood: 43065

    Nearby schools

    GreatSchools rating
    Get a cash offer in 3 minutes
    Find out how much your home could sell for in as little as 3 minutes with a no-obligation cash offer.
    Estimated market value
    $1,050,000
    Get a cash offer in 3 minutes
    Find out how much your home could sell for in as little as 3 minutes with a no-obligation cash offer.
    Estimated market value
    $1,050,000