Skip main navigation
Closed
  • $549,500

    8674 Jody Cir S, Cottage Grove, MN 55016

    6beds
    3,720sqft
    Single Family
    Built in 1998
    0.25 Acres Lot
    $552,200 Zestimate®
    $148/sqft
    $3,753 Estimated rent

    Home value

    $552,200

    $514,000 - $596,000

    $3,753/mo

    Zestimate® history
    Loading
    Loading...

    Owner options

    List your home for rent

    $3,753/mo

    Rent Zestimate®

    Find your next renter with Zillow Rental Manager. Plus, with online applications, you can quickly screen prospective tenants – for free.

    Learn more

    $3,753/mo

    Rent Zestimate®

    Refinance and save

    $3,379/mo

    Est. payment

    Refinancing to a lower rate could help reduce your monthly payments and save thousands over the life of the loan.

    See today's rates

    $3,379/mo

    Est. payment

    Explore your selling options

    Work with a Zillow partner agent

    Leverage their expertise and Zillow's premium Showcase listings to get your home seen by more buyers.

    Get started

    List with your own agent

    Get your home in front of millions of buyers by listing it on Zillow.

    Learn how to do it

    Sell it yourself

    Take full control of how buyers see your home on Zillow by listing For Sale by Owner (FSBO).

    List your home

    What's special

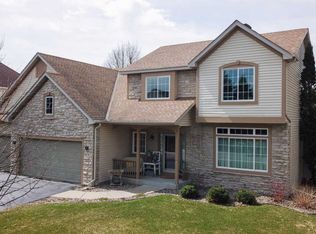
    Welcome to this spacious and well-designed two-story home in the highly sought-after Sandy Hills neighborhood of Cottage Grove. Offering 6 bedrooms and 4 bathrooms, this home delivers a rare combination of space, functionality, and flexibility for modern living. Step inside to soaring vaulted ceilings and expansive windows that fill the home with natural light, creating an open and inviting feel throughout the main living areas. The kitchen is built for both everyday use and entertaining, featuring a large center island and brand-new quartz countertops that flow seamlessly into the dining and living spaces. A highly desirable main-level primary suite provides comfort and convenience, complete with a private bathroom featuring a separate tub and shower, new quartz countertops, and a walk-in closet. The main-level bathroom has also been updated with new quartz countertops, adding a clean, modern touch. Upstairs, you’ll find 4 additional bedrooms, offering an ideal layout for families or guests. The finished lower level adds even more versatility with expansive living space perfect for a media room, game area, or home gym. Additional lower-level rooms offer the flexibility to be used as bedrooms, office space, or hobby areas—ideal for growing households or multi-generational living. Step outside to a beautifully maintained .25-acre lot featuring a custom patio—perfect for entertaining, relaxing, and enjoying Minnesota summers. A backyard chicken coop adds a unique bonus for those looking to enjoy a hobby farm feel right at home. The attached 3-car garage is outfitted with custom shelving and built-in cabinets, providing excellent storage and organization. Located in the South Washington County School District and close to parks, trails, shopping, and dining, this home combines space, updates, and versatility in one of Cottage Grove’s most established neighborhoods. A rare opportunity to own a 6-bedroom home with a main-level primary, modern upgrades, and flexible living space—don’t miss it.

    Zillow last checked:

    Listing updated:

    Listed by:

    Jarid Reeves 651-200-7927,

    Epique Realty

    Bought with:

    Semira Mundt

    Edina Realty, Inc.

    Source: NorthstarMLS as distributed by MLS GRID,MLS#: 7024805MLS Logo

    Facts & features

    Interior

    Bedrooms & bathrooms
    • Bedrooms: 6
    • Bathrooms: 4
    • Full bathrooms: 2
    • 3/4 bathrooms: 1
    • 1/2 bathrooms: 1
    Heating
    • Forced Air
    Cooling
    • Central Air
    Appliances
    • Included: Dishwasher, Disposal, Dryer, Microwave, Range, Refrigerator, Stainless Steel Appliance(s), Washer, Water Softener Owned
    • Laundry: Lower Level
    Features
    • Basement: Drain Tiled,Egress Window(s),Finished,Full,Storage Space
    • Number of fireplaces: 1
    Interior area
    • Total structure area: 3,720
    • Total interior livable area: 3,720 sqft
    • Finished area above ground: 2,310
    • Finished area below ground: 810

    Property

    Parking
    • Total spaces: 3
    • Parking features: Attached
    • Attached garage spaces: 3
    Accessibility
    • Accessibility features: None
    Features
    • Levels: Two
    • Stories: 2
    • Patio & porch: Patio
    • Fencing: Chain Link
    Lot
    • Size: 0.25 Acres
    • Dimensions: 85 x 130
    • Features: Tree Coverage - Medium
    Details
    • Additional structures: Chicken Coop/Barn, Storage Shed
    • Foundation area: 924
    • Parcel number: 1502721420025
    • Zoning description: Residential-Single Family

    Construction

    Type & style
    • Home type: SingleFamily
    • Property subtype: Single Family
    Materials
    • Roof: Age Over 8 Years
    Condition
    • New construction: No
    • Year built: 1998

    Utilities & green energy

    • Gas: Natural Gas
    • Sewer: City Sewer/Connected
    • Water: City Water/Connected

    Community & HOA

    Community
    • Subdivision: Sandy Hills 7th Add
    HOA
    • Has HOA: No
    Location
    • Region: Cottage Grove

    Financial & listing details

    • Price per square foot: $148/sqft
    • Tax assessed value: $465,500
    • Annual tax amount: $5,931
    • Date on market: 2/23/2026
    • Cumulative days on market: 8 days

    Price history

    DateEventPrice
    4/24/2026Sold$549,500+1.8%$148/sqft
    Source: NorthstarMLS as distributed by MLS GRID #7024805 Report a problem
    3/7/2026Pending sale$540,000$145/sqft
    Source: NorthstarMLS as distributed by MLS GRID #7024805 Report a problem
    2/27/2026Listed for sale$540,000+3.8%$145/sqft
    Source: NorthstarMLS as distributed by MLS GRID #7024805 Report a problem
    10/13/2022Sold$520,000+4%$140/sqft
    Source: NorthstarMLS as distributed by MLS GRID #6237347 Report a problem
    8/12/2022Pending sale$500,000$134/sqft
    Source: NorthstarMLS as distributed by MLS GRID #6237347 Report a problem
    8/4/2022Listed for sale$500,000+62.1%$134/sqft
    Source: NorthstarMLS as distributed by MLS GRID #6237347 Report a problem
    4/29/2008Sold$308,500-3.5%$83/sqft
    Source: Lake Superior Area Realtors as distributed by MLS GRID #1893456 Report a problem
    2/28/2008Listed for sale$319,777+45.5%$86/sqft
    Source: RealBird #3394801 Report a problem
    9/28/1999Sold$219,777-0.1%$59/sqft
    Source: Public Record Report a problem
    11/4/1998Sold$219,977$59/sqft
    Source: Public Record Report a problem

    Public tax history

    YearProperty taxesTax assessment
    2025$5,986 +2.4%$465,500 -3.9%
    2024$5,844 +13.9%$484,500 +16.1%
    2023$5,132 +1%$417,200 +22.6%
    2022$5,082 +7.2%$340,400 -1.8%
    2021$4,740 +3%$346,500 +4.5%
    2020$4,602 $331,500
    2019$4,602 $331,500 +2.9%
    2018$4,602 +0.5%$322,100 +11.3%
    2017$4,580 +559.9%$289,400 +1.8%
    2016$694 -83.3%$284,400 +7.1%
    2015$4,156 $265,500 +13.4%
    2013$4,156 +22.1%$234,200 -0.2%
    2012$3,404 $234,600 -4%
    2011$3,404 +4.3%$244,400 -12.1%
    2010$3,264 -7.7%$278,000
    2009$3,538 -2%--
    2008$3,612 -1.1%--
    2007$3,652 -2.4%--
    2006$3,740 +4.9%--
    2005$3,564 -4.8%--
    2004$3,742 -0.6%--
    2001$3,764 --
    Find assessor info on the county website

    Neighborhood: 55016

    Nearby schools

    GreatSchools rating
    Get a cash offer in 3 minutes
    Find out how much your home could sell for in as little as 3 minutes with a no-obligation cash offer.
    Estimated market value
    $552,200
    Get a cash offer in 3 minutes
    Find out how much your home could sell for in as little as 3 minutes with a no-obligation cash offer.
    Estimated market value
    $552,200