Welcome to this casually elegant ranch with walk-out lower level on 1+ acre view lot in the heart of Niwot. Designed and appointed with impeccable attention to quality, the use of outstanding unique materials, and energy efficiency. This home offers the best of both worlds, sitting on the top of the hill in Niwot in walking distance to the quaint town center with its restaurants, market, activities, but offers privacy and tranquility as if you were in the middle of the country. Awe inspiring majestic views of the Colorado mountains and lush back yard allow for a connection with nature as the fox walks through the back yard and birds soar. The inviting outdoor patios are the perfect spaces to entertain friends while watching the evening purple mountains, billowing clouds, and sunsets .Adding to the outstanding luxury features of this home is the true functionality of the floor plan. This open floor plan allows for privacy also with 2 separate offices on the main level, Primary bedroom and 2 additional bdrms are just a few steps up from the main area with baths for each bdrm and the large landing adds interest to this floor plan. Its such a pleasure to prepare meals and entertain in the remodeled Wedgewood Kitchen which adds character and warmth, to the space with woodwrapped cabinetry, chef appliances, beautifully grained counters and backsplash, and waterfall island. The changing scenery of the mountains and mature landscaping throughout the seasons create a stunning backdrop for relaxing or entertaining in the great room. An open curved staircase is an architectural feature that adds elegance and visual appeal to the lower level with spaces for entertaining, reading in the library, and 2 additional guest rooms.The oversized 4 car garage is a delight for car lovers or hobbyists with cabinets and water. A must see if you want that special home.
Sold for $3,400,000
$3,400,000
8674 Monte Vista Ave, Niwot, CO 80503
5beds
7,988sqft
Single Family Residence
Built in 2008
1.13 Acres Lot
$3,639,100 Zestimate®
$426/sqft
$7,721 Estimated rent
Home value
$3,639,100
$3.35M - $4.00M
$7,721/mo
Zestimate® history
Owner options
List your home for rent
$7,721/mo
Rent Zestimate®
Find your next renter with Zillow Rental Manager. Plus, with online applications, you can quickly screen prospective tenants – for free.
$7,721/mo
Rent Zestimate®
Refinance and save
$15,876/mo
Est. payment
Refinancing to a lower rate could help reduce your monthly payments and save thousands over the life of the loan.
$15,876/mo
Est. payment
Explore your selling options
Work with a Zillow partner agent
Leverage their expertise and Zillow's premium Showcase listings to get your home seen by more buyers.
Get startedList with your own agent
Get your home in front of millions of buyers by listing it on Zillow.
Learn how to do itSell it yourself
Take full control of how buyers see your home on Zillow by listing For Sale by Owner (FSBO).
List your homeWhat's special
Zillow last checked:
Listing updated:
Listed by:
Patricia Murphy 303-819-2761,
Compass - Boulder,
Tara Littell 303-819-2761,
Compass - Boulder
Bought with:
Jason Filler, 100074206
LIV Sotheby's Intl Realty
Source: IRES as distributed by MLS GRID,MLS#: 1004783
Facts & features
Interior
Bedrooms & bathrooms
- Bedrooms: 5
- Bathrooms: 6
- Full bathrooms: 4
- 3/4 bathrooms: 1
- 1/2 bathrooms: 1
- Main level bathrooms: 4
Primary bedroom
- Description: Hardwood
- Features: Luxury Features Primary Bath, 5 Piece Primary Bath
- Level: Main
- Area: 400 Square Feet
- Dimensions: 20 x 20
Bedroom 2
- Level: Main
- Area: 225 Square Feet
- Dimensions: 15 x 15
Bedroom 3
- Description: Hardwood
- Level: Main
- Area: 210 Square Feet
- Dimensions: 15 x 14
Bedroom 4
- Description: Carpet
- Level: Basement
- Area: 225 Square Feet
- Dimensions: 15 x 15
Bedroom 5
- Description: Carpet
- Level: Basement
- Area: 255 Square Feet
- Dimensions: 15 x 17
Dining room
- Description: Hardwood
- Level: Main
- Area: 210 Square Feet
- Dimensions: 14 x 15
Family room
- Description: Carpet
- Level: Basement
- Area: 400 Square Feet
- Dimensions: 20 x 20
Great room
- Description: Hardwood
- Level: Main
- Area: 450 Square Feet
- Dimensions: 25 x 18
Kitchen
- Description: Hardwood
- Level: Main
- Area: 532 Square Feet
- Dimensions: 28 x 19
Laundry
- Description: Ceramic Tile
- Level: Main
- Area: 88 Square Feet
- Dimensions: 8 x 11
Recreation room
- Description: Carpet
- Level: Basement
- Area: 728 Square Feet
- Dimensions: 28 x 26
Study
- Description: Hardwood
- Level: Main
- Area: 121 Square Feet
- Dimensions: 11 x 11
Heating
- Forced Air, 2 or more Heat Sources, 2 or more H20 Heaters
Appliances
- Included: Gas Range, Self Cleaning Oven, Double Oven, Dishwasher, Refrigerator, Bar Fridge, Washer, Dryer, Microwave, Disposal
- Laundry: Washer/Dryer Hookup
Features
- Eat-in Kitchen, Separate Dining Room, Cathedral Ceiling(s), Open Floorplan, Walk-In Closet(s), Kitchen Island
- Flooring: Wood
- Windows: Window Coverings
- Basement: Full,Partially Finished,Walk-Out Access,Built-In Radon
- Has fireplace: Yes
- Fireplace features: Two or More, Gas, Family Room, Bedroom, Great Room
Interior area
- Total structure area: 3,994
- Total interior livable area: 7,988 sqft
- Finished area above ground: 3,994
Property
Parking
- Total spaces: 4
- Parking features: Oversized
- Attached garage spaces: 4
- Details: Attached
Features
- Levels: One
- Stories: 1
- Patio & porch: Patio
- Exterior features: Sprinkler System, Balcony
- Fencing: Partial,Wood
- Has view: Yes
- View description: Mountain(s), Hills, Plains View
Lot
- Size: 1.13 Acres
- Features: Cul-De-Sac, Evergreen Trees, Deciduous Trees, Sloped, Paved
Details
- Parcel number: R0510896
- Zoning: Res
- Special conditions: Private Owner
Construction
Type & style
- Home type: SingleFamily
- Property subtype: Single Family Residence
Materials
- Stone, Stucco
- Roof: Tile
Condition
- New construction: No
- Year built: 2008
Utilities & green energy
- Electric: Xcel
- Gas: Xcel
- Sewer: Public Sewer
- Water: City
- Utilities for property: Natural Gas Available, Electricity Available, Cable Available, Satellite Avail, High Speed Avail
Green energy
- Energy efficient items: Windows, High Efficiency Furnace
Community & HOA
Community
- Security: Fire Alarm
- Subdivision: Longview Ranchettes
HOA
- Has HOA: No
Location
- Region: Niwot
Financial & listing details
- Price per square foot: $426/sqft
- Tax assessed value: $3,633,300
- Annual tax amount: $24,717
- Date on market: 3/11/2024
- Listing terms: Cash,Conventional
- Exclusions: Sellers personal property
- Electric utility on property: Yes
- Road surface type: Asphalt
Price history
| Date | Event | Price |
|---|---|---|
| 7/23/2024 | Sold | $3,400,000-12.8%$426/sqft |
Source:  IRES as distributed by MLS GRID #1004783 Report a problem IRES as distributed by MLS GRID #1004783 Report a problem | ||
| 6/23/2024 | Pending sale | $3,900,000$488/sqft |
Source:  REcolorado as distributed by MLS GRID #IR1004783 Report a problem REcolorado as distributed by MLS GRID #IR1004783 Report a problem | ||
| 3/11/2024 | Price change | $3,900,000-4.9%$488/sqft |
Source: REcolorado as distributed by MLS GRID #2197137 Report a problem | ||
| 8/5/2023 | Listed for sale | $4,100,000+121.6%$513/sqft |
Source: IRES as distributed by MLS GRID #993728 Report a problem | ||
| 6/18/2009 | Sold | $1,850,000-7%$232/sqft |
Source: Public Record Report a problem | ||
| 3/4/2009 | Price change | $1,990,000-5.1%$249/sqft |
Source: Active Website #576653 Report a problem | ||
| 1/22/2009 | Price change | $2,098,000+0.4%$263/sqft |
Source: Active Website #576653 Report a problem | ||
| 1/19/2009 | Price change | $2,089,000-9.1%$262/sqft |
Source: Active Website #576653 Report a problem | ||
| 9/25/2008 | Listed for sale | $2,299,000+342.1%$288/sqft |
Source: Active Website #576653 Report a problem | ||
| 8/16/2007 | Sold | $520,000$65/sqft |
Source: Public Record Report a problem | ||
Public tax history
| Year | Property taxes | Tax assessment |
|---|---|---|
| 2025 | $25,082 +1.3% | $227,081 -12% |
| 2024 | $24,750 +27.6% | $258,037 -1% |
| 2023 | $19,399 -1.3% | $260,540 +36.9% |
| 2022 | $19,658 +19.1% | $190,263 -2.8% |
| 2021 | $16,501 | $195,738 +18.8% |
| 2020 | $16,501 +16% | $164,736 |
| 2019 | $14,222 | $164,736 +13.5% |
| 2018 | $14,222 | $145,094 -9.5% |
| 2017 | $14,222 -3.1% | $160,410 +2.9% |
| 2016 | $14,675 +5% | $155,928 +5.1% |
| 2015 | $13,973 -0.9% | $148,295 |
| 2014 | $14,100 +4.9% | $148,295 |
| 2013 | $13,442 +6.9% | $148,295 +0.7% |
| 2012 | $12,572 -11.3% | $147,260 |
| 2011 | $14,175 +1.8% | -- |
| 2010 | $13,920 +303.2% | $167,600 |
| 2009 | $3,453 -14.6% | $167,600 +249.7% |
| 2008 | $4,044 | $47,920 |
Find assessor info on the county website
Neighborhood: 80503
Nearby homes
- $3,096,6005 bd6 ba-- sqft8674 Monte Vista Ave, Longmont, CO 80503Off Market
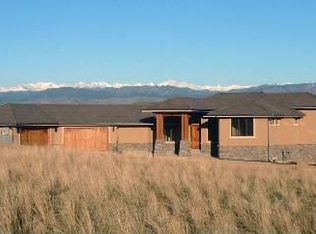
- $3,128,6004 bd5 ba5.6k sqft8680 Monte Vista Ave, Niwot, CO 80503Off Market
- $3,205,6004 bd4 ba6.4k sqft8628 Monte Vista Ave, Niwot, CO 80503Off Market

- $2,636,8005 bd4 ba4k sqft8667 Monte Vista Ave, Longmont, CO 80503Off Market
- $2,994,0006 bd6 ba8.3k sqft8695 Skyland Dr, Niwot, CO 80503Off Market
- $2,271,8000.998 Acres8651 Skyland Dr, Niwot, CO 80503Off Market
- $3,348,1005 bd6 ba7.8k sqft8631 Monte Vista Ave, Niwot, CO 80503Off Market
- $1,745,9004 bd5 ba4.9k sqft8756 Skyland Dr, Niwot, CO 80503Off Market
Nearby schools
GreatSchools rating
- 9/10Niwot Elementary SchoolGrades: PK-5Distance: 0.3 mi
- 3/10Sunset Middle SchoolGrades: 6-8Distance: 3.7 mi
- 9/10Niwot High SchoolGrades: 9-12Distance: 0.6 mi
Schools provided by the listing agent
- Elementary: Niwot
- Middle: Sunset Middle
- High: Niwot
Source: IRES as distributed by MLS GRID. This data may not be complete. We recommend contacting the local school district to confirm school assignments for this home.
Get a cash offer in 3 minutes
Find out how much your home could sell for in as little as 3 minutes with a no-obligation cash offer.
Estimated market value
$3,639,100
Get a cash offer in 3 minutes
Find out how much your home could sell for in as little as 3 minutes with a no-obligation cash offer.
Estimated market value
$3,639,100
- Colorado
- Boulder County
- Niwot
- 80503
- 8674 Monte Vista Ave
Nearby cities
Nearby zip codes
Other Niwot Topics
