Skip main navigation
For sale
$2,875,000
3beds
3,660sqft

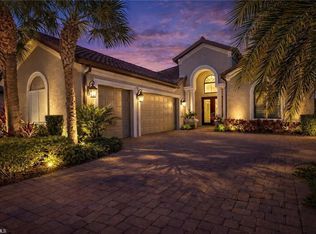
8675 Amour CT, NAPLES, FL 34119

3beds
3,660sqft
Single family residence
Built in 2015
0.27 Acres
3 Attached garage spaces
$786 price/sqft
$1,491/mo HOA

What's special

West-facing lanaiSaltwater pool and spaCustom outdoor kitchenQuartz countertopsNew gas heaterIlluminated display shelvingFront impact windows

Experience luxury living at its finest with this highly sought-after “Mercede” floor plan, offered with a FULL GOLF MEMBERSHIP to the prestigious Esplanade Golf & Country Club in North Naples Perfectly positioned on the quiet and serene Amour Court, this residence combines refined elegance with exceptional upgrades and thoughtful design. From ...

76 days
|
313
|
7
|
Source: SWFLMLS,MLS#: 226016907MLS LogoOriginating MLS: Naples
Travel times

Living Room

Kitchen

Primary Bedroom

Zillow last checked:

Listing updated:

Listed by:

Roxanne Jeske, PA 239-450-5210,

John R Wood Properties,

Sean Heenan 813-928-4622,

John R Wood Properties

Source: SWFLMLS,MLS#: 226016907MLS LogoOriginating MLS: Naples

Facts & features

Interior

Bedrooms & bathrooms
  • Bedrooms: 3
  • Bathrooms: 4
  • Full bathrooms: 3
  • 1/2 bathrooms: 1
Rooms
  • Room types: Den - Study, Great Room, Guest Bath, Guest Room, Office, Screened Lanai/Porch, 3 Bedrooms Plus Den
Bedroom
  • Dimensions: 14.2 x 13
Bedroom
  • Dimensions: 12.8 x 13
Bedroom
  • Dimensions: 19 x 16
Den
  • Dimensions: 13.2 x 12.8
Dining room
  • Dimensions: 13.8 x 12
Family room
  • Dimensions: 19.6 x 16.6
Garage
  • Dimensions: 32.6 x 21.8
Heating
  • Central
Cooling
  • Ceiling Fan(s), Central Air, Exhaust Fan
Appliances
  • Included: Gas Cooktop, Dishwasher, Disposal, Double Oven, Dryer, Grill - Gas, Microwave, Range, Refrigerator/Icemaker, Self Cleaning Oven, Oven, Washer, Wine Cooler
  • Laundry: Inside, Laundry Tub
Features
  • Built-In Cabinets, Closet Cabinets, Coffered Ceiling(s), Foyer, Laundry Tub, Pantry, Smoke Detectors, Tray Ceiling(s), Volume Ceiling, Walk-In Closet(s), Window Coverings, Den - Study, Great Room, Guest Bath, Guest Room, Home Office, Laundry in Residence, Screened Lanai/Porch
  • Flooring: Carpet, Tile, Wood
  • Windows: Window Coverings, Impact Resistant Windows, Shutters Electric
  • Has fireplace: No
Interior area
  • Total structure area: 5,356
  • Total interior livable area: 3,660 sqft
Video & virtual tour

Property

Parking
  • Total spaces: 3
  • Parking features: Driveway, Attached
  • Attached garage spaces: 3
  • Has uncovered spaces: Yes
Features
  • Stories: 1
  • Patio & porch: Screened Lanai/Porch
  • Exterior features: Outdoor Grill, Outdoor Kitchen
  • Has private pool: Yes
  • Pool features: Community, Pool/Spa Combo, In Ground, Concrete, Gas Heat, Screen Enclosure
  • Has spa: Yes
  • Spa features: Community, In Ground, Concrete, Heated, Pool Integrated, Screened
  • Has view: Yes
  • View description: Lake
  • Has water view: Yes
  • Water view: Lake
  • Waterfront features: Lake
  • Frontage type: Lakefront
Lot
  • Size: 0.27 Acres
  • Features: Across From Waterfront, Oversize
Details
  • Additional structures: Cabana, Tennis Court(s), Outdoor Kitchen
  • Parcel number: 31347513300
  • Other equipment: Generator

Construction

Type & style
  • Home type: SingleFamily
  • Architectural style: Ranch
  • Property subtype: Single Family Residence
Materials
  • Block, Stucco
  • Foundation: Concrete Block
  • Roof: Tile
Condition
  • New construction: No
  • Year built: 2015

Utilities & green energy

  • Gas: Natural
  • Water: Central

Community & HOA

Community
  • Features: Clubhouse, Pool, Dog Park, Fitness Center, Golf, Putting Green, Restaurant, Sidewalks, Tennis Court(s), Gated
  • Security: Security System, Smoke Detector(s), Gated Community
  • Subdivision: ESPLANADE
HOA
  • Has HOA: Yes
  • Amenities included: Beauty Salon, Bike And Jog Path, Bocce Court, Cabana, Clubhouse, Pool, Community Room, Spa/Hot Tub, Dog Park, Fitness Center, Full Service Spa, Golf Course, Pickleball, Private Membership, Putting Green, Restaurant, Sidewalk, Tennis Court(s), Underground Utility
  • HOA fee: $17,886 annually
Location
  • Region: Naples

Financial & listing details

  • Price per square foot: $786/sqft
  • Tax assessed value: $1,920,178
  • Annual tax amount: $12,464
  • Date on market: 4/28/2026
  • Lease term: Buyer Finance/Cash
  • Road surface type: Paved

Price history

DateEventPrice
4/28/2026Listed for sale$2,875,000+234.9%$786/sqft
Source: SWFLMLS #226016907 Report a problem
5/4/2015Sold$858,444$235/sqft
Source: Marco Multi List #2151432 Report a problem

Public tax history

YearProperty taxesTax assessment
2025$12,464 -4.1%$859,111 +2.9%
2024$13,003 +71.8%$834,899 +3%
2023$7,570 -3.2%$810,582 +3%
2022$7,823 -1.2%$786,973 +3%
2021$7,918 +2.4%$764,051 +1.4%
2020$7,729 +1.6%$753,502 +2.3%
2019$7,604 +2.2%$736,561 +1.9%
2018$7,441 -34.9%$722,827 -7.4%
2017$11,424 -2.9%$780,826 -15.2%
2016$11,764 -12%$920,499 +2833.4%
2015$13,372 +225.5%$31,380 -10.3%
2014$4,108 $35,000

Find assessor info on the county website

Monthly payment

Est. payment
$18,227/mo
Principal & interest
$14412
Property taxes
$2324
HOA Fees
$1491
More affordability toolsChevron Right

Estimated market value

Not available

Estimated sales range

Not available

Not available

Climate risks

Explore flood, wildfire, and other predictive climate risk information for this property on First Street®️.

Neighborhood: 34119

Nearby schools

Laurel Oak Elementary School
Grades PK-51 miles
10/10
GreatSchools® Rating
Test Score Rating
10/10
Student Progress Rating
10/10
Oakridge Middle School
Grades 6-81 miles
10/10
GreatSchools® Rating
Test Score Rating
9/10
Student Progress Rating
10/10
Gulf Coast High School
Grades 9-120.9 miles
7/10
GreatSchools® Rating
Test Score Rating
6/10
College Readiness Rating
9/10
Student Progress Rating
5/10