Come see the perfect combination of warmth & luxury in this stately, yet classic home overlooking the golf course! Filled not only with character and custom touches throughout, this home is replete with superior updates & improvements! This amazing floor plan includes 5 bedrooms, 4.5 baths including a luxurious primary suite, beautiful kitchen w/ new GE Monogram appliances, island & b'fast bar, hearth room, spacious living room with an adjacent beverage bar, large formal dining room, study/library, office (not pictured), sunroom, rear stairs to large bonus w/ 2 balconies & second kitchen! Two tankless water heaters, three fireplaces, ample attic/closet space & ALL HVACs 2024! The exterior is also exceptional & features a covered porch w/ remote screens, heated pool/hot tub w/ Aqua Link wifi, putting green, landscape lighting, irrigation, freshly stained/sealed brick patio, newer gutters & 60k whole house generator!A must see!! Please ask about the complete list of seller upgrades!
For sale
$1,499,999
8675 Classic Dr, Memphis, TN 38125
5beds
6,099sqft
Single Family Residence
Built in 1988
0.57 Acres Lot
$1,404,200 Zestimate®
$246/sqft
$-- HOA
What's special
Overlooking the golf courseThree fireplacesLandscape lightingLarge formal dining roomNewer guttersPutting greenLuxurious primary suite
- 47 days
- 736
- 71
Zillow last checked:
Listing updated:
Listed by:
Mary Lynn Nicholson,
BHHS McLemore & Co. Realty 901-701-7555,
Rhea Douglas,
BHHS McLemore & Co. Realty
Source: MAAR,MLS#: 10230027
Facts & features
Interior
Bedrooms & bathrooms
- Bedrooms: 5
- Bathrooms: 5
- Full bathrooms: 4
- 1/2 bathrooms: 1
Rooms
- Room types: 2nd Kitchen, Attic, Bonus Room, Entry Hall, Library/Study, Loft/Balcony, Sun Room
Primary bedroom
- Features: Hardwood Floor, Sitting Area, Smooth Ceiling, Walk-In Closet(s)
- Level: First
- Area: 342
- Dimensions: 18 x 19
Bedroom 2
- Features: Carpet, Private Full Bath, Smooth Ceiling, Walk-In Closet(s)
- Level: Second
- Area: 168
- Dimensions: 12 x 14
Bedroom 3
- Features: Carpet, Shared Bath, Smooth Ceiling
- Level: Second
- Area: 225
- Dimensions: 15 x 15
Bedroom 4
- Features: Carpet, Shared Bath, Smooth Ceiling, Walk-In Closet(s)
- Level: Second
- Area: 169
- Dimensions: 13 x 13
Bedroom 5
- Features: Carpet, Smooth Ceiling
- Level: Second
- Area: 143
- Dimensions: 11 x 13
Primary bathroom
- Features: Double Vanity, Separate Shower, Smooth Ceiling, Tile Floor, Whirlpool Tub, Full Bath
Dining room
- Features: Separate Dining Room
- Area: 238
- Dimensions: 14 x 17
Kitchen
- Features: Breakfast Bar, Eat-in Kitchen, Kitchen Island, Keeping/Hearth Room, Pantry, Updated/Renovated Kitchen
- Area: 225
- Dimensions: 15 x 15
Living room
- Features: Separate Living Room
- Area: 391
- Dimensions: 17 x 23
Office
- Features: Built-in Features, Hardwood Floor, Smooth Ceiling
- Level: First
- Area: 196
- Dimensions: 14 x 14
Bonus room
- Area: 528
- Dimensions: 22 x 24
Den
- Dimensions: 0 x 0
Heating
- 3 or More Systems, Central, Natural Gas
Cooling
- 3 or More Systems, Ceiling Fan(s), Central Air
Appliances
- Included: 2+ Water Heaters, Vent Hood/Exhaust Fan, Cooktop, Dishwasher, Disposal, Double Oven, Gas Cooktop, Microwave, Refrigerator, Self Cleaning Oven, Separate Ice Maker, Trash Compactor
- Laundry: Laundry Room
Features
- 1 or More BR Down, Double Vanity Bath, Full Bath Down, Half Bath Down, Luxury Primary Bath, Primary Down, Renovated Bathroom, Separate Tub & Shower, High Ceilings, Smooth Ceiling, Two Story Foyer, Vaulted/Coff/Tray Ceiling, Rear Stairs to Playroom, Walk-In Closet(s), Wet Bar, 1 1/2 Bath, Dining Room, Keeping/Hearth Room, Kitchen, Laundry Room, Living Room, Office, Other (See REMARKS), Primary Bedroom, Sun Room, 2 or More Baths, 2nd Bedroom, 3rd Bedroom, 4th or More Bedrooms, Bonus Room, Kitchen, Square Feet Source: Appraisal
- Flooring: Part Carpet, Part Hardwood, Tile
- Windows: Casement Window(s), Storm Window(s), Wood Frames, Excl Some Window Treatmnt
- Attic: Walk-In
- Number of fireplaces: 3
- Fireplace features: Gas Log, In Keeping/Hearth room, Living Room, In Other Room, Vented Gas Fireplace
Interior area
- Total interior livable area: 6,099 sqft
Property
Parking
- Total spaces: 3
- Parking features: Driveway/Pad, Garage Door Opener, Garage Faces Side, Storage
- Has garage: Yes
- Covered spaces: 3
- Has uncovered spaces: Yes
Features
- Stories: 2
- Patio & porch: Screen Porch, Patio
- Exterior features: Auto Lawn Sprinkler, Balcony
- Has private pool: Yes
- Pool features: Pool Cleaning Equipment, Pool Heater, In Ground
- Has spa: Yes
- Spa features: Bath
- Waterfront features: Cove
- Frontage type: Golf Course
Lot
- Size: 0.57 Acres
- Dimensions: 90 x 180
- Features: Level, Professionally Landscaped, Some Trees, Well Landscaped Grounds
Details
- Parcel number: D0242V C00056
Construction
Type & style
- Home type: SingleFamily
- Architectural style: Traditional
- Property subtype: Single Family Residence
Materials
- Brick Veneer, Wood/Composition
- Foundation: Slab
- Roof: Composition Shingles
Condition
- New construction: No
- Year built: 1988
Utilities & green energy
- Sewer: Public Sewer
- Water: Public
- Utilities for property: Cable Available
Community & HOA
Community
- Features: Gated
- Security: Security System, Smoke Detector(s), Dead Bolt Lock(s), Full Time Guard Service, Iron Door(s), Security Gate, Wrought Iron Security Drs, Gated with Guard
- Subdivision: Southwind Pud Sec B Ph 4 Par 12&13
Location
- Region: Memphis
Financial & listing details
- Price per square foot: $246/sqft
- Tax assessed value: $1,154,500
- Annual tax amount: $7,764
- Price range: $1.5M - $1.5M
- Date on market: 9/8/2026
- Cumulative days on market: 48 days
Estimated market value
$1,404,200
$1.33M - $1.47M
$6,016/mo
Price history
| Date | Event | Price |
|---|---|---|
| 9/8/2026 | Listed for sale | $1,499,999+25.5%$246/sqft |
Source:  MAAR #10230027 Report a problem MAAR #10230027 Report a problem | ||
| 3/7/2023 | Listing removed | -- |
Source:  RE/MAX International Report a problem RE/MAX International Report a problem | ||
| 10/30/2022 | Pending sale | $1,195,000+7.7%$196/sqft |
Source: RE/MAX International #10133790 Report a problem | ||
| 10/28/2022 | Sold | $1,110,000-7.1%$182/sqft |
Source: MAAR #10133790 Report a problem | ||
| 9/22/2022 | Pending sale | $1,195,000$196/sqft |
Source: RE/MAX International #10133790 Report a problem | ||
| 9/22/2022 | Contingent | $1,195,000$196/sqft |
Source: MAAR #10133790 Report a problem | ||
| 9/19/2022 | Listed for sale | $1,195,000+165.6%$196/sqft |
Source: MAAR #10133790 Report a problem | ||
| 6/17/2014 | Sold | $450,000-25%$74/sqft |
Source: MAAR #3286409 Report a problem | ||
| 9/13/2013 | Price change | $599,900-14.3%$98/sqft |
Source: Crye-Leike #3277090 Report a problem | ||
| 7/25/2013 | Listed for sale | $699,900-10.2%$115/sqft |
Source: Crye-Leike #3277090 Report a problem | ||
| 12/8/2011 | Listing removed | $779,000$128/sqft |
Source: RE/MAX On Track #3149774 Report a problem | ||
| 7/9/2011 | Listed for sale | $779,000$128/sqft |
Source: RE/MAX On Track #3149774 Report a problem | ||
| 6/4/2011 | Listing removed | $779,000$128/sqft |
Source: RE/MAX On Track #3149774 Report a problem | ||
| 2/26/2011 | Listed for sale | $779,000-10.4%$128/sqft |
Source: RE/MAX On Track #3149774 Report a problem | ||
| 11/16/2008 | Listing removed | $869,000$142/sqft |
Source: Homes.com #3149774 Report a problem | ||
| 8/31/2008 | Listed for sale | $869,000-3.4%$142/sqft |
Source: Homes.com #3149774 Report a problem | ||
| 7/20/2001 | Sold | $900,000+1141.4%$148/sqft |
Source: Public Record Report a problem | ||
| 3/26/1999 | Sold | $72,500-90%$12/sqft |
Source: Public Record Report a problem | ||
| 7/17/1998 | Sold | $725,000$119/sqft |
Source: Public Record Report a problem | ||
Public tax history
| Year | Property taxes | Tax assessment |
|---|---|---|
| 2025 | $7,764 +22.5% | $288,625 +54.4% |
| 2024 | $6,338 | $186,950 |
| 2023 | $6,338 | $186,950 |
| 2022 | -- | $186,950 |
| 2021 | -- | $186,950 +7.7% |
| 2020 | $5,548 | $173,600 |
| 2019 | $5,548 -21.1% | $173,600 |
| 2018 | $7,031 -45.1% | $173,600 |
| 2017 | $12,814 +128.6% | $173,600 +5.3% |
| 2016 | $5,606 | $164,875 |
Find assessor info on the county website
Monthly payment
Est. payment
Payment breakdown
Explore the cost of this home by adjusting the details. Changes won't be saved.Climate risks
Neighborhood: Southwind
Similar homes
- $1,550,0005 bd5 ba5k sqft9504 Fox Hill Cir N, Memphis, TN 38139For Sale
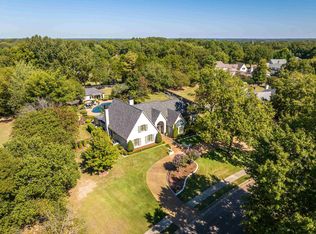 MLS ID #10232871, Shannan C McWaters, The Firm. MAAR
 - $1,499,0005 bd6 ba5.8k sqft3197 Chapel Woods Cv, Germantown, TN 38139For Sale
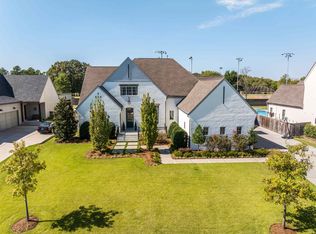 MLS ID #10232780, Judy O McLellan, Crye-Leike, Inc., REALTORS. MAAR
 - $1,500,0006 bd5 ba6.2k sqft510 Bray Station Rd, Collierville, TN 38017For Sale
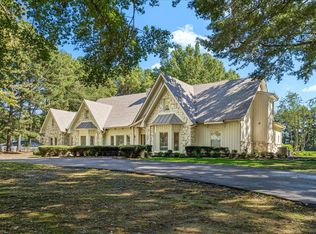 MLS ID #10231934, Aven P Russell, John Green & Co., REALTORS. MAAR
 - $975,0005 bd4 ba5.9k sqft3487 Classic Dr S, Memphis, TN 38125For Sale
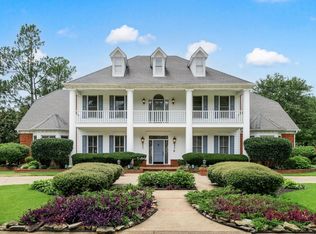 MLS ID #10220295, Channing A Shaw-Wright, Emmett Baird Realty, LLC. MAAR
