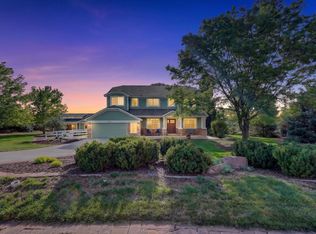
Welcome to this exceptional Brighton estate situated on just over an acre directly across from neighborhood park. Offering over 3,300 finished square feet, this immaculate home combines elegant design, spacious living, and breathtaking outdoor amenities. A grand entry foyer is flanked by formal living and dining rooms, hardwood floors with tile inlays, and abundant natural light throughout. The open-concept family room features a cozy gas fireplace and flows seamlessly into the chef’s kitchen complete with granite countertops, oversized island, double oven, gas cooktop, pantry, under-cabinet lighting, and spacious eat-in dining area.
The main level also includes a private study(optional 4th bedroom), guest bath, laundry room, and dual staircases leading upstairs. The luxurious primary suite is a true retreat featuring a sitting area, stunning three-sided fireplace, spacious walk-in closet, and spa-inspired five-piece bath with soaking tub, and walk-in shower. Upstairs also offers a secondary bedroom with ensuite bath and walk-in closet, an additional bedroom with walk-in closet, full bath, roomy loft, and built-in workstation.
The unfinished basement provides endless opportunities for future expansion. Outdoors, this property transforms into a private oasis with over $100K in professional landscaping, mature trees, lush perennials, custom stone pathways, extensive exterior lighting, waterfall feature, built-in gas firepit, expansive patios, courtyard with trellis, and infrastructure already in place for a future outdoor kitchen and hot tub. The finished, heated and insulated four-car garage includes overhead storage, and cabinetry.
Additional highlights include sprinkler and drip systems, two storage sheds including one with electrical, and a custom circular driveway with stone inlays. This rare property offers luxury, privacy, and exceptional indoor-outdoor living. https://shotestate.aryeo.com/videos/019e2ce6-0ffc-7297-b03a-906910c25c62
Sold for $984,800
Zillow last checked:
Listing updated:
Bought with:
Jacqueline Fazendin, 100091256
Christie's International Real Estate Colorado- Summit Colorado
Source: REcolorado as distributed by MLS GRID,MLS#: 8355792
Price history
| Date | Event | Price |
|---|---|---|
| 6/22/2026 | Sold | $984,800-1.5%$201/sqft |
Source:  REcolorado as distributed by MLS GRID #8355792 Report a problem REcolorado as distributed by MLS GRID #8355792 Report a problem | ||
| 5/31/2026 | Pending sale | $999,500$204/sqft |
Source: REcolorado as distributed by MLS GRID #8355792 Report a problem | ||
| 5/18/2026 | Listed for sale | $999,500+17.2%$204/sqft |
Source: REcolorado as distributed by MLS GRID #8355792 Report a problem | ||
| 9/3/2021 | Sold | $852,500+17.1%$174/sqft |
Source: Public Record Report a problem | ||
| 7/2/2020 | Sold | $728,000$148/sqft |
Source: Public Record Report a problem | ||
| 6/3/2020 | Pending sale | $728,000$148/sqft |
Source: Remax Nexus #4808797 Report a problem | ||
| 5/13/2020 | Price change | $728,000+0.4%$148/sqft |
Source: Remax Nexus #4808797 Report a problem | ||
| 5/12/2020 | Listed for sale | $724,900$148/sqft |
Source: Remax Nexus #4808797 Report a problem | ||
| 4/27/2020 | Pending sale | $724,900$148/sqft |
Source: Remax Nexus #4808797 Report a problem | ||
| 3/31/2020 | Listed for sale | $724,900+1.4%$148/sqft |
Source: RE/MAX Nexus #908015 Report a problem | ||
| 12/10/2019 | Sold | $714,900-1.4%$146/sqft |
Source: Public Record Report a problem | ||
| 11/12/2019 | Pending sale | $724,900$148/sqft |
Source: US Realty Pros LLC #8730500 Report a problem | ||
| 10/4/2019 | Price change | $724,900-0.7%$148/sqft |
Source: US Realty Pros LLC #8730500 Report a problem | ||
| 9/19/2019 | Price change | $729,900-1.3%$149/sqft |
Source: US Realty Pros LLC #8730500 Report a problem | ||
| 8/23/2019 | Price change | $739,8000%$151/sqft |
Source: US Realty Pros LLC #8730500 Report a problem | ||
| 8/6/2019 | Price change | $739,900-1.3%$151/sqft |
Source: US Realty Pros LLC #8730500 Report a problem | ||
| 7/17/2019 | Price change | $749,800+0%$153/sqft |
Source: US Realty Pros LLC #8730500 Report a problem | ||
| 7/11/2019 | Price change | $749,7000%$153/sqft |
Source: US Realty Pros LLC #8730500 Report a problem | ||
| 6/27/2019 | Price change | $749,8000%$153/sqft |
Source: US Realty Pros LLC #8730500 Report a problem | ||
| 6/20/2019 | Price change | $749,9000%$153/sqft |
Source: US Realty Pros LLC #8730500 Report a problem | ||
| 6/11/2019 | Listed for sale | $750,000+69.9%$153/sqft |
Source: US Realty Pros LLC #8730500 Report a problem | ||
| 10/14/2004 | Sold | $441,413$90/sqft |
Source: Public Record Report a problem | ||


Get a cash offer in 3 minutes
Find out how much your home could sell for in as little as 3 minutes with a no-obligation cash offer.
Estimated market value
$984,300
