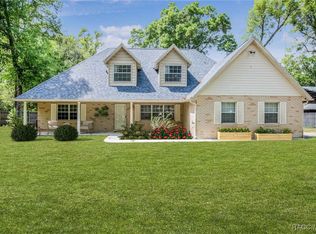
2nd CHANCE - Previous buyers home sale fell through. Come home to your private oasis and enjoy panoramic views of the sun setting over the lake! This secluded 4-bedroom farmhouse comes with a detached garage and pool on 2.81 acres. The farmhouse on acreage is complemented by grandaddy oaks and landscaped with fragrant and colorful azaleas. Close to Fort Cooper State Park nature abounds with daily sightings of deer, turtles, hummingbirds, sandhill cranes, owls, raccoons, and foxes. The water frontage is part of the esteemed Tsala Apopka Chain of Lakes and provides great fishing, kayaking, and sail boating in your backyard. The waterfront and nature life does not mean you have to leave your horse(s) behind either as you have a 2-stall horse barn ready to use. If off property adventures are your thing, then you’ll enjoy the proximity to the Withlacoochee Rails to Trails system for biking or hacking. Additionally, the 4-bedroom farmhouse is custom designed with oak bookshelves in the office, an updated eat-in kitchen with a large pull-out shelf pantry, 2.5 updated bathrooms, expansive bonus/flex room, pool with new screening, dock, 600+ sq. ft. detached garage, and fenced paddock. The home is secluded being tucked into the woods and has farmhouse charm with a screened front porch, dormer windows, and bay windows. The interior is updated beautifully and has ample space for the family to spread out and enjoy. Finally, you will love the energy efficiency provided by the supplemental solar power and the solar tubes for natural lighting throughout the home. So, if you are looking for waterfront living, secluded on small acreage for sale and a move-in ready farm house then stop the car you’ve arrived!
Sold for $580,000
Zillow last checked:
Listing updated:
Bought with:
DixieGilchristLevy Member
Dixie Gilchrist Levy Association Member
Source: Realtors Association of Citrus County,MLS#: 821628 Originating MLS: Realtors Association of Citrus County
Originating MLS: Realtors Association of Citrus CountyPrice history
| Date | Event | Price |
|---|---|---|
| 10/6/2023 | Sold | $580,000-5.7%$222/sqft |
Source:  Realtors Association of Citrus County #821628 Report a problem Realtors Association of Citrus County #821628 Report a problem | ||
| 9/7/2023 | Pending sale | $615,000$235/sqft |
Source:  Stellar MLS #W7853942 Report a problem Stellar MLS #W7853942 Report a problem | ||
| 8/8/2023 | Listed for sale | $615,000$235/sqft |
Source: Realtors Association of Citrus County #821628 Report a problem | ||
| 6/23/2023 | Pending sale | $615,000$235/sqft |
Source: Realtors Association of Citrus County #821628 Report a problem | ||
| 6/2/2023 | Price change | $615,000-1.6%$235/sqft |
Source: Realtors Association of Citrus County #821628 Report a problem | ||
| 4/11/2023 | Listed for sale | $625,000$239/sqft |
Source: Realtors Association of Citrus County #821628 Report a problem | ||
Nearby homes
Get a cash offer in 3 minutes
Find out how much your home could sell for in as little as 3 minutes with a no-obligation cash offer.
Estimated market value
$621,300
