Skip main navigation
Closed
  • $780,000

    8675 Lake Forest Dr, Jonesboro, GA 30236

    6beds
    4,944sqft
    Single Family Residence, Residential
    Built in 1999
    1.01 Acres Lot
    $751,400 Zestimate®
    $158/sqft
    $4,103 Estimated rent

    Home value

    $751,400

    $631,000 - $902,000

    $4,103/mo

    Zestimate® history
    Loading
    Loading...

    Owner options

    List your home for rent

    $4,103/mo

    Rent Zestimate®

    Find your next renter with Zillow Rental Manager. Plus, with online applications, you can quickly screen prospective tenants – for free.

    Learn more

    $4,103/mo

    Rent Zestimate®

    Refinance and save

    $4,829/mo

    Est. payment

    Refinancing to a lower rate could help reduce your monthly payments and save thousands over the life of the loan.

    See today's rates

    $4,829/mo

    Est. payment

    Explore your selling options

    Work with a Zillow partner agent

    Leverage their expertise and Zillow's premium Showcase listings to get your home seen by more buyers.

    Get started

    List with your own agent

    Get your home in front of millions of buyers by listing it on Zillow.

    Learn how to do it

    Sell it yourself

    Take full control of how buyers see your home on Zillow by listing For Sale by Owner (FSBO).

    List your home

    What's special

    Sparkling poolDedicated workshopFlexible home officeSpacious family roomOutdoor livingEat-in kitchenPrivate retreat
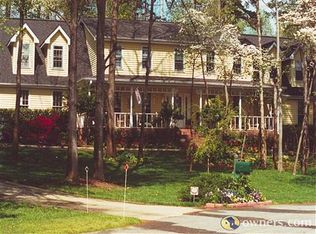
    Welcome to your private retreat in the Lake Spivey community. This 6 bedroom, 4.5 bath home offers just under 5,000 square feet of living space on more than an acre, complete with access to the Community dock for boating and lake enjoyment. From the moment you arrive, you’ll see the upgrades that make this home move-in ready—fresh interior and exterior paint, brand new flooring, a new roof, new siding, two new HVAC systems, smart thermostats, and a security system. The layout was designed for both comfort and entertaining with a spacious family room, formal living and dining areas, and an eat-in kitchen. A second kitchen with wet bar setup makes hosting effortless, while a dedicated workshop provides space for hobbies or projects. The oversized owner’s suite is a retreat of its own with a spa-style bath and custom closet. A flexible home office and separate gym space add even more convenience to fit today’s lifestyle. Outdoors, enjoy your own resort-style escape with a sparkling pool featuring new gunite, pump, and filter. The covered outdoor kitchen and patio make it easy to gather with family and friends year-round. Car lovers will also appreciate the 8-car garage and extended driveway. With six true bedrooms, a workshop, gym, and outdoor living that feels like a vacation, this home gives you everything you’ve been looking for.

    Zillow last checked:

    Listing updated:

    Listed by:

    Jenneisha Parker,

    Hester Group REALTORS

    Bought with:

    Jenneisha Parker, 430667

    Hester Group REALTORS

    Source: FMLS GA,MLS#: 7646529MLS Logo

    Facts & features

    Interior

    Bedrooms & bathrooms
    • Bedrooms: 6
    • Bathrooms: 5
    • Full bathrooms: 4
    • 1/2 bathrooms: 1
    • Main level bathrooms: 3
    • Main level bedrooms: 3
    Rooms
    • Room types: Office, Master Bedroom, Bonus Room, Family Room, Dining Room, Living Room, Master Bathroom, Workshop, Exercise Room
    Primary bedroom
    • Features: Master on Main, Double Master Bedroom, Oversized Master
    • Level: Master on Main, Double Master Bedroom, Oversized Master
    Bedroom
    • Features: Master on Main, Double Master Bedroom, Oversized Master
    Primary bathroom
    • Features: Separate Tub/Shower, Double Vanity, Soaking Tub, Double Shower
    Dining room
    • Features: Separate Dining Room, Seats 12+
    Kitchen
    • Features: Second Kitchen, Pantry Walk-In, Stone Counters, Wine Rack, Eat-in Kitchen, Keeping Room, Kitchen Island, Pantry, View to Family Room
    Heating
    • Forced Air, Central
    Cooling
    • Ceiling Fan(s), Central Air, Zoned
    Appliances
    • Included: Dishwasher, Disposal, Double Oven, Gas Cooktop, Range Hood, Refrigerator, Microwave
    • Laundry: Laundry Room, Common Area
    Features
    • Vaulted Ceiling(s), Wet Bar, Tray Ceiling(s), Recessed Lighting, Smart Home, Walk-In Closet(s), Double Vanity, Crown Molding, Entrance Foyer, High Ceilings 10 ft Main
    • Flooring: Hardwood, Carpet, Tile
    • Windows: Double Pane Windows
    • Basement: None
    • Number of fireplaces: 2
    • Fireplace features: Electric
    • Common walls with other units/homes: No Common Walls
    Interior area
    • Total structure area: 4,944
    • Total interior livable area: 4,944 sqft
    • Finished area above ground: 4,944
    • Finished area below ground: 0

    Property

    Parking
    • Total spaces: 8
    • Parking features: Garage
    • Garage spaces: 8
    Accessibility
    • Accessibility features: None
    Features
    • Levels: Two
    • Stories: 2
    • Patio & porch: Covered, Patio, Deck, Enclosed, Glass Enclosed, Screened, Rear Porch
    • Exterior features: Gas Grill, Private Yard, Storage, Deepwater Access Dock, Boat Lift, Dock, Dock Permit, Party Deck
    • Has private pool: Yes
    • Pool features: Gunite, In Ground, Private
    • Has spa: Yes
    • Spa features: Private
    • Fencing: None
    • Has view: Yes
    • View description: Lake, Neighborhood, City
    • Has water view: Yes
    • Water view: Lake
    • Waterfront features: None
    • Body of water: Other
    Lot
    • Size: 1.01 Acres
    • Dimensions: 1480x2970
    • Features: Landscaped, Level
    Details
    • Additional structures: Garage(s)
    • Parcel number: 12012D A015
    • Other equipment: Satellite Dish
    • Horse amenities: None

    Construction

    Type & style
    • Home type: SingleFamily
    • Architectural style: Traditional
    • Property subtype: Single Family Residence, Residential
    Materials
    • Frame, Wood Siding
    • Foundation: Slab
    • Roof: Composition
    Condition
    • Resale
    • New construction: No
    • Year built: 1999

    Utilities & green energy

    • Electric: 110 Volts, 220 Volts
    • Sewer: Septic Tank
    • Water: Public
    • Utilities for property: Cable Available, Electricity Available, Natural Gas Available, Phone Available, Sewer Available, Water Available
    Green energy
    • Energy efficient items: None
    • Energy generation: None

    Community & HOA

    Community
    • Features: Boating, Marina, Fishing, Homeowners Assoc, Lake, Community Dock, Curbs, Guest Suite
    • Security: Carbon Monoxide Detector(s), Smoke Detector(s), Secured Garage/Parking, Security Service
    • Subdivision: North Shores-Lake Spivey
    HOA
    • Has HOA: No
    • Services included: Maintenance Grounds
    Location
    • Region: Jonesboro

    Financial & listing details

    • Price per square foot: $158/sqft
    • Tax assessed value: $908,300
    • Annual tax amount: $13,690
    • Date on market: 9/9/2025
    • Cumulative days on market: 13 days
    • Electric utility on property: Yes
    • Road surface type: Paved

    Price history

    DateEventPrice
    11/4/2025Sold$780,000-1.9%$158/sqft
    Source: FMLS GA #7646529 Report a problem
    9/23/2025Pending sale$795,000$161/sqft
    Source: GAMLS #10600750 Report a problem
    9/9/2025Listed for sale$795,000-0.5%$161/sqft
    Source: GAMLS #10600750 Report a problem
    4/9/2025Listing removed$799,000$162/sqft
    Source: FMLS GA #7517554 Report a problem
    2/21/2025Listed for sale$799,000-8.7%$162/sqft
    Source: FMLS GA #7517554 Report a problem
    2/21/2025Listing removed$875,000$177/sqft
    Source: GAMLS #10408467 Report a problem
    12/26/2024Listed for sale$875,000$177/sqft
    Source: GAMLS #10408467 Report a problem
    12/11/2024Pending sale$875,000$177/sqft
    Source: GAMLS #10408467 Report a problem
    11/6/2024Listed for sale$875,000+29.6%$177/sqft
    Source: GAMLS #10408467 Report a problem
    11/18/2021Sold$675,000$137/sqft
    Source: Public Record Report a problem
    10/16/2021Pending sale$675,000$137/sqft
    Source: GAMLS #9043150 Report a problem
    10/6/2021Price change$675,000-2.9%$137/sqft
    Source: GAMLS #9043150 Report a problem
    9/27/2021Pending sale$695,000$141/sqft
    Source: GAMLS #9043150 Report a problem
    9/10/2021Listed for sale$695,000$141/sqft
    Source: GAMLS #9043150 Report a problem
    9/2/2021Pending sale$695,000$141/sqft
    Source: GAMLS #9043150 Report a problem
    8/31/2021Listed for sale$695,000+32.4%$141/sqft
    Source: GAMLS #9043150 Report a problem
    8/30/2019Sold$525,000+31.6%$106/sqft
    Source: Public Record Report a problem
    4/25/2014Sold$399,000$81/sqft
    Source: Public Record Report a problem
    3/25/2014Listed for sale$399,000-33.4%$81/sqft
    Source: Keller Williams Realty Atlanta Partners #07212711 Report a problem
    9/26/2010Listing removed$599,000$121/sqft
    Source: Keller Williams Atlanta Partners #2690034 Report a problem
    7/23/2009Listed for sale$599,000+50.1%$121/sqft
    Source: Keller Williams Atlanta Partners #2690034 Report a problem
    10/17/2003Sold$399,000+10.8%$81/sqft
    Source: Public Record Report a problem
    8/19/1998Sold$360,000$73/sqft
    Source: Public Record Report a problem

    Public tax history

    YearProperty taxesTax assessment
    2025$13,575 -0.8%$363,320 +1%
    2024$13,690 +15.4%$359,800 +9.9%
    2023$11,861 +15.4%$327,280 +25.5%
    2022$10,278 +51.4%$260,760 +44.3%
    2021$6,787 +19%$180,720 +19.2%
    2020$5,705 -4.4%$151,550 -61.1%
    2019$5,967 +0.9%$389,738 +152.1%
    2018$5,913 +6.6%$154,583 +6.5%
    2017$5,545 +1%$145,189 +1%
    2016$5,489 $143,808
    2015$5,489 +0.7%--
    2014$5,449 +104.1%$146,553
    2013$2,670 -1.3%--
    2012$2,705 -4.4%--
    2011$2,829 -43%--
    2010$4,967 -12.1%--
    2009$5,652 -3.7%--
    2008$5,871 -14.9%--
    2007$6,901 +17.4%--
    2006$5,876 +24.4%--
    2005$4,723 +3%--
    2003$4,586 +10.9%--
    2002$4,136 +38.2%--
    2001$2,994 +4.6%--
    2000$2,863 --
    Find assessor info on the county website

    Neighborhood: 30236

    Nearby schools

    GreatSchools rating
    Schools provided by the listing agent
    • Elementary: Arnold
    • Middle: M.D. Roberts
    • High: Jonesboro

    Source: FMLS GA. This data may not be complete. We recommend contacting the local school district to confirm school assignments for this home.

    Get a cash offer in 3 minutes
    Find out how much your home could sell for in as little as 3 minutes with a no-obligation cash offer.
    Estimated market value
    $751,400
    Get a cash offer in 3 minutes
    Find out how much your home could sell for in as little as 3 minutes with a no-obligation cash offer.
    Estimated market value
    $751,400