Skip main navigation
Closed
  • $650,000

    8675 Laurel Grove Ln, North Charleston, SC 29420

    5beds
    3,661sqft
    Single Family Residence
    Built in 2001
    0.52 Acres Lot
    $646,900 Zestimate®
    $178/sqft
    $3,531 Estimated rent

    Home value

    $646,900

    $608,000 - $686,000

    $3,531/mo

    Zestimate® history
    Loading
    Loading...

    Owner options

    List your home for rent

    $3,531/mo

    Rent Zestimate®

    Find your next renter with Zillow Rental Manager. Plus, with online applications, you can quickly screen prospective tenants – for free.

    Learn more

    $3,531/mo

    Rent Zestimate®

    Refinance and save

    $3,771/mo

    Est. payment

    Refinancing to a lower rate could help reduce your monthly payments and save thousands over the life of the loan.

    See today's rates

    $3,771/mo

    Est. payment

    Explore your selling options

    Work with a Zillow partner agent

    Leverage their expertise and Zillow's premium Showcase listings to get your home seen by more buyers.

    Get started

    List with your own agent

    Get your home in front of millions of buyers by listing it on Zillow.

    Learn how to do it

    Sell it yourself

    Take full control of how buyers see your home on Zillow by listing For Sale by Owner (FSBO).

    List your home

    What's special

    Cozy natural gas fireplaceSpacious loftPrivate guest suiteBeautifully landscaped half-acre lotTranquil wall water featureSpacious great roomSparkling in-ground pool
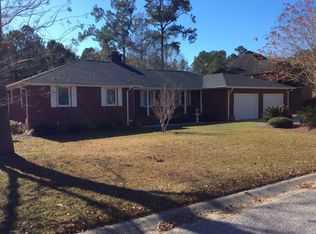
    Welcome to this custom built executive home offering 5 bedrooms, 3.5 baths, and a versatile bonus room that could easily serve as a 5th bedroom. From the moment you enter the grand foyer, you'll be captivated by the soaring cathedral ceilings that continue into the spacious great room, highlighted by a cozy natural gas fireplace and lots of natural light that fill the space. The foyer, great room, and formal dining room all feature rich mahogany laminate flooring, while the formal living room provides a comfortable retreat with plush carpeting and abundant natural sunlight. The gourmet kitchen is designed for both beauty and function, featuring a new double oven, new dishwasher, gas cooktop, Corian countertops, double sink, and ceramic tile floors with a stunning inlaid design. Thexpansive primary suite is a true retreat, boasting tray ceilings, crown molding, and a bay window overlooking the sparkling in-ground pool. The ensuite bath offers double vanities connected by a makeup area, a relaxing Jacuzzi tub, and a large separate shower. A private guest suite on the main floor includes its own full bath and is thoughtfully situated on the opposite side of the home for maximum privacy. A large laundry room and a convenient half bath complete the downstairs. Upstairs, you'll find a spacious loft overlooking the great room, two generous bedrooms that share a hall bath, and an oversized bonus room that can easily function as a 5th bedroom or media space. Situated on a beautifully landscaped half-acre lot, the backyard is an entertainer's paradise featuring a sparkling in-ground pool with a liner just five years young and a tranquil wall water feature. Additional highlights include a fully encapsulated crawl space that is inspected annually, ensuring this home is as well-maintained as it is beautiful.

    Zillow last checked:

    Listing updated:

    Listed by:

    Carolina One Real Estate 843-779-8660

    Bought with:

    Keller Williams Key

    Source: CTMLS,MLS#: 25030066MLS Logo

    Facts & features

    Interior

    Bedrooms & bathrooms
    • Bedrooms: 5
    • Bathrooms: 4
    • Full bathrooms: 3
    • 1/2 bathrooms: 1
    Rooms
    • Room types: Bonus Room, Family Room, Great Room, Loft, Dining Room, Bonus, Eat-In-Kitchen, Family, Formal Living, Foyer, Frog Attached, Great, Laundry, Mother-In-Law Suite, Separate Dining
    Heating
    • Central
    Cooling
    • Central Air
    Appliances
    • Laundry: Electric Dryer Hookup, Washer Hookup, Laundry Room
    Features
    • Ceiling - Cathedral/Vaulted, Tray Ceiling(s), High Ceilings, Garden Tub/Shower, Walk-In Closet(s), Ceiling Fan(s), Eat-in Kitchen, Formal Living, Entrance Foyer, Frog Attached, In-Law Floorplan
    • Flooring: Carpet, Ceramic Tile
    • Number of fireplaces: 1
    • Fireplace features: Gas Log, One
    Interior area
    • Total structure area: 3,661
    • Total interior livable area: 3,661 sqft

    Property

    Parking
    • Total spaces: 2
    • Parking features: Garage, Attached, Garage Door Opener
    • Attached garage spaces: 2
    Features
    • Levels: Two
    • Stories: 2
    • Patio & porch: Patio, Screened
    • Exterior features: Rain Gutters
    • Has private pool: Yes
    • Pool features: In Ground
    • Fencing: Wood
    Lot
    • Size: 0.52 Acres
    • Features: Interior Lot, Level
    Details
    • Parcel number: 1711505008000

    Construction

    Type & style
    • Home type: SingleFamily
    • Architectural style: Traditional
    • Property subtype: Single Family Residence
    Materials
    • Brick Veneer
    • Foundation: Crawl Space
    • Roof: Architectural
    Condition
    • New construction: No
    • Year built: 2001

    Utilities & green energy

    • Sewer: Public Sewer
    • Water: Public
    • Utilities for property: Charleston Water Service, Dominion Energy

    Community & HOA

    Community
    • Features: Pool, Tennis Court(s), Trash, Walk/Jog Trails
    • Subdivision: Whitehall
    Location
    • Region: North Charleston

    Financial & listing details

    • Price per square foot: $178/sqft
    • Tax assessed value: $590,889
    • Annual tax amount: $3,865
    • Date on market: 11/10/2025
    • Listing terms: Cash,Conventional,FHA

    Price history

    DateEventPrice
    12/18/2025Sold$650,000$178/sqft
    Source: CTMLS #25030066 Report a problem
    11/10/2025Listed for sale$650,000+1525%$178/sqft
    Source: CTMLS #25030066 Report a problem
    9/19/2001Sold$40,000$11/sqft
    Source: Public Record Report a problem
    5/29/2001Sold$40,000$11/sqft
    Source: Public Record Report a problem

    Public tax history

    YearProperty taxesTax assessment
    2024$3,865 $23,635 +55.4%
    2023-- $15,208
    2022-- $15,208
    2021-- $15,208
    2020-- $15,208 0%
    2019-- $15,209 +0.4%
    2018-- $15,150
    2017$3,114 $15,150
    2016$3,114 $15,150
    2015-- $15,150 -95.8%
    2014-- $363,800 +2400.3%
    2013$2,913 $14,550
    2012-- $14,550
    2011-- $14,550
    2010-- $14,550 +7%
    2009-- $13,600
    2008-- $13,600
    2007-- $13,600
    2005-- $13,600 +23.7%
    2004-- $10,990
    2003-- $10,990 +815.8%
    2002-- $1,200
    2001-- $1,200
    Find assessor info on the county website

    Neighborhood: 29420

    Nearby schools

    GreatSchools rating
    Schools provided by the listing agent
    • Elementary: Eagle Nest
    • Middle: River Oaks
    • High: Ft. Dorchester

    Source: CTMLS. This data may not be complete. We recommend contacting the local school district to confirm school assignments for this home.

    Get a cash offer in 3 minutes
    Find out how much your home could sell for in as little as 3 minutes with a no-obligation cash offer.
    Estimated market value
    $646,900
    Get a cash offer in 3 minutes
    Find out how much your home could sell for in as little as 3 minutes with a no-obligation cash offer.
    Estimated market value
    $646,900