Newer construction, One owner, purchased in 2021 ,2020 sq ft, 3 bedroom, 2.5 bath townhome in newly platted Pebble Creek Subdivision at the corner of Vann & Bell Road, within minutes of Warrick Trail, and convenient to all local amenities. Hardwood floors throughout the main level including the en-suite bedroom, and tile floor baths and laundry. All closets are customized with shelving and storage options. The kitchen features granite counters and newly installed back splash, castled cabinetry estate construction with all wood in ivory white, dovetail drawers, soft close doors and drawers, and full overlay doors, and includes a gourmet pantry storage cabinet, large island and pantry closet under the stairs. The great room and dining area have two story ceilings and windows for an open and spacious floorplan. The en-suite first floor bathroom has a walk-in tile shower with glass surround, double vanity with drawer base, a cultured marble counter in classic white, and a linen tower sitting on the top between two rectangular bowels, and full-height linen cabinet with adjustable shelves. The main floor half bath has a cultured marble vanity in classic white, and the laundry room is on the main level with a utility sink and window. The stairs lead to a second living area with a full bath, double vanity and deep bathtub and shower. upstairs off the second living area are two additional bedrooms that provide a split bedroom concept. Lots of closet space and large two car garage for additional storage as well as a storage area above master suite with with a locking door. Deck off living room for an outdoor area.
Closed
$270,000
8675 Pebble Creek Dr, Newburgh, IN 47630
3beds
2,020sqft
Condominium
Built in 2019
-- sqft lot
$340,300 Zestimate®
$--/sqft
$2,410 Estimated rent
Home value
$340,300
$323,000 - $361,000
$2,410/mo
Zestimate® history
Owner options
List your home for rent
$2,410/mo
Rent Zestimate®
Find your next renter with Zillow Rental Manager. Plus, with online applications, you can quickly screen prospective tenants – for free.
$2,410/mo
Rent Zestimate®
Refinance and save
$1,639/mo
Est. payment
Refinancing to a lower rate could help reduce your monthly payments and save thousands over the life of the loan.
$1,639/mo
Est. payment
Explore your selling options
Work with a Zillow partner agent
Leverage their expertise and Zillow's premium Showcase listings to get your home seen by more buyers.
Get startedList with your own agent
Get your home in front of millions of buyers by listing it on Zillow.
Learn how to do itSell it yourself
Take full control of how buyers see your home on Zillow by listing For Sale by Owner (FSBO).
List your homeWhat's special
Zillow last checked:
Listing updated:
Listed by:
Ryan Van Laningham Office:812-491-6247,
BAKER AUCTION & REALTY
Bought with:
Theresa Catanese, RB14042186
Catanese Real Estate
Source: IRMLS,MLS#: 202330807
Facts & features
Interior
Bedrooms & bathrooms
- Bedrooms: 3
- Bathrooms: 2
- Full bathrooms: 2
- Main level bedrooms: 1
Bedroom 1
- Level: Main
Bedroom 2
- Level: Upper
Heating
- Natural Gas, High Efficiency Furnace
Cooling
- Central Air, Ceiling Fan(s), HVAC (16 Seer+)
Appliances
- Included: Disposal, Range/Oven Hook Up Elec, Dishwasher, Refrigerator, Electric Cooktop, Ice Maker, Exhaust Fan, Electric Oven, Water Softener Owned
- Laundry: Electric Dryer Hookup, Sink, Main Level
Features
- Ceiling-9+, Ceiling Fan(s), Walk-In Closet(s), Countertops-Solid Surf, Stone Counters, Crown Molding, Eat-in Kitchen, Kitchen Island, Open Floorplan, Pantry, Split Br Floor Plan, Double Vanity, Stand Up Shower, Tub and Separate Shower, Tub/Shower Combination, Main Level Bedroom Suite, Custom Cabinetry
- Flooring: Hardwood, Tile
- Doors: Six Panel Doors, Insulated Doors
- Windows: Double Pane Windows, Multi Pane Windows
- Basement: Crawl Space,Daylight
- Attic: Storage,Walk-up
- Has fireplace: No
Interior area
- Total structure area: 2,020
- Total interior livable area: 2,020 sqft
- Finished area above ground: 2,020
- Finished area below ground: 0
Property
Parking
- Total spaces: 2
- Parking features: Attached, Garage Door Opener, Concrete
- Attached garage spaces: 2
- Has uncovered spaces: Yes
Features
- Levels: Two
- Stories: 2
- Patio & porch: Deck
- Exterior features: Balcony
- Has view: Yes
- View description: Water
- Has water view: Yes
- Water view: Water
Lot
- Size: 7,560 Square Feet
- Dimensions: 70 X 108
- Features: Level, City/Town/Suburb, Near Walking Trail, Landscaped
Details
- Parcel number: 871222306051.000019
Construction
Type & style
- Home type: Condo
- Property subtype: Condominium
Materials
- Brick
- Roof: Dimensional Shingles
Condition
- New construction: No
- Year built: 2019
Utilities & green energy
- Sewer: Public Sewer
- Water: Public
- Utilities for property: Cable Available, Cable Connected
Green energy
- Energy efficient items: Appliances, Lighting, HVAC, Water Heater, Windows
Community & HOA
Community
- Security: Smoke Detector(s)
- Subdivision: Pebble Creek
Location
- Region: Newburgh
Financial & listing details
- Tax assessed value: $324,700
- Annual tax amount: $2,204
- Date on market: 6/29/2024
- Listing terms: Cash,Conventional,FHA,USDA Loan,VA Loan
Price history
| Date | Event | Price |
|---|---|---|
| 8/18/2025 | Listing removed | $345,000 |
Source:  IRMLS #202523546 Report a problem IRMLS #202523546 Report a problem | ||
| 6/27/2025 | Listed for sale | $345,000 |
Source: IRMLS #202523546 Report a problem | ||
| 6/26/2025 | Pending sale | $345,000 |
Source: IRMLS #202523546 Report a problem | ||
| 6/19/2025 | Listed for sale | $345,000+27.8% |
Source: IRMLS #202523546 Report a problem | ||
| 6/28/2024 | Sold | $270,000-5.3% |
Source: IRMLS #202330807 Report a problem | ||
| 6/22/2024 | Pending sale | $285,000 |
Source: IRMLS #202330807 Report a problem | ||
| 3/19/2024 | Price change | $285,000-16.3% |
Source: IRMLS #202330807 Report a problem | ||
| 11/11/2023 | Price change | $340,678-1.4% |
Source: IRMLS #202330807 Report a problem | ||
| 9/7/2023 | Price change | $345,678-2.6% |
Source: IRMLS #202330807 Report a problem | ||
| 8/26/2023 | Price change | $354,987+26.8% |
Source: IRMLS #202330807 Report a problem | ||
| 1/29/2021 | Pending sale | $279,900 |
Source: IRMLS #202025329 Report a problem | ||
| 12/18/2020 | Price change | $279,900-0.4% |
Source: IRMLS #202025329 Report a problem | ||
| 8/27/2020 | Price change | $281,000+3.7%$139/sqft |
Source: F.C. Tucker Emge REALTORS #202025329 Report a problem | ||
| 7/3/2020 | Listed for sale | $271,000$134/sqft |
Source: FC TUCKER EMGE REALTORS #202025329 Report a problem | ||
Public tax history
| Year | Property taxes | Tax assessment |
|---|---|---|
| 2025 | $2,266 +2.6% | $324,700 +7.9% |
| 2024 | $2,209 +0.2% | $300,900 +1.8% |
| 2023 | $2,205 -2.1% | $295,500 +4.8% |
| 2022 | $2,251 | $282,100 +4.6% |
| 2021 | -- | $269,600 |
Find assessor info on the county website
Neighborhood: 47630
Nearby homes
- $350,3003 bd3 ba2k sqft8683 Pebble Creek Dr, Newburgh, IN 47630Off Market
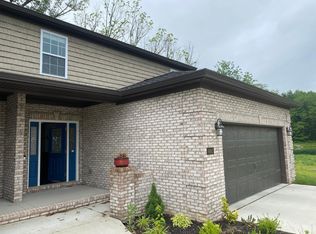
- $337,6003 bd3 ba2k sqft8669 Pebble Creek Dr, Newburgh, IN 47630Off Market

- $46,200-- bd-- ba-- sqft8689 Pebble Creek Dr, Newburgh, IN 47630Off Market
- $325,0003 bd2 ba2.1k sqft8655 Pebble Creek Dr, Newburgh, IN 47630Sold
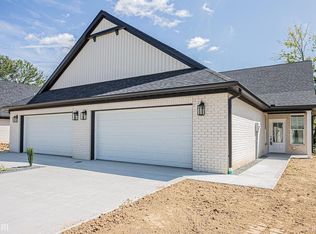
- $46,200-- bd-- ba-- sqft8697 Pebble Creek Dr, Newburgh, IN 47630Off Market
- $393,5003 bd2 ba1.7k sqft8666 Pebble Creek Dr, Newburgh, IN 47630Sold
- $339,9003 bd2 ba2.1k sqft8647 Pebble Creek Dr, Newburgh, IN 47630Sold
- $327,5003 bd2 ba2.1k sqft8641 Pebble Creek Dr, Newburgh, IN 47630Sold
Nearby schools
GreatSchools rating
- 9/10John High Castle Elementary SchoolGrades: PK-5Distance: 1.3 mi
- 10/10Castle North Middle SchoolGrades: 6-8Distance: 1.9 mi
- 9/10Castle High SchoolGrades: 9-12Distance: 1.3 mi
Schools provided by the listing agent
- Elementary: Castle
- Middle: Castle North
- High: Castle
- District: Warrick County School Corp.
Source: IRMLS. This data may not be complete. We recommend contacting the local school district to confirm school assignments for this home.


Get pre-qualified for a loan
At Zillow Home Loans, we can pre-qualify you in as little as 5 minutes with no impact to your credit score.An equal housing lender. NMLS #10287.
Sell for more on Zillow
Get a Zillow Showcase℠ listing at no additional cost and you could sell for .
$340,300
2% more
+$6,806
With Zillow Showcase(estimated)
$347,106
- Indiana
- Warrick County
- Newburgh
- 47630
- 8675 Pebble Creek Dr
Nearby cities
Nearby zip codes
Other Newburgh Topics
