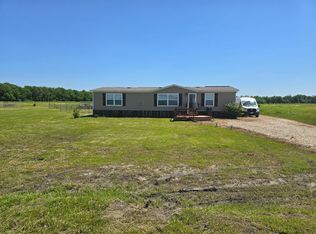
Located in a quiet neighborhood, this home sits on 1.5+ acres, offering the perfect blend of country living and convenience. A long concrete driveway provides an abundance of parking. While nestled in the country, this home is just a short drive away from a grocery store and restaurants. The open layout allows for plenty of natural light throughout, creating a bright and airy atmosphere. The kitchen features a large island and an oversized sink, ideal for both cooking and entertaining. The primary bedroom is generously sized, with an en suite that includes an oversized shower, a garden tub, and a walk-in closet. Three large secondary bedrooms offer ample space, with two of them also featuring walk-in closets. The home has a flexible area currently built out as a two-story kids' play zone, but could easily be adapted to fit your needs. The split bedroom layout ensures comfort and privacy. The utility room provides ample space for a full size washer and dryer and freezer and is off the back entry, perfect for kicking off shoes and coats before entering the main living space. The large fenced front and backyard provide plenty of room for outdoor activities. The covered back deck and pergola are perfect for relaxing or entertaining. A chicken coop and chickens can stay, adding a bit of farm life. Additional storage is available with a shed, and some furniture items are negotiable, making this property move-in ready.
Sold
Price Unknown
8676 County Road 1143, Celeste, TX 75423
4beds
1,904sqft
Manufactured Home, Single Family Residence
Built in 2018
1.57 Acres Lot
$243,500 Zestimate®
$--/sqft
$-- Estimated rent
Home value
$243,500
$207,000 - $285,000
Not available
Zestimate® history
Owner options
List your home for rent
Find your next renter with Zillow Rental Manager. Plus, with online applications, you can quickly screen prospective tenants – for free.
Refinance and save
Refinancing to a lower rate could help reduce your monthly payments and save thousands over the life of the loan.
Explore your selling options
Work with a Zillow partner agent
Leverage their expertise and Zillow's premium Showcase listings to get your home seen by more buyers.
Get startedList with your own agent
Get your home in front of millions of buyers by listing it on Zillow.
Learn how to do itSell it yourself
Take full control of how buyers see your home on Zillow by listing For Sale by Owner (FSBO).
List your homeWhat's special
Oversized sinkSplit bedroom layoutPlenty of natural lightWalk-in closetQuiet neighborhoodUtility roomLarge island
Zillow last checked:
Listing updated:
Listed by:
Angie Hackett 0737658 903-200-5550,
RE/MAX Signature Properties 903-200-5550
Bought with:
Evelyn Yanez
Monument Realty
Source: NTREIS,MLS#: 20878805
Facts & features
Interior
Bedrooms & bathrooms
- Bedrooms: 4
- Bathrooms: 2
- Full bathrooms: 2
Primary bedroom
- Features: Dual Sinks, En Suite Bathroom, Garden Tub/Roman Tub, Separate Shower, Walk-In Closet(s)
- Level: First
- Dimensions: 16 x 12
Bedroom
- Level: First
- Dimensions: 10 x 9
Bedroom
- Features: Walk-In Closet(s)
- Level: First
- Dimensions: 12 x 9
Bedroom
- Features: Walk-In Closet(s)
- Level: First
- Dimensions: 10 x 12
Dining room
- Level: First
- Dimensions: 10 x 13
Game room
- Level: First
- Dimensions: 12 x 8
Kitchen
- Features: Built-in Features, Eat-in Kitchen, Granite Counters, Kitchen Island, Pantry
- Level: First
- Dimensions: 14 x 13
Living room
- Level: First
- Dimensions: 21 x 12
Utility room
- Features: Utility Room
- Level: First
- Dimensions: 12 x 6
Heating
- Central, Electric
Cooling
- Central Air, Ceiling Fan(s), Electric
Appliances
- Included: Dishwasher, Electric Range, Disposal, Microwave, Vented Exhaust Fan
- Laundry: Electric Dryer Hookup, Laundry in Utility Room
Features
- Decorative/Designer Lighting Fixtures, Eat-in Kitchen, Granite Counters, Kitchen Island, Open Floorplan, Pantry
- Flooring: Carpet, Luxury Vinyl Plank
- Windows: Window Coverings
- Has basement: No
- Has fireplace: No
Interior area
- Total interior livable area: 1,904 sqft
Property
Parking
- Parking features: Concrete, Driveway
- Has uncovered spaces: Yes
Accessibility
- Accessibility features: Accessible Approach with Ramp
Features
- Levels: One
- Stories: 1
- Patio & porch: Covered, Deck
- Exterior features: Deck, Dog Run
- Pool features: None
- Fencing: Back Yard,Chain Link,Front Yard
Lot
- Size: 1.57 Acres
- Features: Acreage, Back Yard, Lawn
Details
- Additional structures: Poultry Coop, Pergola, Shed(s)
- Parcel number: 228150
Construction
Type & style
- Home type: MobileManufactured
- Property subtype: Manufactured Home, Single Family Residence
Materials
- Foundation: Pillar/Post/Pier
- Roof: Composition
Condition
- Year built: 2018
Utilities & green energy
- Sewer: Septic Tank
- Water: Community/Coop
- Utilities for property: Electricity Available, Septic Available, Water Available
Community & HOA
Community
- Security: Security System
- Subdivision: S3891 LINCOLN ESTATES
HOA
- Has HOA: No
Location
- Region: Celeste
Financial & listing details
- Tax assessed value: $245,905
- Date on market: 3/22/2025
- Cumulative days on market: 58 days
- Listing terms: Cash,Conventional,FHA,VA Loan
- Electric utility on property: Yes
Price history
| Date | Event | Price |
|---|---|---|
| 6/18/2025 | Sold | -- |
Source: NTREIS #20878805 Report a problem | ||
| 5/28/2025 | Pending sale | $259,000$136/sqft |
Source: NTREIS #20878805 Report a problem | ||
| 5/21/2025 | Contingent | $259,000$136/sqft |
Source: NTREIS #20878805 Report a problem | ||
| 4/3/2025 | Price change | $259,000-4%$136/sqft |
Source: NTREIS #20878805 Report a problem | ||
| 3/22/2025 | Listed for sale | $269,900+23.2%$142/sqft |
Source: NTREIS #20878805 Report a problem | ||
| 11/21/2022 | Sold | -- |
Source: NTREIS #20158825 Report a problem | ||
| 10/28/2022 | Pending sale | $219,000$115/sqft |
Source: NTREIS #20158825 Report a problem | ||
| 10/25/2022 | Contingent | $219,000$115/sqft |
Source: NTREIS #20158825 Report a problem | ||
| 10/10/2022 | Price change | $219,000-4.4%$115/sqft |
Source: NTREIS #20158825 Report a problem | ||
| 9/21/2022 | Listed for sale | $229,000$120/sqft |
Source: NTREIS #20158825 Report a problem | ||
Public tax history
| Year | Property taxes | Tax assessment |
|---|---|---|
| 2026 | -- | $245,905 +11% |
| 2025 | $1,198 +23.8% | $221,604 +20% |
| 2024 | $967 -10.6% | $184,670 -8.8% |
| 2023 | $1,081 +21% | $202,570 +17.2% |
| 2022 | $894 -11.5% | $172,777 +10% |
| 2021 | $1,010 +251% | $157,070 +288% |
| 2020 | $288 +22.6% | $40,480 +27.3% |
| 2019 | $235 | $31,790 |
Find assessor info on the county website
Neighborhood: 75423
Nearby homes
- $--3 bd2 ba1.5k sqft8692 County Road 1143, Celeste, TX 75423Sold
- $81,150-- bd-- ba1.4k sqft8692 County Road 1143, Celeste, TX 75423Off Market
- $268,100-- bd-- ba1.6k sqft8660 County Road 1143, Celeste, TX 75423Off Market
- $90,491-- bd-- ba-- sqft8706 County Road 1143, Celeste, TX 75423Off Market
- $281,100-- bd-- ba2k sqft8677 County Road 1143, Celeste, TX 75423Off Market
- $81,700-- bd-- ba1.6k sqft8659 County Road 1143, Celeste, TX 75423Off Market
- $277,900-- bd-- ba1.7k sqft8659 County Road 1143, Celeste, TX 75423Off Market
- $267,300-- bd-- ba1.2k sqft8699 County Road 1143, Celeste, TX 75423Off Market
Nearby schools
GreatSchools rating
- 8/10Leonard Intermediate SchoolGrades: 4-5Distance: 3.1 mi
- 8/10Leonard Junior High SchoolGrades: 6-8Distance: 3.1 mi
- 5/10Leonard High SchoolGrades: 9-12Distance: 3.2 mi
Schools provided by the listing agent
- Elementary: Leonard
- High: Leonard
- District: Leonard ISD
Source: NTREIS. This data may not be complete. We recommend contacting the local school district to confirm school assignments for this home.
Get a cash offer in 3 minutes
Find out how much your home could sell for in as little as 3 minutes with a no-obligation cash offer.
Estimated market value
$243,500
Get a cash offer in 3 minutes
Find out how much your home could sell for in as little as 3 minutes with a no-obligation cash offer.
Estimated market value
$243,500
- Texas
- Hunt County
- Celeste
- 75423
- 8676 County Road 1143
