Skip main navigation
Sold for $650,000
  • $650,000

    8676 Currituck Sound Ln, Orlando, FL 32829

    5beds
    3,234sqft
    Single Family Residence
    Built in 2006
    8,400 Square Feet Lot
    $651,000 Zestimate®
    $201/sqft
    $3,348 Estimated rent

    Home value

    $651,000

    $592,000 - $716,000

    $3,348/mo

    Zestimate® history
    Loading
    Loading...

    Owner options

    List your home for rent

    $3,348/mo

    Rent Zestimate®

    Find your next renter with Zillow Rental Manager. Plus, with online applications, you can quickly screen prospective tenants – for free.

    Learn more

    $3,348/mo

    Rent Zestimate®

    Refinance and save

    $4,851/mo

    Est. payment

    Refinancing to a lower rate could help reduce your monthly payments and save thousands over the life of the loan.

    See today's rates

    $4,851/mo

    Est. payment

    Explore your selling options

    Work with a Zillow partner agent

    Leverage their expertise and Zillow's premium Showcase listings to get your home seen by more buyers.

    Get started

    List with your own agent

    Get your home in front of millions of buyers by listing it on Zillow.

    Learn how to do it

    Sell it yourself

    Take full control of how buyers see your home on Zillow by listing For Sale by Owner (FSBO).

    List your home

    What's special

    Neutral colorsUpdated ceiling fansHigh ceilingsRefreshing poolScreened enclosureOpen floor planFenced backyard
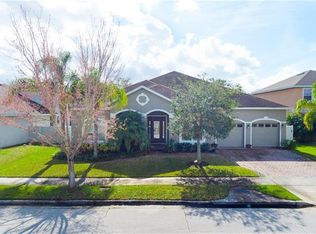
    Charming Vista Lakes Retreat with Pool & Conservation Views. This home has an assumable VA loan. Check with us to see if you qualify to assume the current low rate. Welcome to your serene home in the pristine Vista Lakes Community. This spacious 5-bedroom, 3-bathroom house offers 3,234 square feet of thoughtfully designed living space with an open floor plan and modern appeal. Step inside to discover high ceilings and neutral colors throughout, creating a fresh, inviting atmosphere. The layout features two separate living areas—one downstairs and one upstairs—perfect for family gatherings or quiet relaxation. The primary bedroom and a guest bedroom on the first floor showcase beautiful LVP flooring and updated ceiling fans. Outdoor living is a highlight with a refreshing pool surrounded by a screened enclosure. The fenced backyard backs directly to a conservation area, ensuring no rear neighbors and plenty of privacy. Your yard stays lush year-round thanks to the built-in irrigation system. Recent updates include a new refrigerator, new washer and dryer, and modern door hardware throughout the home. HVAC replaced and ducts cleaned in 2022. The Vista Lakes Community offers resort-style amenities including multiple pools, pickleball courts, a fitness center, and lake access for paddleboards and non-motorized boats. Conveniently located near shopping, restaurants, theme parks, major roads, and the Orlando International Airport, this home combines peaceful living with easy access to Orlando's attractions. This home won't last long—a perfect blend of comfort, style, and location in a quiet, beautiful neighborhood.

    Zillow last checked:

    Listing updated:

    Listing Provided by:

    Kathy Williams 407-230-7305,

    COMPASS FLORIDA LLC 407-203-9441,

    Savanna Williams 407-989-8681,

    COMPASS FLORIDA LLC

    Bought with:

    Non-Member Agent

    STELLAR NON-MEMBER OFFICE

    Source: Stellar MLS,MLS#: O6307008MLS LogoOriginating MLS: Orlando Regional

    Facts & features

    Interior

    Bedrooms & bathrooms
    • Bedrooms: 5
    • Bathrooms: 3
    • Full bathrooms: 3
    Primary bedroom
    • Features: Ceiling Fan(s), Walk-In Closet(s)
    • Level: First
    • Area: 255 Square Feet
    • Dimensions: 17x15
    Bedroom 1
    • Features: Built-in Closet
    • Level: First
    • Area: 121 Square Feet
    • Dimensions: 11x11
    Bedroom 2
    • Features: Built-in Closet
    • Level: Second
    • Area: 169 Square Feet
    • Dimensions: 13x13
    Primary bathroom
    • Features: Dual Sinks, Exhaust Fan, Granite Counters, Tub with Separate Shower Stall
    • Level: First
    • Area: 130 Square Feet
    • Dimensions: 13x10
    Bathroom 1
    • Features: Tub With Shower
    • Level: First
    • Area: 42 Square Feet
    • Dimensions: 6x7
    Bathroom 3
    • Level: Second
    • Area: 169 Square Feet
    • Dimensions: 13x13
    Bathroom 3
    • Level: Second
    • Area: 100 Square Feet
    • Dimensions: 10x10
    Dining room
    • Level: First
    • Area: 120 Square Feet
    • Dimensions: 10x12
    Family room
    • Level: Second
    • Area: 195 Square Feet
    • Dimensions: 13x15
    Kitchen
    • Features: Breakfast Bar, Pantry, Kitchen Island, Built-in Features, Dual Sinks, Granite Counters
    • Level: First
    • Area: 135 Square Feet
    • Dimensions: 9x15
    Living room
    • Level: First
    • Area: 450 Square Feet
    • Dimensions: 18x25
    Heating
    • Electric
    Cooling
    • Central Air
    Appliances
    • Included: Dishwasher, Disposal, Electric Water Heater, Microwave, Range, Refrigerator
    • Laundry: Inside, Laundry Room
    Features
    • Ceiling Fan(s), Crown Molding, Eating Space In Kitchen, High Ceilings, Kitchen/Family Room Combo, Living Room/Dining Room Combo, Open Floorplan, Primary Bedroom Main Floor, Solid Surface Counters, Solid Wood Cabinets, Thermostat, Walk-In Closet(s)
    • Flooring: Carpet, Ceramic Tile, Laminate
    • Doors: Sliding Doors
    • Windows: Blinds
    • Has fireplace: No
    Interior area
    • Total structure area: 4,215
    • Total interior livable area: 3,234 sqft

    Property

    Parking
    • Total spaces: 2
    • Parking features: Driveway, Garage Door Opener, Oversized
    • Attached garage spaces: 2
    • Has uncovered spaces: Yes
    • Details: Garage Dimensions: 26x21
    Features
    • Levels: Two
    • Stories: 2
    • Patio & porch: Covered, Porch, Rear Porch, Screened
    • Exterior features: Irrigation System, Lighting, Rain Gutters, Sidewalk
    • Has private pool: Yes
    • Pool features: Gunite, In Ground, Screen Enclosure
    • Fencing: Fenced,Vinyl
    • Has view: Yes
    • View description: Pool
    • Waterfront features: Lake Privileges, Fishing Pier
    Lot
    • Size: 8,400 sqft
    • Features: In County, Near Public Transit, Sidewalk
    • Residential vegetation: Mature Landscaping
    Details
    • Parcel number: 252330898600540
    • Zoning: PD/AN
    • Special conditions: None

    Construction

    Type & style
    • Home type: SingleFamily
    • Architectural style: Traditional
    • Property subtype: Single Family Residence
    Materials
    • Block, Stucco
    • Foundation: Slab
    • Roof: Shingle
    Condition
    • New construction: No
    • Year built: 2006

    Utilities & green energy

    • Sewer: Public Sewer
    • Water: Public
    • Utilities for property: Cable Available, Electricity Available, Electricity Connected, Public, Sewer Available, Sewer Connected, Street Lights, Underground Utilities, Water Available, Water Connected

    Community & neighborhood

    Community
    • Community features: Dock, Fishing, Association Recreation - Owned, Fitness Center, Golf Carts OK, Playground, Pool, Tennis Court(s)
    Location
    • Region: Orlando
    • Subdivision: VISTA LAKES VLGS N-16 & N-17 WIN

    HOA & financial

    HOA
    • Has HOA: Yes
    • HOA fee: $222 monthly
    • Amenities included: Fitness Center, Playground, Pool, Recreation Facilities, Tennis Court(s)
    • Services included: Community Pool, Maintenance Grounds, Manager, Pool Maintenance, Recreational Facilities
    • Association name: Monte Brown
    • Association phone: 407-207-1202
    Other fees
    • Pet fee: $0 monthly
    Other financial information
    • Total actual rent: 0

    Other

    Other facts
    • Listing terms: Cash,Conventional,FHA,VA Loan
    • Ownership: Fee Simple
    • Road surface type: Paved, Asphalt

    Price history

    DateEventPrice
    8/28/2025Sold$650,000-3.7%$201/sqft
    Source: Stellar MLS #O6307008 Report a problem
    7/7/2025Pending sale$675,000$209/sqft
    Source: Stellar MLS #O6307008 Report a problem
    6/28/2025Price change$675,000-3.6%$209/sqft
    Source: Stellar MLS #O6307008 Report a problem
    6/10/2025Price change$699,900-2.2%$216/sqft
    Source: Stellar MLS #O6307008 Report a problem
    5/9/2025Listed for sale$716,000+24.5%$221/sqft
    Source: Stellar MLS #O6307008 Report a problem
    2/27/2024Listing removed$574,900-4.2%$178/sqft
    Source: Stellar MLS #O5977356 Report a problem
    11/22/2021Sold$600,000+4.4%$186/sqft
    Source: Public Record Report a problem
    10/10/2021Pending sale$574,900$178/sqft
    Source: Stellar MLS #O5977356 Report a problem
    10/5/2021Listed for sale$574,900+101.7%$178/sqft
    Source: Stellar MLS #O5977356 Report a problem
    10/10/2014Sold$285,000-9.5%$88/sqft
    Source: Public Record Report a problem
    5/6/2014Listing removed$314,900$97/sqft
    Source: Hometown Realty Group, Inc #O5204896 Report a problem
    4/18/2014Price change$314,900-17.1%$97/sqft
    Source: Hometown Realty Group, Inc #O5204896 Report a problem
    3/16/2014Listed for sale$379,900-20%$117/sqft
    Source: Hometown Realty Group, Inc #O5204896 Report a problem
    9/1/2006Sold$475,000$147/sqft
    Source: Public Record Report a problem

    Public tax history

    YearProperty taxesTax assessment
    2024$11,264 -0.4%$575,970 +7.3%
    2023$11,304 +11.5%$537,005 +10%
    2022$10,138 +650.3%$488,186 +42.7%
    2021$1,351 $342,133 +1.4%
    2020$1,351 $337,409 +2.3%
    2019$1,351 $329,823 +1.9%
    2018$1,351 $323,673 -0.3%
    2017$1,351 $324,611 +2.5%
    2016$1,351 -7.3%$316,746 +2.7%
    2015$1,457 -79%$308,338 +13.7%
    2014$6,947 +39.2%$271,117 +13.1%
    2013$4,990 +1%$239,682 +9%
    2012$4,941 -3%$219,818 -2.9%
    2011$5,096 -1.2%$226,415 -3.2%
    2010$5,159 $233,936 -17.3%
    2009-- $282,941 -26.7%
    2008$7,748 -14.4%$386,199 -16.5%
    2007$9,053 +213.2%$462,327 +533.3%
    2006$2,890 +41.4%$73,000 +116.3%
    2005$2,044 +49.9%$33,750 +353%
    2004$1,364 $7,450

    Find assessor info on the county website

    Neighborhood: Vista East

    Nearby schools

    GreatSchools rating
    Schools provided by the listing agent
    • Elementary: Vista Lakes Elem
    • Middle: Odyssey Middle
    • High: Colonial High

    Source: Stellar MLS. This data may not be complete. We recommend contacting the local school district to confirm school assignments for this home.

    Get a cash offer in 3 minutes
    Find out how much your home could sell for in as little as 3 minutes with a no-obligation cash offer.
    Estimated market value
    $651,000
    Get a cash offer in 3 minutes
    Find out how much your home could sell for in as little as 3 minutes with a no-obligation cash offer.
    Estimated market value
    $651,000