Skip main navigation
Off market
  • $508,400

    8676 Edgehill Dr S, Huntsville, AL 35802

    4beds
    3,000sqft
    Single Family Residence
    Built in ----
    0.41 Acres Lot
    $508,400 Zestimate®
    $169/sqft
    $2,668 Estimated rent

    Home value

    $508,400

    $458,000 - $564,000

    $2,668/mo

    Zestimate® history
    Loading
    Loading...

    Owner options

    List your home for rent

    $2,668/mo

    Rent Zestimate®

    Find your next renter with Zillow Rental Manager. Plus, with online applications, you can quickly screen prospective tenants – for free.

    Learn more

    $2,668/mo

    Rent Zestimate®

    Refinance and save

    $2,332/mo

    Est. payment

    Refinancing to a lower rate could help reduce your monthly payments and save thousands over the life of the loan.

    See today's rates

    $2,332/mo

    Est. payment

    Explore your selling options

    Work with a Zillow partner agent

    Leverage their expertise and Zillow's premium Showcase listings to get your home seen by more buyers.

    Get started

    List with your own agent

    Get your home in front of millions of buyers by listing it on Zillow.

    Learn how to do it

    Sell it yourself

    Take full control of how buyers see your home on Zillow by listing For Sale by Owner (FSBO).

    List your home

    What's special

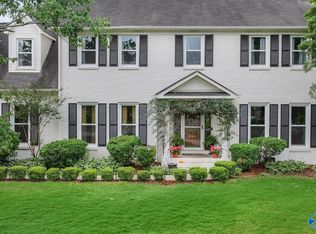
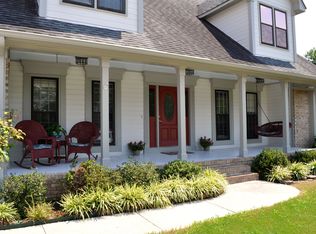
    Amazing Cul De Sac Home, Walking Distance to Weatherly Elementary and YMCA! Updated Throughout w/ Luxurious New Carpet & New Paint! All rooms are SPACIOUS! Huge Family Room With Fireplace, Large Eat-In Kitchen w/ Bay Window, Generous Dining Room With Beautiful Hardwoods. Lovely Master with Vaulted Ceilings and Glamour Bath. 3 Bedrooms upstairs PLUS Huge Bonus! Lots of Windows Allow Natural Light to Stream In! INCREDIBLE home offered at EXCEPTIONAL VALUE. Come See and Make It Your Very Own!

    This property is off market, which means it's not currently listed for sale or rent on Zillow. This may be different from what's available on other websites or public sources.
    Zillow last checked:

    Listing updated:

    Listed by:

    Sheri Bulgatz,

    KW Huntsville,

    Jayne Pittman 256-603-2563,

    KW Huntsville

    Bought with:

    Jayne Pittman, 78114

    KW Huntsville

    Source: ValleyMLS,MLS#: 599428MLS Logo

    Facts & features

    Interior

    Bedrooms & bathrooms
    • Bedrooms: 4
    • Bathrooms: 4
    • Full bathrooms: 2
    • 3/4 bathrooms: 1
    • 1/2 bathrooms: 1
    Rooms
    • Room types: Foyer, Master Bedroom, Living Room, Bedroom 2, Dining Room, Bedroom 3, Kitchen, Bedroom 4, Family Room, Breakfast, Bonus Room, Breakfast Room
    Primary bedroom
    • Level: First
    • Area: 208
    • Dimensions: 16 x 13
    Bedroom 2
    • Features: Carpet, Walk-In Closet(s)
    • Level: Second
    • Area: 204
    • Dimensions: 17 x 12
    Bedroom 3
    • Features: Carpet, Walk-In Closet(s)
    • Level: Second
    • Area: 216
    • Dimensions: 18 x 12
    Bedroom 4
    • Features: Carpet, Walk-In Closet(s)
    • Level: Second
    • Area: 154
    • Dimensions: 14 x 11
    Dining room
    • Features: Crown Molding, Wood Floor
    • Level: First
    • Area: 182
    • Dimensions: 14 x 13
    Family room
    • Features: Crown Molding, Carpet, Fireplace, Tray Ceiling(s)
    • Level: First
    • Area: 266
    • Dimensions: 19 x 14
    Kitchen
    • Features: Eat-in Kitchen, Granite Counters, Kitchen Island, Tile
    • Level: First
    • Area: 192
    • Dimensions: 16 x 12
    Living room
    • Features: Crown Molding, Wood Floor
    • Level: First
    • Area: 180
    • Dimensions: 15 x 12
    Bonus room
    • Features: Carpet
    • Level: Second
    • Area: 252
    • Dimensions: 21 x 12
    Heating
    • Central 2, Gas(n/a use NGas or PGas)
    Cooling
    • Central 2
    Appliances
    • Included: Cooktop, Dishwasher, Microwave, Range, Refrigerator
    Features
    • Windows: Storm Window(s)
    • Basement: Crawl Space
    • Number of fireplaces: 1
    • Fireplace features: One
    Interior area
    • Total interior livable area: 3,000 sqft

    Property

    Features
    • Levels: Two
    • Stories: 2
    Lot
    • Size: 0.41 Acres
    • Dimensions: 50 x 130 x 220 x 212
    Details
    • Parcel number: 1809321002013000

    Construction

    Type & style
    • Home type: SingleFamily
    • Property subtype: Single Family Residence
    Condition
    • New construction: No

    Utilities & green energy

    Green energy
    • Energy efficient items: Powered Roof Vent, Wh Hs Attic Fan

    Community & HOA

    Community
    • Subdivision: Shenandoah
    HOA
    • Has HOA: No
    Location
    • Region: Huntsville

    Financial & listing details

    • Price per square foot: $169/sqft
    • Date on market: 9/11/2023
    • Listing agreement: Agency

    Price history

    DateEventPrice
    2/28/2013Sold$230,000$77/sqft
    Source: ValleyMLS #599428 Report a problem

    Public tax history

    Tax history is unavailable.

    Neighborhood: 35802

    Nearby schools

    GreatSchools rating
    Schools provided by the listing agent
    • Elementary: Weatherly Heights
    • Middle: Whitesburg
    • High: Grissom High School

    Source: ValleyMLS. This data may not be complete. We recommend contacting the local school district to confirm school assignments for this home.

    Get a cash offer in 3 minutes
    Find out how much your home could sell for in as little as 3 minutes with a no-obligation cash offer.
    Estimated market value
    $508,400
    Get a cash offer in 3 minutes
    Find out how much your home could sell for in as little as 3 minutes with a no-obligation cash offer.
    Estimated market value
    $508,400