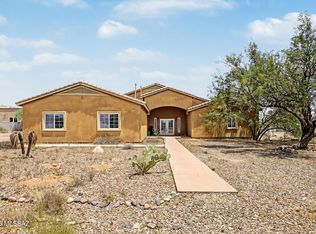
Nestled in the beautiful & quiet subdivision of Overton Reserve this Lennar built CATALINA floorplan offers 2587 sq ft of airy and open living space. The space blends modern comfort with luxury living. Features include, 4 bedrooms, 2.5 bathrooms, a wonderful kitchen, living, and dining that all flow into each other. The kitchen offers GE Monogram Appl. that includes a
Chef's Dream dual oven with 6 sealed gas burners, a ''True European'' convection option, a griddle top, and a digital temp. control. The huge center island with warm & light granite countertops adds to the current modern style. 42'' Timberlake upper cabinets. Elegant & neutral colored ceramic tiles floors run throughout most of the home. A 3-car garage has a H20 filtration system, and EV charge outlets. see detail list belo *Smart House with wireless access point and related connectivity
*Ring Security System
*Ring Video Doorbell
*Baldwin Evolved smart lock
*Sliding Glass Enclosure in 2nd bedroom
*Inset& Standard Cabinets in Primary Closets and Laundry Room
*Remodeled Primary Bathroom Shower
*LG Washer & Dryer
*Executive Height Cabinets in Primary Bathroom
GE Monogram Kitchen Appliances inc; Range Hood, Dishwasher, Side by Side Fridge, Beverage Center, 6 Burner Dual Oven with True European Convention, Griddle, with Digital Displays.
Franke Maris 31" Drop in Single Basin Granite Kitchen Sink
Sold for $690,000
$690,000
8676 N Zenyatta Dr, Tucson, AZ 85704
4beds
2,587sqft
Single Family Residence
Built in 2020
9,147 Square Feet Lot
$685,600 Zestimate®
$267/sqft
$2,771 Estimated rent
Home value
$685,600
$631,000 - $747,000
$2,771/mo
Zestimate® history
Owner options
List your home for rent
$2,771/mo
Rent Zestimate®
Find your next renter with Zillow Rental Manager. Plus, with online applications, you can quickly screen prospective tenants – for free.
$2,771/mo
Rent Zestimate®
Refinance and save
$4,179/mo
Est. payment
Refinancing to a lower rate could help reduce your monthly payments and save thousands over the life of the loan.
$4,179/mo
Est. payment
Explore your selling options
Work with a Zillow partner agent
Leverage their expertise and Zillow's premium Showcase listings to get your home seen by more buyers.
Get startedList with your own agent
Get your home in front of millions of buyers by listing it on Zillow.
Learn how to do itSell it yourself
Take full control of how buyers see your home on Zillow by listing For Sale by Owner (FSBO).
List your homeWhat's special
Modern comfortLuxury livingWonderful kitchenGriddle topHuge center islandEv charge outletsGe monogram kitchen appliances
Zillow last checked:
Listing updated:
Listed by:
Thomas M Milo 520-331-6456,
Long Realty
Bought with:
Marta Bustamante PLLC, SA690543000
Realty One Group Integrity
Source: MLS of Southern Arizona,MLS#: 22524446
Facts & features
Interior
Bedrooms & bathrooms
- Bedrooms: 4
- Bathrooms: 3
- Full bathrooms: 2
- 1/2 bathrooms: 1
Heating
- Forced Air, Zoned
Cooling
- Central Air, Ceiling Fan(s)
Appliances
- Included: Dishwasher, Refrigerator, Freezer, Gas Range, Convection Oven, Gas Hookup Available, Gas Cooktop, Gas Oven, Microwave, Wine Cooler, Water Softener, Water Purifier
- Laundry: Sink, Laundry Room, Washer, Dryer
Features
- Walk-In Closet(s), High Ceilings
- Flooring: Carpet, Ceramic Tile
- Has fireplace: No
- Fireplace features: None
Interior area
- Total structure area: 2,587
- Total interior livable area: 2,587 sqft
Property
Parking
- Total spaces: 3
- Parking features: Garage Door Opener, Oversized, Tandem, Electric Vehicle Charging Station(s)
- Garage spaces: 3
Accessibility
- Accessibility features: Level
Features
- Levels: One
- Stories: 1
- Patio & porch: Covered, Patio
- Exterior features: Native Plants
- Spa features: None
- Fencing: Block,Wrought Iron,View Fence
- Has view: Yes
- View description: Mountain(s)
Lot
- Size: 9,147 Square Feet
- Dimensions: 76x121x76x122
- Features: Decorative Gravel, Subdivided, Adjacent to Wash, Borders Common Area
Details
- Parcel number: 225212710
- Zoning: Pima County - CR3
- Special conditions: None
Construction
Type & style
- Home type: SingleFamily
- Architectural style: Modern
- Property subtype: Single Family Residence
Materials
- Frame - Stucco
- Roof: Tile
Condition
- Year built: 2020
Utilities & green energy
- Sewer: Sewer Connected
- Water: Water Company
Community & HOA
Community
- Features: Paved Street, Sidewalks
- Security: Security System Owned, Carbon Monoxide Detector(s)
- Subdivision: Overton Reserve SQ20171430021
HOA
- Has HOA: Yes
- Amenities included: None
- Services included: Blanket Ins Policy, Common Area Maint
- HOA fee: $45 monthly
- HOA name: Association AZ
Location
- Region: Tucson
Financial & listing details
- Price per square foot: $267/sqft
- Tax assessed value: $556,423
- Annual tax amount: $5,745
- Date on market: 9/19/2025
- Cumulative days on market: 55 days
- Listing terms: FHA,VA Loan,Conventional,Cash
- Road surface type: Paved
Price history
| Date | Event | Price |
|---|---|---|
| 12/24/2025 | Sold | $690,000-1.4%$267/sqft |
Source:  MLS of Southern Arizona #22524446 Report a problem MLS of Southern Arizona #22524446 Report a problem | ||
| 12/18/2025 | Pending sale | $699,999$271/sqft |
Source: MLS of Southern Arizona #22524446 Report a problem | ||
| 12/10/2025 | Listed for sale | $699,999$271/sqft |
Source:  Long Realty Company #22524446 Report a problem Long Realty Company #22524446 Report a problem | ||
| 11/14/2025 | Contingent | $699,999$271/sqft |
Source: MLS of Southern Arizona #22524446 Report a problem | ||
| 11/6/2025 | Price change | $699,999-3.4%$271/sqft |
Source: MLS of Southern Arizona #22524446 Report a problem | ||
| 10/4/2025 | Price change | $725,000-1.9%$280/sqft |
Source: MLS of Southern Arizona #22524446 Report a problem | ||
| 9/19/2025 | Listed for sale | $739,000+46.2%$286/sqft |
Source: MLS of Southern Arizona #22524446 Report a problem | ||
| 4/27/2020 | Sold | $505,465$195/sqft |
Source: Public Record Report a problem | ||
Public tax history
| Year | Property taxes | Tax assessment |
|---|---|---|
| 2026 | $4,562 -20.6% | $55,642 -1.2% |
| 2025 | $5,745 +3.6% | $56,294 +4.3% |
| 2024 | $5,545 +4.6% | $53,949 +19.8% |
| 2023 | $5,301 +15% | $45,041 +13.5% |
| 2022 | $4,609 +277.4% | $39,691 +373.4% |
| 2021 | $1,221 +3.1% | $8,385 |
| 2020 | $1,185 | $8,385 +0% |
| 2019 | $1,185 | $8,382 |
Find assessor info on the county website
Neighborhood: Casas Adobes
Nearby homes
- $650,0004 bd3 ba2.5k sqft1604 W Seabiscuit St, Tucson, AZ 85704Sold

- $813,7004 bd3 ba3.1k sqft1531 W Lemon St, Tucson, AZ 85704Off Market
- $580,0004 bd2 ba2.8k sqft8620 N Pomona Ave, Tucson, AZ 85704Sold

- $730,0004 bd4 ba2.9k sqft8610 N Pomona Ave, Tucson, AZ 85704For Sale
- $732,200-- bd-- ba2.5k sqft1605 W Aristides St, Tucson, AZ 85704Off Market
- $617,5003 bd3 ba2.5k sqft1613 W Aristides St, Tucson, AZ 85704Off Market
- $686,9003 bd3 ba2.8k sqft1621 W Aristides St, Tucson, AZ 85704Off Market
- $697,0004 bd3 ba2.8k sqft1636 W Seabiscuit St, Tucson, AZ 85704Off Market
Nearby schools
GreatSchools rating
- 6/10Mesa Verde Elementary SchoolGrades: PK-5Distance: 0.4 mi
- 8/10Lawrence W Cross Middle SchoolGrades: 6-8Distance: 1.5 mi
- 7/10Canyon Del Oro High SchoolGrades: PK,9-12Distance: 1.8 mi
Schools provided by the listing agent
- Elementary: Mesa Verde
- Middle: Cross
- High: Canyon Del Oro
Source: MLS of Southern Arizona. This data may not be complete. We recommend contacting the local school district to confirm school assignments for this home.
Get a cash offer in 3 minutes
Find out how much your home could sell for in as little as 3 minutes with a no-obligation cash offer.
Estimated market value
$685,600
Get a cash offer in 3 minutes
Find out how much your home could sell for in as little as 3 minutes with a no-obligation cash offer.
Estimated market value
$685,600
- Arizona
- Pima County
- Tucson
- 85704
- Casas Adobes
- 8676 N Zenyatta Dr
Nearby cities
Nearby neighborhoods
Nearby zip codes
Other Tucson Topics
