Skip main navigation
For sale
  • Price cut: $10K (6/18)
    $279,900

    8676 NW County Road 274, Altha, FL 32421

    4beds
    2,040sqft
    Manufactured Home, Single Family Residence
    Built in 2022
    5.57 Acres Lot
    $275,700 Zestimate®
    $137/sqft
    $-- HOA

    What's special

    Four bedroomsOne cleared acreLarge walk-in pantry
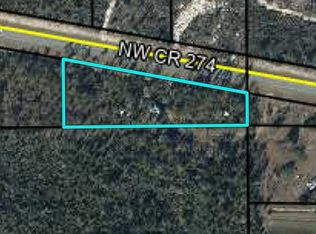
    Beautiful 5.6 acres in the country! 2022 DW 4B/2B MH is very spacious. Large walk-in pantry! In addition to the four bedrooms, there is a den/bonus room that could be used for a 5th bedroom or office. Huge nice 12'x32' yard shed equipped with electricity and loft. Property features one cleared acre; the rest is woods for running, playing, and adventure! Entrance to property from the back via NW Felix Flanders Rd., as well as the front. Photos should be loaded Tues. evening June 2nd. Call for your showing Right Now!
    37 days
    |
    374
    |
    46
    |

    Zillow last checked:

    Listing updated:

    Listed by:

    Kristi Basinger 850-849-7667,

    RIGHT NOW! Real Estate

    Source: CPAR,MLS#: 790601MLS LogoOriginating MLS: Central Panhandle Association of REALTORS

      Facts & features

      Interior

      Bedrooms & bathrooms
      • Bedrooms: 4
      • Bathrooms: 2
      • Full bathrooms: 2
      Rooms
      • Room types: Bedroom, Den, Dining Room, Kitchen, Living Room, Primary Bathroom, Primary Bedroom, Pantry, Utility Room
      Primary bedroom
      • Description: approx.
      • Level: First
      • Dimensions: 14 x 14
      Bedroom
      • Description: approx.
      • Level: First
      • Dimensions: 15 x 10
      Bedroom
      • Description: approx.
      • Level: First
      • Dimensions: 12 x 10
      Bedroom
      • Description: approx.
      • Level: First
      • Dimensions: 12 x 10
      Primary bathroom
      • Description: approx.
      • Level: First
      • Dimensions: 14 x 9
      Den
      • Description: approx.
      • Level: First
      • Dimensions: 15 x 14
      Dining room
      • Description: approx.
      • Level: First
      • Dimensions: 15 x 9
      Kitchen
      • Description: approx.
      • Level: First
      • Dimensions: 15 x 12
      Living room
      • Description: approx.
      • Level: First
      • Dimensions: 16 x 16
      Pantry
      • Description: approx.
      • Level: First
      • Dimensions: 9 x 4
      Utility room
      • Description: approx.
      • Level: First
      • Dimensions: 11 x 8
      Heating
      • Central, Electric
      Cooling
      • Central Air, Ceiling Fan(s)
      Appliances
      • Included: Electric Range, Electric Water Heater, Ice Maker
      Features
      • Double Vanity, Main Level Primary, Soaking Tub, Separate Shower, Walk-In Closet(s), Pantry, Utility Room
      Interior area
      • Total structure area: 2,040
      • Total interior livable area: 2,040 sqft

      Property

      Parking
      • Parking features: Additional Parking
      Features
      • Fencing: Partial
      Lot
      • Size: 5.57 Acres
      Details
      • Additional structures: Shed(s)
      • Parcel number: 332N10000000090100
      • Zoning description: Resid Single Family
      • Special conditions: Listed As-Is

      Construction

      Type & style
      • Home type: MobileManufactured
      • Architectural style: Mobile Home
      • Property subtype: Manufactured Home, Single Family Residence
      Materials
      • Vinyl Siding
      • Roof: Composition,Shingle
      Condition
      • New construction: No
      • Year built: 2022

      Utilities & green energy

      • Utilities for property: Electricity Available

      Community & HOA

      Community
      • Features: Short Term Rental Allowed
      • Subdivision: No Named Subdivision
      HOA
      • Has HOA: No
      Location
      • Region: Altha

      Financial & listing details

      • Price per square foot: $137/sqft
      • Tax assessed value: $138,920
      • Annual tax amount: $2,019
      • Date on market: 5/31/2026
      • Cumulative days on market: 38 days
      • Electric utility on property: Yes
      • Body type: Double Wide

        Estimated market value

        $275,700

        $262,000 - $289,000

        $1,620/mo

        Price history

        DateEventPrice
        6/18/2026Price change$279,900-3.4%$137/sqft
        Source: CPAR #790601 Report a problem
        5/31/2026Listed for sale$289,900+664.9%$142/sqft
        Source: CPAR #790601 Report a problem
        7/13/2022Sold$37,900+110.6%$19/sqft
        Source: Public Record Report a problem
        3/2/2015Sold$18,000$9/sqft
        Source: Public Record Report a problem

        Public tax history

        YearProperty taxesTax assessment
        2025$2,019 +8%$133,327 +7.9%
        2024$1,870 +7937.9%$123,580 +7977.1%
        2023$23 -2%$1,530
        2022$24 -1.3%$1,530
        2021$24 -42.4%$1,530 -42%
        2020$42 $2,637
        2019$42 -3%$2,637
        2018$43 -0.6%$2,637
        2017$43 $2,637
        2016-- $2,637
        2015-- $2,637 -69.7%
        2014-- $8,701

        Find assessor info on the county website

        Monthly payment

        Estimated monthly payment$1,822
        All calculations are estimates and provided by Zillow, Inc. for informational purposes only. Actual amounts may vary.
        HOA fees may include property taxes on listings classified as Co-Ops. Contact the listing agent and/or owner for fee details.
        Mortgage interest rates are dependent on a number of factors, including credit score, down payment, and repayment length. Interest rate data provided by Zillow Group Marketplace, Inc. as of 1/1/1970 from various mortgage lenders with which we have lead or other similar arrangements; the Estimated Payment is an average of those rates.
        See how much you could borrow to make a competitive offer.

        Climate risks

        Neighborhood: 32421

        Getting around

        0 / 100
        Car-Dependent
        21 / 100
        Somewhat Bikeable

        Nearby schools

        GreatSchools rating

        A local agent can set up tours, give advice and negotiate with sellers.

        Browse local experts

        Similar homes

        Skip to the end of the carouselSkip to the beginning of the carousel