Understated elegance meets tranquil estate living on four landscaped acres in Old Creek Estates. This 5-bedroom, 4.2-bath residence offers a saltwater gunite pool with stone decking, outdoor kitchen, 4-car garage, whole-house generator, safe room and iron gate opening to a circle drive. Inside, 2-story spaces, 4-inch hardwood floors, molding and transom windows fill the home with natural light. The gourmet kitchen features quartz counters, soft-close cabinetry, island, walk-in pantry, double ovens, Bosch dishwasher and new stainless appliances, including a 5-burner cooktop. Built for comfort and entertaining, the kitchen opens to a family room with a dual-sided fireplace shared by the sunroom, lined with ten glass doors overlooking the backyard oasis. The main-level primary suite includes a spa-inspired bath, oversized closet and private study with built-ins and gas fireplace. A 2nd bedroom and flex suite with private baths are also down. Upstairs: media room, game room and 3 bedrooms.
Pending
$1,400,000
8676 Old Creek Rd, Memphis, TN 38125
5beds
7,198sqft
Single Family Residence
Built in 2005
4 Acres Lot
$1,349,200 Zestimate®
$194/sqft
$-- HOA
What's special
Walk-in pantryMain-level primary suiteDouble ovensQuartz countersBosch dishwasherGourmet kitchenLandscaped acres
- 36 days
- 430
- 26
Likely to sell faster than
Zillow last checked:
Listing updated:
Listed by:
Connie L Lester,
Crye-Leike, Inc., REALTORS 901-757-2500
Source: MAAR,MLS#: 10229334
Facts & features
Interior
Bedrooms & bathrooms
- Bedrooms: 5
- Bathrooms: 6
- Full bathrooms: 4
- 1/2 bathrooms: 2
Rooms
- Room types: Library/Study, Sun Room, Bonus Room, Entry Hall, Loft/Balcony, Media Room, Attic
Primary bedroom
- Features: Carpet, Smooth Ceiling
- Area: 323
- Dimensions: 17 x 19
Bedroom 2
- Features: Carpet, Private Full Bath, Smooth Ceiling, Walk-In Closet(s)
- Level: First
- Area: 156
- Dimensions: 12 x 13
Bedroom 3
- Features: Built-in Features, Carpet, Shared Bath, Smooth Ceiling, Walk-In Closet(s)
- Level: Second
- Area: 304
- Dimensions: 16 x 19
Bedroom 4
- Features: Built-in Features, Carpet, Shared Bath, Smooth Ceiling, Walk-In Closet(s)
- Level: Second
- Area: 180
- Dimensions: 12 x 15
Bedroom 5
- Features: Carpet, Private Full Bath, Pullman Bath, Smooth Ceiling
- Level: Second
- Area: 228
- Dimensions: 12 x 19
Primary bathroom
- Features: Double Vanity, Dressing Area, Separate Shower, Tile Floor
Dining room
- Features: Separate Dining Room
- Area: 228
- Dimensions: 12 x 19
Kitchen
- Features: Breakfast Bar, Separate Breakfast Room, Pantry, Kitchen Island, Washer/Dryer Connections
- Area: 288
- Dimensions: 16 x 18
Living room
- Features: Separate Living Room, Separate Den, Great Room
- Area: 304
- Dimensions: 16 x 19
Office
- Area: 182
- Dimensions: 13 x 14
Bonus room
- Area: 693
- Dimensions: 33 x 21
Den
- Area: 288
- Dimensions: 16 x 18
Heating
- Central, Propane, 3 or More Systems
Cooling
- 220 Wiring, 3 or More Systems, Attic Fan, Central Air
Appliances
- Included: 2+ Water Heaters, Gas Water Heater, Vent Hood/Exhaust Fan, Range/Oven, Self Cleaning Oven, Double Oven, Cooktop, Gas Cooktop, Disposal, Dishwasher, Microwave, Refrigerator, Washer, Dryer
- Laundry: Laundry Room
Features
- 1 or More BR Down, Primary Up, Double Vanity Bath, Separate Tub & Shower, Full Bath Down, Half Bath Down, Smooth Ceiling, High Ceilings, Vaulted/Coff/Tray Ceiling, Two Story Foyer, Cable Wired, Wet Bar, Walk-In Closet(s), Rear Stairs to Playroom, Living Room, Dining Room, Den/Great Room, Kitchen, Primary Bedroom, 2nd Bedroom, 1/2 Bath, 2 or More Baths, Laundry Room, Sun Room, Breakfast Room, Den/Great Room, 3rd Bedroom, 4th or More Bedrooms, 1/2 Bath, 2 or More Baths, Play Room/Rec Room, Media Room, Square Feet Source: AutoFill (MAARdata) or Public Records (Cnty Assessor Site)
- Flooring: Part Hardwood, Part Carpet, Tile
- Doors: Steel Insulated Door(s)
- Attic: Permanent Stairs,Pull Down Stairs,Attic Access,Walk-In
- Number of fireplaces: 2
- Fireplace features: Ventless, Vented Gas Fireplace, In Den/Great Room, In Other Room, Gas Starter, Gas Log, Glass Doors
Interior area
- Total interior livable area: 7,198 sqft
Video & virtual tour
Property
Parking
- Total spaces: 4
- Parking features: Driveway/Pad, Circular Driveway, Storage, Garage Door Opener, Garage Faces Side, Gated, Gate Clickers
- Has garage: Yes
- Covered spaces: 4
- Has uncovered spaces: Yes
Features
- Stories: 2
- Patio & porch: Patio
- Exterior features: Gas Grill
- Has private pool: Yes
- Pool features: Pool Cleaning Equipment, In Ground
- Fencing: Brick/Iron Fenced,Brick/Ironed Fence
Lot
- Size: 4 Acres
- Dimensions: 4 ACRES
- Features: Some Trees, Level, Professionally Landscaped, Wooded Grounds
Details
- Additional structures: Storage
- Parcel number: D0256 00345
- Other equipment: Intercom
Construction
Type & style
- Home type: SingleFamily
- Architectural style: Traditional
- Property subtype: Single Family Residence
Materials
- Brick Veneer
- Foundation: Slab
- Roof: Composition Shingles
Condition
- New construction: No
- Year built: 2005
Utilities & green energy
- Sewer: Septic Tank
- Water: Public
Community & HOA
Community
- Security: Security System, Smoke Detector(s), Monitored Alarm, Monitored Alarm System
- Subdivision: Old Creek Estates
Location
- Region: Memphis
Financial & listing details
- Price per square foot: $194/sqft
- Tax assessed value: $1,419,400
- Annual tax amount: $9,545
- Price range: $1.4M - $1.4M
- Date on market: 8/28/2026
- Cumulative days on market: 35 days
- Listing terms: Conventional
Estimated market value
$1,349,200
$1.28M - $1.42M
$7,940/mo
Price history
| Date | Event | Price |
|---|---|---|
| 9/14/2026 | Pending sale | $1,400,000$194/sqft |
Source:  MAAR #10229334 Report a problem MAAR #10229334 Report a problem | ||
| 8/28/2026 | Listed for sale | $1,400,000+900%$194/sqft |
Source: MAAR #10229334 Report a problem | ||
| 9/6/2002 | Sold | $140,000$19/sqft |
Source: Agent Provided Report a problem | ||
Public tax history
| Year | Property taxes | Tax assessment |
|---|---|---|
| 2025 | $9,545 -12.2% | $354,850 +10.7% |
| 2024 | $10,867 | $320,575 |
| 2023 | $10,867 | $320,575 |
| 2022 | -- | $320,575 |
| 2021 | -- | $320,575 +26.6% |
| 2020 | $18,333 | $253,225 |
| 2019 | $18,333 +78.8% | $253,225 |
| 2018 | $10,256 -1.5% | $253,225 |
| 2017 | $10,408 +15.8% | $253,225 +23.1% |
| 2016 | $8,989 | $205,700 |
| 2014 | -- | $205,700 |
| 2013 | -- | $205,700 -17.3% |
| 2012 | -- | $248,675 |
| 2011 | -- | $248,675 |
| 2010 | -- | $248,675 +4.2% |
| 2009 | -- | $238,675 -0.6% |
| 2008 | -- | $240,200 |
| 2007 | -- | $240,200 |
| 2006 | -- | $240,200 +279.8% |
| 2005 | -- | $63,250 |
Find assessor info on the county website
Monthly payment
Est. payment
Payment breakdown
Explore the cost of this home by adjusting the details. Changes won't be saved.Climate risks
Neighborhood: 38125
Similar homes
- $1,499,9995 bd5 ba6k sqft8675 Classic Dr, Memphis, TN 38125For Sale
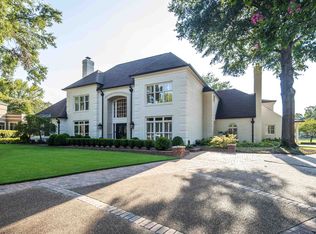 MLS ID #10230027, Mary Lynn Nicholson, BHHS McLemore & Co. Realty. MAAR
 - $1,598,5006 bd6 ba7.6k sqft9141 Forest Bend Ct, Germantown, TN 38138For Sale
 MLS ID #10215630, Lauren P Cansler, Crye-Leike, Inc., REALTORS. MAAR
 - $1,349,0004 bd7 ba7.4k sqft2350 Carters Grove Ln, Germantown, TN 38138For Sale
 MLS ID #10227782, John J Quinn, REMAX Experts. MAAR
 - $989,0004 bd5 ba5.8k sqft3608 Golf Walk Cir E, Memphis, TN 38125For Sale
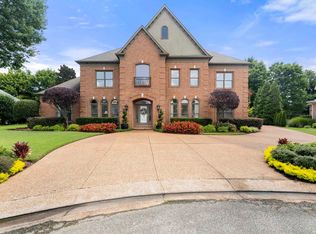 MLS ID #10227898, Daniel Hawkins, KAIZEN Realty, LLC. MAAR
