Skip main navigation
Closed
  • $300,000

    8676 Spivey Village Trl, Jonesboro, GA 30236

    3beds
    1,865sqft
    Single Family Residence
    Built in 2016
    -- sqft lot
    $296,900 Zestimate®
    $161/sqft
    $2,111 Estimated rent

    Home value

    $296,900

    $282,000 - $312,000

    $2,111/mo

    Zestimate® history
    Loading
    Loading...

    Owner options

    List your home for rent

    $2,111/mo

    Rent Zestimate®

    Find your next renter with Zillow Rental Manager. Plus, with online applications, you can quickly screen prospective tenants – for free.

    Learn more

    $2,111/mo

    Rent Zestimate®

    Refinance and save

    $3,696/mo

    Est. payment

    Refinancing to a lower rate could help reduce your monthly payments and save thousands over the life of the loan.

    See today's rates

    $3,696/mo

    Est. payment

    Explore your selling options

    Work with a Zillow partner agent

    Leverage their expertise and Zillow's premium Showcase listings to get your home seen by more buyers.

    Get started

    List with your own agent

    Get your home in front of millions of buyers by listing it on Zillow.

    Learn how to do it

    Sell it yourself

    Take full control of how buyers see your home on Zillow by listing For Sale by Owner (FSBO).

    List your home

    What's special

    Modern convenienceModern amenitiesPalatial clubhouseHigh ceilingsSpacious interiorRecreational activitiesSolid surface countertops
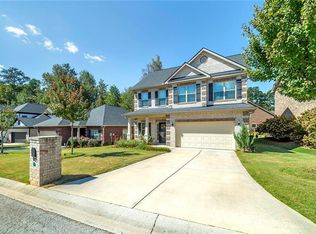
    Luxurious Living in a 55+ Gated Active Adult Community Welcome to your dream home, a stunning 4-sided brick property that combines elegance, comfort, and modern convenience within a vibrant 55+ gated active adult community. Nestled in the highly sought-after Spivey Village, this meticulously designed residence offers the perfect blend of tranquility and an active lifestyle. Key Features: Location: Located in the prestigious Spivey Village, this 4-sided brick home is within a secure, serene 55+ gated active adult community. Enjoy easy access to major highways, airports, shopping, dining, recreational activities, and excellent amenities designed for your lifestyle. Spacious Interior: This beautifully constructed home offers approximately 2,000 sq ft of living space with 4-sided brick, providing exceptional durability and timeless elegance. The open-concept design flows seamlessly from room to room, creating an inviting atmosphere for gatherings and everyday living. Kitchen: The kitchen boasts solid surface countertops, offering a durable, low-maintenance surface. With plenty of counter space to prepare your favorite meals. A convenient walk-in pantry keeps your kitchen organized and efficient. i Backyard: cozy, private, and fenced. Enjoy the screened outdoor patio, offering a comfortable retreat to savor the outdoors and a great cup of coffee. Modern Amenities: High ceilings are perfect for adding an open, airy feel to your living space. Community Benefits: As a resident of Spivey Village, you'll have exclusive access to an array of community amenities designed for active adults, including a palatial clubhouse, gym, pool, and yard maintenance. Don't miss the opportunity to make 8676 Spivey Village Trail your forever home in this exceptional 55+ gated active adult community.

    Zillow last checked:

    Listing updated:

    Listed by:

    Crystal Johnson 310-980-9218,

    Keller Williams Realty Consultants

    Bought with:

    Crystal Johnson, 370646

    Keller Williams Realty Consultants

    Source: GAMLS,MLS#: 10207381MLS Logo

    Facts & features

    Interior

    Bedrooms & bathrooms
    • Bedrooms: 3
    • Bathrooms: 2
    • Full bathrooms: 2
    • Main level bathrooms: 2
    • Main level bedrooms: 3
    Rooms
    • Room types: Den
    Dining room
    • Features: Separate Room
    Kitchen
    • Features: Breakfast Area, Breakfast Bar, Solid Surface Counters, Walk-in Pantry
    Heating
    • Central, Electric
    Cooling
    • Central Air
    Appliances
    • Included: Dishwasher, Disposal, Microwave, Oven/Range (Combo), Stainless Steel Appliance(s)
    • Laundry: Other
    Features
    • High Ceilings, Soaking Tub, Split Bedroom Plan, Walk-In Closet(s)
    • Flooring: Carpet, Laminate
    • Basement: None
    • Has fireplace: No
    • Common walls with other units/homes: No Common Walls
    Interior area
    • Total structure area: 1,865
    • Total interior livable area: 1,865 sqft
    • Finished area above ground: 1,865
    • Finished area below ground: 0

    Property

    Parking
    • Total spaces: 4
    • Parking features: Garage, Garage Door Opener
    • Has garage: Yes
    Features
    • Levels: One
    • Stories: 1
    • Patio & porch: Patio, Porch, Screened
    • Fencing: Back Yard,Fenced
    Lot
    • Features: Level
    Details
    • Parcel number: 12014C A027

    Construction

    Type & style
    • Home type: SingleFamily
    • Architectural style: Brick 4 Side
    • Property subtype: Single Family Residence
    Materials
    • Brick
    • Foundation: Pillar/Post/Pier, Slab
    • Roof: Composition
    Condition
    • Resale
    • New construction: No
    • Year built: 2016

    Utilities & green energy

    • Sewer: Public Sewer
    • Water: Public
    • Utilities for property: Electricity Available, Natural Gas Available

    Community & HOA

    Community
    • Features: Clubhouse, Fitness Center, Gated, Retirement Community, Sidewalks, Street Lights
    • Security: Gated Community, Security System
    • Senior community: Yes
    • Subdivision: Spivey Village
    HOA
    • Has HOA: Yes
    • Services included: Maintenance Grounds, Management Fee, Other, Swimming, Trash
    • HOA fee: $1,800 annually
    Location
    • Region: Jonesboro

    Financial & listing details

    • Price per square foot: $161/sqft
    • Tax assessed value: $314,400
    • Annual tax amount: $3,513
    • Date on market: 9/27/2023
    • Cumulative days on market: 6 days
    • Listing agreement: Exclusive Right To Sell
    • Listing terms: Cash,Conventional,FHA,VA Loan
    • Electric utility on property: Yes

    Price history

    DateEventPrice
    10/30/2023Sold$300,000$161/sqft
    Source: GAMLS #10207381 Report a problem
    10/9/2023Pending sale$300,000$161/sqft
    Source: GAMLS #10207381 Report a problem
    9/27/2023Listed for sale$300,000+80.8%$161/sqft
    Source: GAMLS #10207381 Report a problem
    10/27/2016Sold$165,900$89/sqft
    Source: Public Record Report a problem

    Public tax history

    YearProperty taxesTax assessment
    2025$2,128 -2.1%$125,760 +4.8%
    2024$2,173 +48.2%$120,000 +4.7%
    2023$1,467 -6.5%$114,560 +28%
    2022$1,568 +4.7%$89,520 +5.4%
    2021$1,499 -1%$84,920 +1.3%
    2020$1,514 +11%$83,803 -54.9%
    2019$1,364 +13.1%$185,956 +178.8%
    2018$1,206 -51.4%$66,703 +11.1%
    2017$2,481 +371.4%$60,038 +400.3%
    2016$526 $12,000
    2015$526 +1.6%--
    2014$518 +165.9%$4,000
    2013$195 -58.4%--
    2012$468 -15.8%--
    2011$556 +15.3%--
    2010$482 -0.3%--
    2009$484 -12.9%--
    2008$555 +1.2%--
    2007$548 -1.1%--
    2006$555 +6.3%--
    2005$522 +34.6%--
    2003$387 --
    Find assessor info on the county website

    Neighborhood: 30236

    Nearby schools

    GreatSchools rating
    Schools provided by the listing agent
    • Elementary: Arnold
    • Middle: Roberts
    • High: Jonesboro

    Source: GAMLS. This data may not be complete. We recommend contacting the local school district to confirm school assignments for this home.

    Get a cash offer in 3 minutes
    Find out how much your home could sell for in as little as 3 minutes with a no-obligation cash offer.
    Estimated market value
    $296,900
    Get a cash offer in 3 minutes
    Find out how much your home could sell for in as little as 3 minutes with a no-obligation cash offer.
    Estimated market value
    $296,900