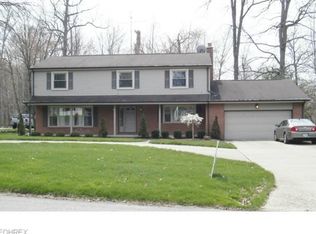
Do you believe in love at first sight? If you don’t, you haven’t looked at this stunning Howland residence and its three floors of must-see living space, ready to change your mind! Found in a highly desirable Howland neighborhood, this prominent home hides behind the natural beauty of tall trees, welcoming you near with its pilar-lined front entry and manicured landscaping. A blacktop drive ebbs around the home to find the attached two-car garage and plenty of turnaround space. The tiered brick sidewalk rises to find both a fantastic rear sunroom and an elevated patio, perfect for outdoor entertaining. Inside, the mains staircase rises from the foyer as hardwood styled flooring runs underfoot. The expansive living room is awash with natural light as you revel in the painted mantle with inset fireplace. Opposite, the elegant dining room showcases bespoke lighting and wrapping crown work that continues through the majority of the first floor. The elaborate kitchen brings lavish stone countertops and stainless appliances as eat-in dining steps downwards, past a colorful half bath. Upstairs, the impressive four-bedroom layout includes home office space and a pass-through full bath with dual vanities. The oversized master suite includes its own full private bath to complete the floor. Downstairs, the finished basement engages with carpeted rec and family room areas, a craft and storage rooms along with a full lower bath.
Closed
$335,000
8676 Squirrel Hill Dr NE, Warren, OH 44484
4beds
2,736sqft
Single Family Residence
Built in 1965
0.34 Acres Lot
$349,400 Zestimate®
$122/sqft
$2,282 Estimated rent
Home value
$349,400
$276,000 - $440,000
$2,282/mo
Zestimate® history
Owner options
List your home for rent
$2,282/mo
Rent Zestimate®
Find your next renter with Zillow Rental Manager. Plus, with online applications, you can quickly screen prospective tenants – for free.
$2,282/mo
Rent Zestimate®
Refinance and save
$2,174/mo
Est. payment
Refinancing to a lower rate could help reduce your monthly payments and save thousands over the life of the loan.
$2,174/mo
Est. payment
Explore your selling options
Work with a Zillow partner agent
Leverage their expertise and Zillow's premium Showcase listings to get your home seen by more buyers.
Get startedList with your own agent
Get your home in front of millions of buyers by listing it on Zillow.
Learn how to do itSell it yourself
Take full control of how buyers see your home on Zillow by listing For Sale by Owner (FSBO).
List your homeWhat's special
Finished basementManicured landscapingTiered brick sidewalkOversized master suiteStainless appliancesLavish stone countertopsElegant dining room
Zillow last checked:
Listing updated:
Listed by:
Mary J Sims mary.sims@brokerssold.com330-502-3011,
Brokers Realty Group
Bought with:
Bobbi Jo Jefferson, 2020008340
Coldwell Banker EvenBay Real Estate LLC
Source: MLS Now,MLS#: 5118076 Originating MLS: Youngstown Columbiana Association of REALTORS
Originating MLS: Youngstown Columbiana Association of REALTORSFacts & features
Interior
Bedrooms & bathrooms
- Bedrooms: 4
- Bathrooms: 4
- Full bathrooms: 3
- 1/2 bathrooms: 1
- Main level bathrooms: 1
Primary bedroom
- Description: Large Master bedroom features brand new carpet and his and her closets.,Flooring: Carpet
- Level: Second
- Dimensions: 23 x 13
Bedroom
- Description: Large second bedroom with access to full 2nd floor bathroom includes brand new carpet and large closet.,Flooring: Carpet
- Level: Second
- Dimensions: 21 x 11
Bedroom
- Description: Bedroom features large closet and brand new carpet.,Flooring: Carpet
- Level: Second
- Dimensions: 13 x 13
Bedroom
- Description: Bedroom includes new ceiling fan and laminate flooring with spacious closet.,Flooring: Laminate
- Level: Second
- Dimensions: 11 x 7
Primary bathroom
- Description: Master Bath includes tile shower and a sink with granite counter top.,Flooring: Tile
- Level: Second
Bathroom
- Description: Updated half bath, located off of kitchen/dining area features laminate flooring, new toilet and new pedestal sink.,Flooring: Laminate
- Level: First
Basement
- Description: Finished basement with brand new carpeting, recessed lighting, laundry room, storage room and full bathroom,Flooring: Carpet
- Level: Basement
- Dimensions: 36 x 13
Dining room
- Description: Large dining room with new sliding glass door to back screened in porch. Dining room is open to kitchen.,Flooring: Laminate
- Level: First
- Dimensions: 15 x 11
Kitchen
- Description: Kitchen is open to large dining area with newer quartz countertops. Kitchen features a peninsula and a pantry.,Flooring: Laminate
- Level: First
Laundry
- Level: Basement
Living room
- Description: Large living room features gas fireplace, laminate flooring and bay window.,Flooring: Laminate
- Features: Tray Ceiling(s), Fireplace, Window Treatments
- Level: First
- Dimensions: 25 x 13
Other
- Description: Front room can be used for addition dining, living room or office. Features laminate flooring and a large bay window.,Flooring: Laminate
- Features: Window Treatments
- Level: First
Other
- Description: Screened in porch located at the rear of the home off of the kitchen/dining area.,Flooring: Laminate
- Level: First
- Dimensions: 13 x 12
Heating
- Fireplace(s)
Cooling
- Central Air, Ceiling Fan(s)
Appliances
- Included: Dishwasher, Microwave, Range, Refrigerator
- Laundry: Washer Hookup, Gas Dryer Hookup, In Basement, Laundry Room
Features
- Ceiling Fan(s), Crown Molding, Entrance Foyer, His and Hers Closets, Multiple Closets, Pantry, Stone Counters
- Windows: Bay Window(s), Insulated Windows, Screens, Shutters
- Basement: Finished
- Number of fireplaces: 2
- Fireplace features: Gas Starter, Living Room, Gas
Interior area
- Total structure area: 2,736
- Total interior livable area: 2,736 sqft
- Finished area above ground: 2,268
- Finished area below ground: 468
Property
Parking
- Total spaces: 2
- Parking features: Asphalt, Attached, Garage
- Attached garage spaces: 2
Features
- Levels: Two
- Stories: 2
- Patio & porch: Rear Porch, Covered, Screened
- Exterior features: Fire Pit
Lot
- Size: 0.34 Acres
Details
- Parcel number: 28000250
- Special conditions: Standard
Construction
Type & style
- Home type: SingleFamily
- Architectural style: Colonial
- Property subtype: Single Family Residence
Materials
- Vinyl Siding, Wood Siding
- Roof: Asphalt,Fiberglass
Condition
- Updated/Remodeled
- Year built: 1965
Utilities & green energy
- Sewer: Public Sewer
- Water: Public
Community & HOA
Community
- Subdivision: Hills & Dales
HOA
- Has HOA: No
Location
- Region: Warren
Financial & listing details
- Price per square foot: $122/sqft
- Tax assessed value: $243,800
- Annual tax amount: $4,622
- Date on market: 5/1/2025
- Cumulative days on market: 41 days
Price history
| Date | Event | Price |
|---|---|---|
| 7/31/2025 | Sold | $335,000-0.6%$122/sqft |
Source:  MLS Now #5118076 Report a problem MLS Now #5118076 Report a problem | ||
| 6/11/2025 | Pending sale | $337,000$123/sqft |
Source: MLS Now #5118076 Report a problem | ||
| 6/2/2025 | Price change | $337,000-2.9%$123/sqft |
Source: MLS Now #5118076 Report a problem | ||
| 5/23/2025 | Price change | $347,000-2.3%$127/sqft |
Source: MLS Now #5118076 Report a problem | ||
| 5/8/2025 | Price change | $355,000-2.7%$130/sqft |
Source: MLS Now #5118076 Report a problem | ||
| 5/1/2025 | Listed for sale | $365,000+7.4%$133/sqft |
Source: MLS Now #5118076 Report a problem | ||
| 5/31/2024 | Sold | $340,000+0%$124/sqft |
Source: MLS Now #5030546 Report a problem | ||
| 4/29/2024 | Pending sale | $339,900$124/sqft |
Source: MLS Now #5030546 Report a problem | ||
| 4/18/2024 | Listed for sale | $339,900+83.7%$124/sqft |
Source: MLS Now #5030546 Report a problem | ||
| 3/28/2018 | Sold | $185,000-2.6%$68/sqft |
Source: Public Record Report a problem | ||
| 3/22/2018 | Pending sale | $190,000$69/sqft |
Source: Howard Hanna - Howland #3947471 Report a problem | ||
| 12/4/2017 | Price change | $190,000-2.6%$69/sqft |
Source: Howard Hanna - Howland #3947471 Report a problem | ||
| 10/10/2017 | Listed for sale | $195,000$71/sqft |
Source: Howard Hanna - Howland #3947471 Report a problem | ||
Public tax history
| Year | Property taxes | Tax assessment |
|---|---|---|
| 2025 | $4,651 +0.6% | $85,330 |
| 2024 | $4,622 -0.4% | $85,330 |
| 2023 | $4,642 +42.9% | $85,330 +68.9% |
| 2022 | $3,249 +2.3% | $50,510 |
| 2021 | $3,176 -0.4% | $50,510 |
| 2020 | $3,188 -0.8% | $50,510 +4.7% |
| 2019 | $3,215 +30.8% | $48,230 |
| 2018 | $2,458 +11.2% | $48,230 |
| 2017 | $2,210 +2.6% | $48,230 +4.6% |
| 2016 | $2,153 +2.6% | $46,130 |
| 2015 | $2,099 +3.6% | $46,130 |
| 2014 | $2,026 -18.5% | $46,130 |
| 2013 | $2,485 +0.2% | $46,130 |
| 2012 | $2,481 +4.2% | $46,130 |
| 2011 | $2,382 -3.8% | $46,130 -9.7% |
| 2010 | $2,475 +0.2% | $51,100 |
| 2009 | $2,470 +0.2% | $51,100 |
| 2008 | $2,464 +3.4% | -- |
| 2007 | $2,383 -0.3% | -- |
| 2006 | $2,391 +2% | -- |
| 2005 | $2,344 +12% | $51,100 |
| 2004 | $2,093 -0.6% | -- |
| 2003 | $2,107 +13% | -- |
| 2002 | $1,864 +2.8% | -- |
| 2001 | $1,813 +2.2% | -- |
| 2000 | $1,774 | -- |
Find assessor info on the county website
Neighborhood: Howland Center
Nearby homes
- $312,5004 bd4 ba2.4k sqft8654 Squirrel Hill Dr NE, Warren, OH 44484Off Market
- $150,0004 bd2 ba2.5k sqft8710 Squirrel Hill Dr NE, Warren, OH 44484Sold
- $298,8004 bd2 ba2.1k sqft8638 Squirrel Hill Dr NE, Warren, OH 44484Off Market
- $367,5003 bd2 ba2.6k sqft8655 Deer Creek Ln NE, Warren, OH 44484Off Market
- $34,900-- bd-- ba-- sqft8655 Deer Creek Ln NE, Warren, OH 44484Off Market
- $254,2003 bd2 ba1.8k sqft8677 Squirrel Hill Dr NE, Warren, OH 44484Off Market
- $306,7004 bd2 ba2.2k sqft8705 Squirrel Hill Dr NE, Warren, OH 44484Off Market
- $329,5004 bd2 ba2.6k sqft8659 Squirrel Hill Dr NE, Warren, OH 44484Off Market
Nearby schools
GreatSchools rating
- 6/10Mines Elementary SchoolGrades: 3-5Distance: 0.4 mi
- 7/10Howland Middle SchoolGrades: 5-8Distance: 0.9 mi
- 7/10Howland High SchoolGrades: 9-12Distance: 0.7 mi
Schools provided by the listing agent
- District: Howland LSD - 7808
Source: MLS Now. This data may not be complete. We recommend contacting the local school district to confirm school assignments for this home.
Get a cash offer in 3 minutes
Find out how much your home could sell for in as little as 3 minutes with a no-obligation cash offer.
Estimated market value
$349,400
Get a cash offer in 3 minutes
Find out how much your home could sell for in as little as 3 minutes with a no-obligation cash offer.
Estimated market value
$349,400
- Ohio
- Trumbull County
- Warren
- 44484
- Howland Center
- 8676 Squirrel Hill Dr NE
Nearby cities
Nearby neighborhoods
Nearby zip codes
Other Warren Topics
