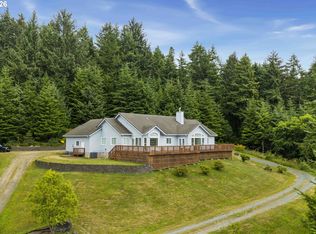
A blend of land, lifestyle, and location, this 20-acre coastal retreat offers a space to create that delivers both seclusion and possibility. The property features expansive, highly usable acreage that is mostly fenced, ideal for livestock, recreation, or a private estate, set within a peaceful environment that includes a 2.5-acre fish-stocked pond, open pasture, and a beautifully established tree farm.The timber component includes approximately 800 Port Orford Cedar and 200 Coastal Redwood trees, along with native Douglas Fir, Cypress, and Eucalyptus—adding both natural beauty and a quiet layer of long-term value to the land.The 3-bedroom, 3-bath home offers approximately 2,893 square feet of comfortable living space with numerous updates, including a heat pump, LP gas furnace, tankless water heater, updated plumbing, and double-pane windows. Expansive decking, a private patio, and a hot tub provide ideal spaces to relax and take in the surrounding natural beauty.Infrastructure is already in place for a variety of uses, including a 2,400 sq ft shop/barn, multiple outbuildings, RV hookups with power, water, and sewer, and a 400-amp electrical service split between the home and outbuildings. A private well with filtration and irrigation water rights supports the land, while underground utilities enhance both function and aesthetics.With its large, level, fenced acreage and established infrastructure, this property is well-suited for a private estate, hobby farm, livestock operation, or recreational retreat. Located just 1.2 miles from Hwy 101 and under 2 miles to the coastline, it offers the perfect balance of seclusion and accessibility.
Active
$990,000
86764 Sydnam Ln, Bandon, OR 97411
3beds
2,893sqft
Residential, Single Family Residence
Built in 2002
20.06 Acres Lot
$-- Zestimate®
$342/sqft
$-- HOA
What's special
Mostly fencedHot tubExpansive highly usable acreageOpen pastureLarge level fenced acreageUpdated plumbingUnderground utilities
- 123 days |
- 247 |
- 8 |
Zillow last checked:
Listing updated:
Listed by:
Gary Trenner II 808-213-4484,
Coastal Sotheby's International Realty,
Julieanne McCoy 541-290-7502,
Coastal Sotheby's International Realty
Source: RMLS (OR),MLS#: 273308255
Loading...
Facts & features
Interior
Bedrooms & bathrooms
- Bedrooms: 3
- Bathrooms: 3
- Full bathrooms: 3
- Main level bathrooms: 2
Rooms
- Room types: Laundry, Workshop, Bedroom 2, Bedroom 3, Dining Room, Family Room, Kitchen, Living Room, Primary Bedroom
Primary bedroom
- Level: Upper
Bedroom 2
- Level: Main
Bedroom 3
- Level: Main
Dining room
- Level: Main
Family room
- Level: Main
Kitchen
- Level: Main
Living room
- Level: Main
Heating
- Forced Air 90, Heat Pump
Appliances
- Included: Cooktop, Dishwasher, Double Oven, Down Draft, Free-Standing Gas Range, Free-Standing Refrigerator, Electric Water Heater
- Laundry: Laundry Room
Features
- Ceiling Fan(s), Cook Island
- Flooring: Laminate, Wall to Wall Carpet
- Basement: Crawl Space
- Number of fireplaces: 1
- Fireplace features: Wood Burning
Interior area
- Total structure area: 2,893
- Total interior livable area: 2,893 sqft
Property
Parking
- Total spaces: 6
- Parking features: Covered, RV Access/Parking, Attached, Detached
- Attached garage spaces: 6
Features
- Levels: One
- Stories: 2
- Has view: Yes
- View description: Territorial, Trees/Woods
- Waterfront features: Pond
Lot
- Size: 20.06 Acres
- Features: Level, Pasture, Secluded, Wooded, Acres 20 to 50
Details
- Parcel number: 1367001
- Zoning: EFU
Construction
Type & style
- Home type: SingleFamily
- Architectural style: Custom Style
- Property subtype: Residential, Single Family Residence
Materials
- T111 Siding, Wood Siding
- Foundation: Block, Concrete Perimeter
- Roof: Composition,Shingle
Condition
- Resale
- New construction: No
- Year built: 2002
Utilities & green energy
- Gas: Propane
- Sewer: Septic Tank
- Water: Well
Community & HOA
HOA
- Has HOA: No
Location
- Region: Bandon
Financial & listing details
- Price per square foot: $342/sqft
- Tax assessed value: $531,187
- Annual tax amount: $2,374
- Date on market: 3/18/2026
- Listing terms: Cash,Conventional,FHA,VA Loan
- Road surface type: Gravel
Estimated market value
Not available
Estimated sales range
Not available
Not available
Price history
| Date | Event | Price |
|---|---|---|
| 3/18/2026 | Listed for sale | $990,000$342/sqft |
Source:  RMLS (OR) #273308255 Report a problem RMLS (OR) #273308255 Report a problem | ||
Public tax history
| Year | Property taxes | Tax assessment |
|---|---|---|
| 2024 | $2,354 +4.2% | $531,187 +0% |
| 2023 | $2,258 +1% | $530,976 +31% |
| 2022 | $2,236 +2.8% | $405,228 +0% |
| 2021 | $2,175 +2.8% | $405,137 +14% |
| 2020 | $2,114 +5.1% | $355,301 +69.5% |
| 2019 | $2,011 +2.9% | $209,659 +3% |
| 2018 | $1,954 | $203,574 +3% |
| 2017 | $1,954 +2.6% | $197,664 +3% |
| 2016 | $1,906 +3.1% | $191,920 +3% |
| 2015 | $1,848 +3.6% | $186,356 +3% |
| 2014 | $1,785 | $180,941 |
Find assessor info on the county website
Monthly payment
Est. payment
Payment breakdown
Explore the cost of this home by adjusting the details. Changes won't be saved.Climate risks
Neighborhood: 97411
Nearby schools
GreatSchools rating
- 3/10Driftwood Elementary SchoolGrades: K-8Distance: 16.1 mi
- 7/10Pacific High SchoolGrades: 9-12Distance: 9.2 mi
Schools provided by the listing agent
- Elementary: Driftwood
- Middle: Driftwood
- High: Pacific
Source: RMLS (OR). This data may not be complete. We recommend contacting the local school district to confirm school assignments for this home.
- $3,8543 bd2 ba2k sqft86814 Sydnam Ln, Bandon, OR 97411Off Market
- $610,7001 bd1 ba1.9k sqft86997 Sydnam Ln, Bandon, OR 97411Off Market
- $856,5003 bd2 ba2.2k sqft87220 Sydnam Ln, Bandon, OR 97411Off Market
- $667,7002 bd1 ba1.3k sqft87247 Sydnam Ln, Bandon, OR 97411Off Market
- $669,2003 bd2 ba600 sqft86670 Croft Lake Ln, Bandon, OR 97411Off Market
- $776,1002 bd1 ba1.7k sqft86956 Glen Flora Bog Ln, Bandon, OR 97411Off Market
- $625,3004 bd2 ba900 sqft45748 Highway 101, Bandon, OR 97411Off Market
- $339,3002 bd1 ba1.3k sqft86992 Glen Flora Bog Ln, Bandon, OR 97411Off Market
A local agent can set up tours, give advice and negotiate with sellers.
Similar homes
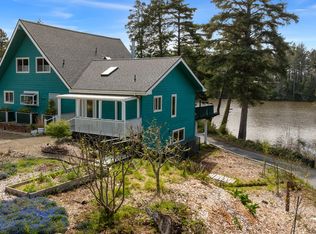
- $899,0003 bd2 ba2.3k sqft47450 Fern Ridge Rd, Langlois, OR 97450Active
 MLS ID #127644907, Julieanne McCoy, Coastal Sotheby's International Realty. RMLS (OR)
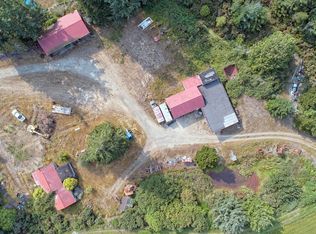
 - $849,0003 bd4 ba2.3k sqft53461 Safe Rd, Bandon, OR 97411Active
 MLS ID #331755238, Keeli Gernandt, David L. Davis Real Estate. RMLS (OR)
 - $1,149,0004 bd3 ba1.9k sqft87641 E Beach Loop Ln, Bandon, OR 97411For Sale
 MLS ID #220174562, Timothy O'Neil, Land and Wildlife LLC. Oregon Datashare
 - $818,0004 bd3 ba3.7k sqft47500 Pacific Vw, Langlois, OR 97450Active
 MLS ID #682099460, Teresa Zamora, eXp Realty, LLC. RMLS (OR)
 - $829,0003 bd3 ba3.1k sqft88600 Trout Pond Ln, Bandon, OR 97411ActiveMLS ID #768312338, Ryan Cross, Pacific Properties. RMLS (OR)
- $842,5003 bd2 ba2.1k sqft1337 Beach Loop Dr SW, Bandon, OR 97411ActiveMLS ID #615362332, Dawn Holthouser, Beach Loop Realty. RMLS (OR)
- $700,0003 bd2 ba2.6k sqft87829 Two Mile Ln, Bandon, OR 97411ActiveMLS ID #452616858, Sydney Shapiro, eXp Realty, LLC. RMLS (OR)
- $1,150,0003 bd3 ba2.7k sqft3085 Beach Loop Dr SW, Bandon, OR 97411ActiveMLS ID #281010930, Reed Block, Reed Block Realty. RMLS (OR)
- $949,0005 bd3 ba3.6k sqft820 Jackson Ave SW, Bandon, OR 97411ActiveMLS ID #528362722, Virgil Llewellyn, eXp Realty, LLC. RMLS (OR)
- $730,0004 bd2 ba2.4k sqft88848 Sunny Loop Ln, Bandon, OR 97411ActiveMLS ID #432537675, Cheyenne Arbuckle, Pacific Properties. RMLS (OR)
- $865,0003 bd3 ba3.5k sqft323 Madison Ave SW, Bandon, OR 97411ActiveMLS ID #253137600, Juli Whelchel, Coastal Sotheby's International Realty. RMLS (OR)
- $575,0003 bd2 ba1.5k sqft87444 Whistling Ln, Bandon, OR 97411ActiveMLS ID #576604322, Alexis Willick, Cascade Hasson Sotheby's International Realty. RMLS (OR)
- $749,0003 bd2 ba2.3k sqft3868 Grant Pl, Bandon, OR 97411ActiveMLS ID #170543423, Brandie Wright, David L. Davis Real Estate. RMLS (OR)
- $899,0003 bd3 ba1.9k sqft2131 Beach Loop Dr SW, Bandon, OR 97411ActiveMLS ID #403193340, Hunter Finch, Coastal Sotheby's International Realty. RMLS (OR)
- $929,0005 bd5 ba2.6k sqft57586 Parkersburg Rd, Bandon, OR 97411ActiveMLS ID #402761570, Anna Cruz, Beach Loop Realty. RMLS (OR)
- $1,165,0005 bd4 ba3.5k sqft55942 Lost Valley Rd, Bandon, OR 97411ActiveMLS ID #465807892, Keeli Gernandt, David L. Davis Real Estate. RMLS (OR)
- $1,180,0004 bd3 ba2.6k sqft56188 Prosper Junction Rd, Bandon, OR 97411ActiveMLS ID #24640622, Barry Winters, Bandon By The Dunes Realtee. RMLS (OR)
- $735,0004 bd3 ba2.3k sqft717 Seabird Dr SW, Bandon, OR 97411ActiveMLS ID #100963241, Rebecca Oliver, Coastal Sotheby's International Realty. RMLS (OR)
- $900,0003 bd2 ba1.8k sqft2778 Colony Cir, Bandon, OR 97411ActiveMLS ID #262325607, Fred Gernandt, David L. Davis Real Estate. RMLS (OR)
- $639,9004 bd3 ba3k sqft705 Ohio Ave NE, Bandon, OR 97411ActiveMLS ID #799567262, Melanee Woodman, Ocean Dunes Realty. RMLS (OR)
