Skip main navigation
Pending
  • Price cut: $10K (6/8)
    $475,000

    8677 Buffett Pkwy, Fishers, IN 46038

    5beds
    3,850sqft
    : 
    Loading
    Get pre-qualified
    Residential, Single Family Residence
    Built in 1993
    0.28 Acres Lot
    $-- Zestimate®
    $123/sqft
    $33/mo HOA

    What's special

    Formal dining roomGranite countersTile backsplashGreat open flowing floorplan
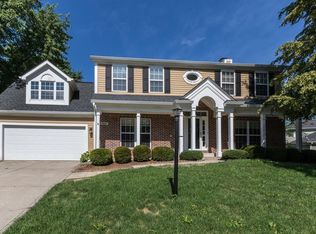
    Here is one for ya! Look at this! Perfect location! Walk to downtown Fishers in 15 minutes, the Nickel Plate Trail in 10 minutes and the city maintained park in the community in 5 minutes! And if you want to get to 37 or I69, it's a breeze. The house is a great open flowing floorplan. The family room, breakfast room and kitchen sprawl across the back of this home. Kitchen has pull-out cabinet drawers, granite counters and tile backsplash. All kitchen appls. stay. Family room has fireplace and built-ins. A spacious main level office/bonus room will easily office two people or be fantastic for a playroom, craft room, art room, music room or whatever the lucky new owners decide. There is also a formal dining room. Upstairs are FIVE bedrooms! All bedrooms on one level! Here's a really cool feature. One of the bedrooms has a door from the primary to it. You know what that's perfect for, right? Yep, a nursey or for a young child! All the secondary bedrooms are ample-sized and have enough closet space to keep everyone happy. The primary suite has a large walk-in closet, a bath featuring a jetted soaker tub, step-in shower, dual sink vanity and separate water closet. The finished basement is cool to! It also has a separate bonus room with built-ins and a big storage closet. Then you have the rest of the finished basement that has plenty of room for a rec/play area and tv viewing. The backyard has a deck, is fully fenced and has a storage shed too! This is a great house in a great community in an awesome city!
    32 days
    |
    630
    |
    49
    |

    Likely to sell faster than

    Zillow last checked:

    Listing updated:

    Listed by:

    Kelly Dather 317-496-9308,

    Keller Williams Indy Metro NE

    Source: MIBOR as distributed by MLS GRID,MLS#: 22106301MLS Logo

      Facts & features

      Interior

      Bedrooms & bathrooms
      • Bedrooms: 5
      • Bathrooms: 3
      • Full bathrooms: 2
      • 1/2 bathrooms: 1
      • Main level bathrooms: 1
      Primary bedroom
      • Level: Upper
      • Area: 224 Square Feet
      • Dimensions: 16x14
      Bedroom 2
      • Level: Upper
      • Area: 150 Square Feet
      • Dimensions: 15x10
      Bedroom 3
      • Level: Upper
      • Area: 140 Square Feet
      • Dimensions: 14x10
      Bedroom 4
      • Level: Upper
      • Area: 132 Square Feet
      • Dimensions: 12x11
      Bedroom 5
      • Level: Upper
      • Area: 100 Square Feet
      • Dimensions: 10x10
      Bonus room
      • Level: Basement
      • Area: 231 Square Feet
      • Dimensions: 21x11
      Breakfast room
      • Features: Tile-Ceramic
      • Level: Main
      • Area: 126 Square Feet
      • Dimensions: 14x9
      Dining room
      • Level: Main
      • Area: 182 Square Feet
      • Dimensions: 14x13
      Family room
      • Level: Main
      • Area: 252 Square Feet
      • Dimensions: 18x14
      Kitchen
      • Features: Tile-Ceramic
      • Level: Main
      • Area: 144 Square Feet
      • Dimensions: 12x12
      Office
      • Level: Main
      • Area: 204 Square Feet
      • Dimensions: 17x12
      Play room
      • Level: Basement
      • Area: 525 Square Feet
      • Dimensions: 25x21
      Heating
      • Forced Air, Natural Gas
      Cooling
      • Central Air
      Appliances
      • Included: Dryer, Disposal, MicroHood, Electric Oven, Refrigerator, Washer, Gas Water Heater, Water Softener Owned
      • Laundry: Main Level
      Features
      • Breakfast Bar, Built-in Features, Kitchen Island, Ceiling Fan(s), Hardwood Floors, High Speed Internet, Eat-in Kitchen, Pantry, Walk-In Closet(s)
      • Flooring: Hardwood
      • Windows: Wood Work Painted
      • Basement: Finished Ceiling,Finished
      • Number of fireplaces: 1
      • Fireplace features: Great Room, Wood Burning
      Interior area
      • Total structure area: 3,850
      • Total interior livable area: 3,850 sqft
      • Finished area below ground: 1,276
      Video & virtual tour

      Property

      Parking
      • Total spaces: 2
      • Parking features: Attached, Concrete, Garage Door Opener
      • Attached garage spaces: 2
      Features
      • Levels: Two
      • Stories: 2
      • Patio & porch: Deck
      • Fencing: Fenced,Full
      Lot
      • Size: 0.28 Acres
      • Features: Sidewalks
      Details
      • Additional structures: Barn Mini, Storage
      • Parcel number: 291025204037000006
      • Horse amenities: None

      Construction

      Type & style
      • Home type: SingleFamily
      • Architectural style: Traditional
      • Property subtype: Residential, Single Family Residence
      Materials
      • Cement Siding
      • Foundation: Concrete Perimeter
      Condition
      • New construction: No
      • Year built: 1993

      Utilities & green energy

      • Water: Public
      • Utilities for property: Electricity Connected, Sewer Connected, Water Connected

      Community & HOA

      Community
      • Subdivision: Conner Knoll
      HOA
      • Has HOA: Yes
      • Amenities included: Insurance, Maintenance, Management
      • Services included: Association Home Owners, Entrance Common, Insurance, Maintenance, Management
      • HOA fee: $400 annually
      • HOA phone: 317-253-1401
      Location
      • Region: Fishers

      Financial & listing details

      • Price per square foot: $123/sqft
      • Tax assessed value: $444,000
      • Annual tax amount: $4,826
      • Date on market: 6/5/2026
      • Cumulative days on market: 33 days
      • Electric utility on property: Yes

        Estimated market value

        Not available

        Estimated sales range

        Not available

        Not available

        Price history

        DateEventPrice
        6/10/2026Pending sale$475,000$123/sqft
        Source: MIBOR as distributed by MLS GRID #22106301 Report a problem
        6/8/2026Price change$475,000-2.1%$123/sqft
        Source: MIBOR as distributed by MLS GRID #22106301 Report a problem
        6/5/2026Listed for sale$485,000+64.5%$126/sqft
        Source: MIBOR as distributed by MLS GRID #22106301 Report a problem
        8/29/2018Sold$294,900$77/sqft
        Source: MIBOR as distributed by MLS GRID #21574315 Report a problem
        6/24/2018Pending sale$294,900$77/sqft
        Source: Keller Williams Realty Indy Metro Northeast #21574315 Report a problem
        6/23/2018Listed for sale$294,900$77/sqft
        Source: Keller Williams Realty Indy Metro Northeast #21574315 Report a problem

        Public tax history

        YearProperty taxesTax assessment
        2025$4,988 +2.4%$444,000 +3%
        2024$4,870 +12.6%$431,100 +2.4%
        2023$4,326 +14.7%$420,800 +16.2%
        2022$3,773 +10%$362,200 +15.3%
        2021$3,429 +8.1%$314,100 +10.2%
        2020$3,173 +3.3%$285,000 +6.7%
        2019$3,073 +2.5%$267,100 +4.2%
        2018$2,997 +6.3%$256,400 +1.2%
        2017$2,819 +6.2%$253,300 +6.1%
        2016$2,656 +8.8%$238,800 +6.1%
        2014$2,440 +2.9%$225,000 +1.8%
        2013$2,372 -0.4%$221,100 -0.4%
        2012$2,383 +0.1%$221,900 -1%
        2011$2,380 +13.5%$224,200 +5.9%
        2010$2,097 +3.5%$211,700
        2009$2,026 -6%$211,700
        2007$2,156 -16.7%$211,700
        2006$2,588 $211,700 +13.8%
        2005-- $186,000 +60.2%
        2002$2,653 -0.5%$116,100 +200%
        2001$2,666 $38,700

        Find assessor info on the county website

        Monthly payment

        Est. payment

        Payment breakdown

        Explore the cost of this home by adjusting the details. Changes won't be saved.
        All calculations are estimates and provided by Zillow, Inc. for informational purposes only. Actual amounts may vary.
        HOA fees may include property taxes on listings classified as Co-Ops. Contact the listing agent and/or owner for fee details.
        Mortgage interest rates are dependent on a number of factors, including credit score, down payment, and repayment length. Interest rate data provided by Zillow Group Marketplace, Inc. as of 1/1/1970 from various mortgage lenders with which we have lead or other similar arrangements; the Estimated Payment is an average of those rates.
        See how much you could borrow to make a competitive offer.

        Climate risks

        Neighborhood: 46038

        Getting around

        18 / 100
        Car-Dependent
        54 / 100
        Bikeable

        Nearby schools

        GreatSchools rating

        A local agent can set up tours, give advice and negotiate with sellers.

        Browse local experts

        Similar homes

        Skip to the end of the carouselSkip to the beginning of the carousel