Skip main navigation
Pending
  • Price cut: $15K (6/4)
    $504,900

    8677 Dry Creek Loop #84, Anchorage, AK 99502

    2beds
    1,436sqft
    : 
    Loading
    Get pre-qualified
    Condominium
    Built in 2022
    -- sqft lot
    $504,200 Zestimate®
    $352/sqft
    $383/mo HOA

    What's special

    Warmth and curb appealOpen-concept floor planLarge walk-in closetStainless steel appliancesCeiling fansSpacious primary suiteTimeless craftsman-style architecture
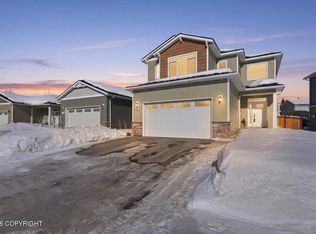
    Welcome to the ''Marietta'' Ranch, a beautifully crafted home in the highly sought-after Sonoma Glen subdivision in Southwest Anchorage. Built in 2022, this thoughtfully designed community offers municipal streets and sidewalks, private walking trails, peaceful sitting areas, and a neighborhood park.This charming ranch-style home features 2 bedrooms and 2 bathrooms, including a spaciousprimary suite with a large walk-in closet. The open-concept floor plan is enhanced by 9-foot ceilings, creating a bright and inviting living space ideal for both everyday living and entertaining. A functional mudroom with built-in bench seating and storage conveniently connects to the attached 2-car garage. Timeless Craftsman-style architecture adds warmth and curb appeal throughout. The kitchen and bathrooms showcase elegant quartz countertops with undermount sinks for a clean, modern finish. Contemporary Moen Genta plumbing fixtures and coordinating bath hardware add a sophisticated touch. The kitchen is equipped with stainless steel appliances, including a refrigerator, gas range, microwave hood, and dishwasher, along with a brushed steel Moen pull-down faucet and a convenient pantry for additional storage. Additional upgrades include Schlage lever door handles, under-cabinet lighting, ceiling fans, and a sleek glass shower enclosure, completing this exceptionally well-appointed home.
    51 days
    |
    41
    |
    0
    |

    Zillow last checked:

    Listing updated:

    Listed by:

    Larry J Imm,

    Herrington and Company, LLC,

    Christa M Hardwick,

    Herrington and Company, LLC

    Source: AKMLS,MLS#: 26-5776MLS Logo

      Facts & features

      Interior

      Bedrooms & bathrooms
      • Bedrooms: 2
      • Bathrooms: 2
      • Full bathrooms: 2
      Heating
      • Forced Air, Natural Gas
      Appliances
      • Laundry: Washer &/Or Dryer Hookup
      Features
      • BR/BA on Main Level, Ceiling Fan(s), Family Room, Pantry, Quartz Counters, SBOS Reqd-See Rmks, Vaulted Ceiling(s)
      • Flooring: Carpet, Laminate
      • Has basement: No
      • Has fireplace: Yes
      • Fireplace features: Gas
      • Common walls with other units/homes: No Common Walls
      Interior area
      • Total structure area: 1,436
      • Total interior livable area: 1,436 sqft

      Property

      Parking
      • Total spaces: 2
      • Parking features: Garage Door Opener, Paved, Attached, Heated Garage, No Carport
      • Attached garage spaces: 2
      • Has uncovered spaces: Yes
      Features
      • Patio & porch: Deck/Patio
      • Exterior features: Private Yard
      • Waterfront features: No Access, None
      Lot
      • Features: Covenant/Restriction, Fire Service Area, City Lot, Landscaped, Parkside, Road Service Area
      • Topography: Level
      Details
      • Parcel number: 0112821608401
      • Zoning: PC
      • Zoning description: Planned Community

      Construction

      Type & style
      • Home type: Condo
      • Property subtype: Condominium
      Materials
      • Wood Frame - 2x6, Vinyl Siding
      • Foundation: Block
      • Roof: Asphalt,Shingle
      Condition
      • New construction: No
      • Year built: 2022
      Details
      • Builder name: The Petersen Group Inc

      Utilities & green energy

      • Sewer: Public Sewer
      • Water: Public
      • Utilities for property: Cable Available

      Community & HOA

      HOA
      • Has HOA: Yes
      • Services included: Maintenance Structure, Maintenance Grounds, Insurance, Trash, Sewer, Snow Removal, Water
      • HOA fee: $383 monthly
      Location
      • Region: Anchorage

      Financial & listing details

      • Price per square foot: $352/sqft
      • Annual tax amount: $3,821
      • Date on market: 5/21/2026
      • Road surface type: Paved

        Estimated market value

        $504,200

        $479,000 - $529,000

        $3,377/mo

        Price history

        DateEventPrice
        6/6/2026Pending sale$504,900$352/sqft
        Source: AKMLS #26-5776 Report a problem
        6/4/2026Price change$504,900-2.9%$352/sqft
        Source: AKMLS #26-5776 Report a problem
        5/21/2026Listed for sale$519,900+11.8%$362/sqft
        Source: AKMLS #26-5776 Report a problem
        6/20/2023Sold--
        Source: AKMLS #22-3990 Report a problem
        5/10/2023Pending sale$464,900$324/sqft
        Source: AKMLS #22-3990 Report a problem
        8/18/2022Price change$464,900+2.2%$324/sqft
        Source: AKMLS #22-3990 Report a problem
        4/13/2022Price change$454,900+1.1%$317/sqft
        Source: RE/MAX International #22-3990 Report a problem
        4/7/2022Price change$449,900-1.1%$313/sqft
        Source: RE/MAX International #22-3990 Report a problem
        4/7/2022Listed for sale$454,900$317/sqft
        Source: AKMLS #22-3990 Report a problem

        Public tax history

        Tax history is unavailable.

        Monthly payment

        Est. payment

        Payment breakdown

        Explore the cost of this home by adjusting the details. Changes won't be saved.
        All calculations are estimates and provided by Zillow, Inc. for informational purposes only. Actual amounts may vary.
        HOA fees may include property taxes on listings classified as Co-Ops. Contact the listing agent and/or owner for fee details.
        Mortgage interest rates are dependent on a number of factors, including credit score, down payment, and repayment length. Interest rate data provided by Zillow Group Marketplace, Inc. as of 1/1/1970 from various mortgage lenders with which we have lead or other similar arrangements; the Estimated Payment is an average of those rates.
        See how much you could borrow to make a competitive offer.

        Climate risks

        Neighborhood: Sand Lake

        Getting around

        1 / 100
        Car-Dependent
        0 / 100
        No Nearby Transit
        51 / 100
        Bikeable

        Nearby schools

        GreatSchools rating
        Schools provided by the listing agent
        • Elementary: Kincaid
        • Middle: Mears
        • High: Dimond

        Source: AKMLS. This data may not be complete. We recommend contacting the local school district to confirm school assignments for this home.

        A local agent can set up tours, give advice and negotiate with sellers.

        A local lender can help you make sure your offer is ready when you are.

        Browse local experts

        Similar homes