Experience the allure of this exquisite home located in Marshview Landing from the moment you arrive, where captivating curb appeal sets the stage for what lies within. Step inside to discover a bright and inviting family room adorned with a gas fireplace, seamlessly flowing into the chef's dream kitchen. Boasting ample cabinets, granite countertops, a breakfast bar, and stainless-steel appliances—all included for your culinary pursuits. Adjacent to the kitchen, a charming dining area awaits, complete with a vaulted ceiling and direct access to the rear deck, providing an ideal setting for hosting gatherings with loved ones. Adding to the charm is a formal living room, offering an additional space for relaxation or gatherings. On the main level, you'll also find a thoughtfully placed laundry room and a convenient half bath. Ascend to the second floor, where a cozy loft offers a relaxing retreat, perfect for unwinding after a long day. The spacious owner's suite beckons with its generous proportions, featuring a customized walk-in closet and a full bath with an expansive vanity. Completing this level are two additional spacious bedrooms with closet and another full bath, ensuring comfort and privacy for all. Venture downstairs to the lower level, where the living space extends with a finished rec area, ideal for movie nights or friendly game competitions. Outside, the rear deck invites you to savor tranquil evenings or indulge in summer cookouts, while the expansive yard offers ample space for gardening and outdoor recreation. Attached two car garage. One year America’s Preferred home warranty being offered by seller. Welcome home to a lifestyle of elegance and comfort.
Closed
$339,900
8677 Indigo Trl, Mentor, OH 44060
3beds
2,251sqft
Single Family Residence
Built in 2014
3,484 Square Feet Lot
$380,800 Zestimate®
$151/sqft
$2,770 Estimated rent
Home value
$380,800
$362,000 - $400,000
$2,770/mo
Zestimate® history
Owner options
List your home for rent
$2,770/mo
Rent Zestimate®
Find your next renter with Zillow Rental Manager. Plus, with online applications, you can quickly screen prospective tenants – for free.
$2,770/mo
Rent Zestimate®
Refinance and save
$2,516/mo
Est. payment
Refinancing to a lower rate could help reduce your monthly payments and save thousands over the life of the loan.
$2,516/mo
Est. payment
Explore your selling options
Work with a Zillow partner agent
Leverage their expertise and Zillow's premium Showcase listings to get your home seen by more buyers.
Get startedList with your own agent
Get your home in front of millions of buyers by listing it on Zillow.
Learn how to do itSell it yourself
Take full control of how buyers see your home on Zillow by listing For Sale by Owner (FSBO).
List your homeWhat's special
Zillow last checked:
Listing updated:
Listed by:
Joe Vaccaro joe@vaccaroteam.com216-731-9500,
EXP Realty, LLC.
Bought with:
Timothy M McMahon Jr, 2011002185
PWG Real Estate, LLC.
Source: MLS Now,MLS#: 5036911 Originating MLS: Akron Cleveland Association of REALTORS
Originating MLS: Akron Cleveland Association of REALTORSFacts & features
Interior
Bedrooms & bathrooms
- Bedrooms: 3
- Bathrooms: 3
- Full bathrooms: 2
- 1/2 bathrooms: 1
- Main level bathrooms: 1
Heating
- Forced Air, Gas
Cooling
- Central Air
Appliances
- Included: Dryer, Dishwasher, Disposal, Microwave, Range, Refrigerator, Washer
Features
- Wired for Sound
- Basement: Partially Finished,Sump Pump
- Number of fireplaces: 1
- Fireplace features: Gas
Interior area
- Total structure area: 2,251
- Total interior livable area: 2,251 sqft
- Finished area above ground: 2,251
Property
Parking
- Total spaces: 2
- Parking features: Attached, Garage, Garage Door Opener, Water Available
- Attached garage spaces: 2
Features
- Levels: Two
- Stories: 2
- Patio & porch: Patio
- Exterior features: Sprinkler/Irrigation
Lot
- Size: 3,484 Square Feet
Details
- Parcel number: 16D103C000660
Construction
Type & style
- Home type: SingleFamily
- Architectural style: Colonial
- Property subtype: Single Family Residence
Materials
- Stone, Vinyl Siding
- Roof: Asphalt
Condition
- Year built: 2014
Details
- Warranty included: Yes
Utilities & green energy
- Sewer: Public Sewer
- Water: Public
Community & HOA
Community
- Security: Smoke Detector(s)
- Subdivision: The Villages Of Marshview Landing
HOA
- Has HOA: Yes
- Services included: Association Management, Insurance, Maintenance Grounds, Reserve Fund, Snow Removal, Trash
- HOA fee: $215 monthly
- HOA name: Villages Of Marshview Landing
Location
- Region: Mentor
Financial & listing details
- Price per square foot: $151/sqft
- Tax assessed value: $341,210
- Annual tax amount: $5,461
- Date on market: 5/17/2024
- Cumulative days on market: 161 days
- Listing terms: Cash,Conventional,FHA,VA Loan
Price history
| Date | Event | Price |
|---|---|---|
| 10/25/2024 | Sold | $339,900$151/sqft |
Source:  MLS Now #5036911 Report a problem MLS Now #5036911 Report a problem | ||
| 10/25/2024 | Pending sale | $339,900$151/sqft |
Source: MLS Now #5036911 Report a problem | ||
| 10/2/2024 | Contingent | $339,900$151/sqft |
Source: MLS Now #5036911 Report a problem | ||
| 9/26/2024 | Price change | $339,900-2.9%$151/sqft |
Source: MLS Now #5036911 Report a problem | ||
| 8/23/2024 | Listed for sale | $349,900$155/sqft |
Source: MLS Now #5036911 Report a problem | ||
| 6/12/2024 | Contingent | $349,900$155/sqft |
Source: MLS Now #5036911 Report a problem | ||
| 5/17/2024 | Listed for sale | $349,900+26.9%$155/sqft |
Source: MLS Now #5036911 Report a problem | ||
| 1/30/2014 | Sold | $275,800+541.4%$123/sqft |
Source: Public Record Report a problem | ||
| 11/7/2013 | Sold | $43,000$19/sqft |
Source: Public Record Report a problem | ||
Public tax history
| Year | Property taxes | Tax assessment |
|---|---|---|
| 2025 | $4,457 -2.5% | $119,430 |
| 2024 | $4,571 -16.3% | $119,430 +0.2% |
| 2023 | $5,461 -0.5% | $119,160 |
| 2022 | $5,489 -0.3% | $119,160 |
| 2021 | $5,505 +0.8% | $119,160 +15% |
| 2020 | $5,460 -0.1% | $103,620 |
| 2019 | $5,466 +12.2% | $103,620 +17.6% |
| 2018 | $4,870 | $88,130 |
| 2017 | $4,870 +0.6% | $88,130 |
| 2016 | $4,841 +9.7% | $88,130 |
| 2015 | $4,414 +441.6% | $88,130 +465.3% |
| 2014 | $815 -0.1% | $15,590 |
| 2013 | $816 -0.4% | $15,590 |
| 2012 | $819 +6.9% | $15,590 |
| 2011 | $767 -11.1% | $15,590 -10% |
| 2010 | $862 +5.6% | $17,330 +0% |
| 2009 | $817 -2.6% | $17,325 -10% |
| 2008 | $839 +12.8% | $19,250 +10% |
| 2007 | $743 -56.4% | $17,500 |
| 2006 | $1,706 | $17,500 +2303.8% |
| 2005 | -- | $728 |
Find assessor info on the county website
Neighborhood: 44060
Nearby homes
- $521,6004 bd3 ba3.3k sqft8681 Indigo Trl, Mentor, OH 44060Off Market
- $440,8004 bd4 ba3.8k sqft8673 Indigo Trl, Mentor, OH 44060Off Market
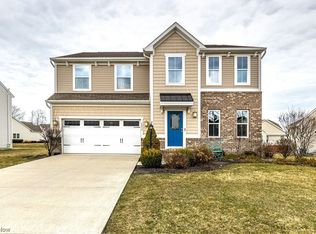
- $369,5004 bd3 ba-- sqft61SL Indigo Trl, Mentor, OH 44060Off Market
- $382,5004 bd3 ba-- sqft63SL Indigo Trl, Mentor, OH 44060Off Market

- $404,0003 bd2 ba2.2k sqft8674 Blue Heron Way, Mentor, OH 44060Sold
- $393,4003 bd2 ba2k sqft8669 Indigo Trl, Mentor, OH 44060Off Market
- $452,4003 bd2 ba2.2k sqft8678 Blue Heron Way, Mentor, OH 44060Off Market
- $471,8003 bd3 ba2.3k sqft8670 Blue Heron Way, Mentor, OH 44060Off Market
Nearby schools
GreatSchools rating
- 7/10Orchard Hollow Elementary SchoolGrades: K-5Distance: 1.3 mi
- 7/10Shore Middle SchoolGrades: 6-8Distance: 0.9 mi
- 8/10Mentor High SchoolGrades: 9-12Distance: 2 mi
Schools provided by the listing agent
- District: Mentor EVSD - 4304
Source: MLS Now. This data may not be complete. We recommend contacting the local school district to confirm school assignments for this home.
Get a cash offer in 3 minutes
Find out how much your home could sell for in as little as 3 minutes with a no-obligation cash offer.
Estimated market value
$380,800
Get a cash offer in 3 minutes
Find out how much your home could sell for in as little as 3 minutes with a no-obligation cash offer.
Estimated market value
$380,800
- Ohio
- Lake County
- Mentor
- 44060
- 8677 Indigo Trl
Nearby cities
Nearby zip codes
Other Mentor Topics
