Skip main navigation
Sold for $477,500
  • $477,500

    8677 Kensley Ln, Hixson, TN 37343

    4beds
    2,688sqft
    Single Family Residence
    Built in 2021
    10,018.8 Square Feet Lot
    $489,900 Zestimate®
    $178/sqft
    $2,767 Estimated rent

    Home value

    $489,900

    $465,000 - $514,000

    $2,767/mo

    Zestimate® history
    Loading
    Loading...

    Owner options

    List your home for rent

    $2,767/mo

    Rent Zestimate®

    Find your next renter with Zillow Rental Manager. Plus, with online applications, you can quickly screen prospective tenants – for free.

    Learn more

    $2,767/mo

    Rent Zestimate®

    Refinance and save

    $3,034/mo

    Est. payment

    Refinancing to a lower rate could help reduce your monthly payments and save thousands over the life of the loan.

    See today's rates

    $3,034/mo

    Est. payment

    Explore your selling options

    Work with a Zillow partner agent

    Leverage their expertise and Zillow's premium Showcase listings to get your home seen by more buyers.

    Get started

    List with your own agent

    Get your home in front of millions of buyers by listing it on Zillow.

    Learn how to do it

    Sell it yourself

    Take full control of how buyers see your home on Zillow by listing For Sale by Owner (FSBO).

    List your home

    What's special

    Open floor planChickamauga lakeDining areaGourmet kitchenWalk-in pantryPlenty of natural lightLaundry room
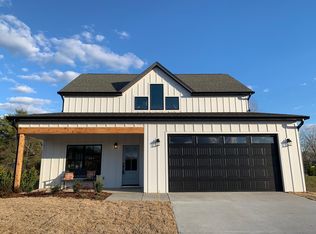
    HOUSE IS BEING SHOWN FOR BACK UP OFFERS. This beautiful home is one of the largest homes, with one of the largest and most private backyards in the friendly and now completed neighborhood of Presley Park. It sits in a cul-de-sac with the neighborhood green space on one side and distance from its neighbor. This home offers an open floor plan with plenty of natural light you will love! Relax on the welcoming front porch or enjoy the spacious level backyard that has a custom 8 ft. privacy fence that is smooth on both sides. No details were spared in this 2021 home with its wainscoting and moldings, gourmet kitchen with an extraordinary amount of counter space and cabinetry, walk-in pantry, dining area and family room that are perfect for those large family gatherings. The master suite with a huge walk-in closet, and remaining bedrooms are on the second level with a secondary living space/loft, and laundry room. The home is wired for a security system and surround sound and sits in the city of Lakesite with its lower taxes but has a Hixson address. Presley Park is close to restaurants, shopping, parks, Chickamauga Lake for summer fun and a short direct drive to downtown Chattanooga. PLEASE NOTE: The coded doorknobs will be replaced by closing with the original door levers. The coded knobs are necessary for the sellers' special needs children.

    Zillow last checked:

    Listing updated:

    Listed by:

    Kathy Mittelstadt 423-424-8693,

    Crye-Leike, REALTORS

    Bought with:

    Kathy Lawson, 267182

    Elite Properties

    Source: Greater Chattanooga Realtors,MLS#: 1373575

    Facts & features

    Interior

    Bedrooms & bathrooms
    • Bedrooms: 4
    • Bathrooms: 3
    • Full bathrooms: 2
    • 1/2 bathrooms: 1
    Primary bedroom
    • Level: Second
    Bedroom
    • Level: Second
    Bedroom
    • Level: Second
    Bedroom
    • Level: Second
    Bathroom
    • Level: Second
    Bathroom
    • Level: Second
    Bathroom
    • Description: Bathroom Half
    • Level: First
    Dining room
    • Level: First
    Family room
    • Level: First
    Laundry
    • Level: Second
    Loft
    • Level: Second
    Other
    • Description: Breakfast Room: Level: First
    Heating
    • Central, Natural Gas
    Cooling
    • Central Air, Electric, Multi Units
    Appliances
    • Included: Disposal, Dishwasher, Free-Standing Gas Range, Refrigerator, Tankless Water Heater
    • Laundry: Electric Dryer Hookup, Gas Dryer Hookup, Laundry Room, Washer Hookup
    Features
    • Double Vanity, Eat-in Kitchen, Granite Counters, High Ceilings, Pantry, Walk-In Closet(s), Separate Shower, Tub/shower Combo, En Suite, Separate Dining Room
    • Flooring: Carpet, Engineered Hardwood
    • Windows: Insulated Windows, Low-Emissivity Windows, Vinyl Frames
    • Basement: None
    • Number of fireplaces: 1
    • Fireplace features: Den, Family Room, Gas Log
    Interior area
    • Total structure area: 2,688
    • Total interior livable area: 2,688 sqft

    Property

    Parking
    • Total spaces: 2
    • Parking features: Garage Door Opener, Garage Faces Front, Kitchen Level
    • Attached garage spaces: 2
    Features
    • Levels: Two
    • Patio & porch: Deck, Patio, Porch, Porch - Covered
    • Fencing: Fenced
    Lot
    • Size: 10,018 sqft
    • Dimensions: 144 x 38 x 120 x 107
    • Features: Cul-De-Sac, Level, Split Possible
    Details
    • Parcel number: 074m F 023

    Construction

    Type & style
    • Home type: SingleFamily
    • Property subtype: Single Family Residence
    Materials
    • Fiber Cement
    • Foundation: Concrete Perimeter, Slab
    • Roof: Asphalt,Shingle
    Condition
    • New construction: No
    • Year built: 2021

    Utilities & green energy

    • Water: Public
    • Utilities for property: Cable Available, Electricity Available, Phone Available, Sewer Connected, Underground Utilities
    Green energy
    • Energy efficient items: Appliances, HVAC, Thermostat, Water Heater

    Community & neighborhood

    Security
    • Security features: Smoke Detector(s)
    Community
    • Community features: Sidewalks
    Location
    • Region: Hixson
    • Subdivision: Presley Park

    HOA & financial

    HOA
    • Has HOA: Yes
    • HOA fee: $250 annually

    Other

    Other facts
    • Listing terms: Cash,Conventional,FHA,VA Loan,Relocation Property

    Price history

    DateEventPrice
    7/27/2023Sold$477,500-2.5%$178/sqft
    Source: Greater Chattanooga Realtors #1373575 Report a problem
    7/3/2023Contingent$489,900$182/sqft
    Source: Greater Chattanooga Realtors #1373575 Report a problem
    6/23/2023Listed for sale$489,900$182/sqft
    Source: Greater Chattanooga Realtors #1373575 Report a problem
    6/20/2023Contingent$489,900$182/sqft
    Source: Greater Chattanooga Realtors #1373575 Report a problem
    6/4/2023Price change$489,900-1.8%$182/sqft
    Source: Greater Chattanooga Realtors #1373575 Report a problem
    5/29/2023Price change$499,000-2.2%$186/sqft
    Source: Greater Chattanooga Realtors #1373575 Report a problem
    5/26/2023Price change$510,000-1%$190/sqft
    Source: Greater Chattanooga Realtors #1373575 Report a problem
    5/17/2023Listed for sale$515,000+26%$192/sqft
    Source: Greater Chattanooga Realtors #1373575 Report a problem
    9/27/2021Sold$408,789$152/sqft
    Source: Public Record Report a problem

    Public tax history

    YearProperty taxesTax assessment
    2025$1,853 -15.2%$111,825 +25.2%
    2024$2,186 $89,300
    2023$2,186 $89,300
    2022$2,186 +551.2%$89,300 +495.3%
    2021$336 -11.7%$15,000 +9.1%
    2020$380 $13,750
    2019$380 --

    Find assessor info on the county website

    Neighborhood: 37343

    Nearby schools

    GreatSchools rating
    Schools provided by the listing agent
    • Elementary: McConnell Elementary
    • Middle: Loftis Middle
    • High: Soddy-Daisy High

    Source: Greater Chattanooga Realtors. This data may not be complete. We recommend contacting the local school district to confirm school assignments for this home.

    Get a cash offer in 3 minutes
    Find out how much your home could sell for in as little as 3 minutes with a no-obligation cash offer.
    Estimated market value
    $489,900
    Get a cash offer in 3 minutes
    Find out how much your home could sell for in as little as 3 minutes with a no-obligation cash offer.
    Estimated market value
    $489,900