What's Special: Wooded View | Dedicated Study | Oversized Garage | Popular Plan. New Construction - July Completion! Built by America's Most Trusted Home Builder. Welcome to the Aspen at 8677 Miles Gap Road in Ridge at Sugar Creek! This stunning new townhome welcomes you with a bright foyer that opens into an easygoing, open-concept layout. The great room, kitchen with a center island and walk-in pantry, and casual dining area flow together to create a warm and comfortable main living space. Just beyond, you’ll find a convenient half bath and a two-car rear garage. Upstairs, a dedicated study with a nearby tech space gives you flexible room to work or unwind. Two secondary bedrooms with walk-in closets share a full bath, while the primary suite offers an en-suite bath and large walk-in closet. The laundry is thoughtfully located on the second floor to make everyday living a little easier. Pool and cabana now open! Ridge at Sugar Creek in Indian Land, SC, offers a welcoming lifestyle with a new pool and planned greenway trail. Just 4.5 miles from Ballantyne, you’ll enjoy easy access to I-77, I-485, and the Ballantyne Bowl’s dining and events. Commuting is simple with quick routes to Uptown Charlotte and Ballantyne Corporate Park. Additional Highlights Include: Study in place of loft, spa shower with two shower heads and ledge at primary shower, extended laminate flooring at great room. Photos are for representative purposes only. MLS#4351842
Closed
$435,000
8677 Miles Gap Rd, Indian Land, SC 29707
3beds
2,016sqft
Townhouse
Built in 2026
0.05 Acres Lot
$433,300 Zestimate®
$216/sqft
$2,541 Estimated rent
Home value
$433,300
$412,000 - $455,000
$2,541/mo
Zestimate® history
Owner options
List your home for rent
$2,541/mo
Rent Zestimate®
Find your next renter with Zillow Rental Manager. Plus, with online applications, you can quickly screen prospective tenants – for free.
$2,541/mo
Rent Zestimate®
Refinance and save
$2,792/mo
Est. payment
Refinancing to a lower rate could help reduce your monthly payments and save thousands over the life of the loan.
$2,792/mo
Est. payment
Explore your selling options
Work with a Zillow partner agent
Leverage their expertise and Zillow's premium Showcase listings to get your home seen by more buyers.
Get startedList with your own agent
Get your home in front of millions of buyers by listing it on Zillow.
Learn how to do itSell it yourself
Take full control of how buyers see your home on Zillow by listing For Sale by Owner (FSBO).
List your homeWhat's special
Bright foyerTwo-car rear garageCasual dining areaWalk-in pantryGreat roomOpen-concept layoutDedicated study
Zillow last checked:
Listing updated:
Listed by:
Sean Robertson SRobertson@TaylorMorrison.com,
Taylor Morrison of Carolinas Inc,
Lauren Cartwright,
Taylor Morrison of Carolinas Inc
Bought with:
Kirsten Robinson
Ivester Jackson Christie's
Source: Canopy MLS as distributed by MLS GRID,MLS#: 4351842
Facts & features
Interior
Bedrooms & bathrooms
- Bedrooms: 3
- Bathrooms: 3
- Full bathrooms: 2
- 1/2 bathrooms: 1
Primary bedroom
- Level: Upper
- Area: 169 Square Feet
- Dimensions: 13' 0" X 13' 0"
Bedroom s
- Level: Upper
- Area: 121 Square Feet
- Dimensions: 11' 0" X 11' 0"
Bedroom s
- Level: Upper
- Area: 121 Square Feet
- Dimensions: 11' 0" X 11' 0"
Bathroom half
- Level: Main
Bathroom full
- Level: Upper
Bathroom full
- Level: Upper
Dining area
- Level: Main
- Area: 66 Square Feet
- Dimensions: 6' 0" X 11' 0"
Great room
- Level: Main
- Area: 208 Square Feet
- Dimensions: 16' 0" X 13' 0"
Kitchen
- Level: Main
Laundry
- Level: Upper
Study
- Level: Upper
- Area: 121 Square Feet
- Dimensions: 11' 0" X 11' 0"
Heating
- Natural Gas, Zoned
Cooling
- Central Air, Electric, Zoned
Appliances
- Included: Dishwasher, Disposal, Gas Range, Microwave, Oven, Plumbed For Ice Maker
- Laundry: Electric Dryer Hookup, Laundry Room, Upper Level, Washer Hookup
Features
- Kitchen Island, Open Floorplan, Pantry, Walk-In Closet(s), Walk-In Pantry
- Flooring: Carpet, Laminate, Tile
- Doors: French Doors
- Has basement: No
Interior area
- Total structure area: 2,016
- Total interior livable area: 2,016 sqft
- Finished area above ground: 2,016
- Finished area below ground: 0
Property
Parking
- Total spaces: 4
- Parking features: Driveway, Attached Garage, Garage Door Opener, Garage Faces Rear, Garage on Main Level
- Attached garage spaces: 2
- Uncovered spaces: 2
Features
- Levels: Two
- Stories: 2
- Entry location: Main
- Pool features: Community
Lot
- Size: 0.05 Acres
Details
- Additional structures: None
- Parcel number: 0003H0A110.00
- Zoning: RES
- Special conditions: Standard
- Horse amenities: None
Construction
Type & style
- Home type: Townhouse
- Property subtype: Townhouse
Materials
- Brick Partial, Fiber Cement, Metal
- Foundation: Slab
Condition
- New construction: Yes
- Year built: 2026
Details
- Builder model: Aspen
- Builder name: Taylor Morrison
Utilities & green energy
- Sewer: Public Sewer
- Water: City
- Utilities for property: Cable Available, Other - See Remarks
Community & HOA
Community
- Features: Recreation Area, Sidewalks, Street Lights, Walking Trails
- Security: Carbon Monoxide Detector(s), Smoke Detector(s)
- Subdivision: The Ridge at Sugar Creek
HOA
- Has HOA: Yes
- HOA fee: $235 monthly
- HOA name: Association Management Solutions
- HOA phone: 803-831-7023
Location
- Region: Indian Land
Financial & listing details
- Price per square foot: $216/sqft
- Tax assessed value: $449,990
- Date on market: 2/27/2026
- Cumulative days on market: 90 days
- Listing terms: Cash,Conventional,FHA,VA Loan
- Road surface type: Concrete, Paved
Price history
| Date | Event | Price |
|---|---|---|
| 6/26/2026 | Sold | $435,000-3.3%$216/sqft |
Source:  Canopy MLS as distributed by MLS GRID #4351842 Report a problem Canopy MLS as distributed by MLS GRID #4351842 Report a problem | ||
| 5/28/2026 | Pending sale | $449,990$223/sqft |
Source: Canopy MLS as distributed by MLS GRID #4351842 Report a problem | ||
| 4/30/2026 | Price change | $449,990-4.3%$223/sqft |
Source: Canopy MLS as distributed by MLS GRID #4351842 Report a problem | ||
| 3/9/2026 | Price change | $469,990-1.1%$233/sqft |
Source: Canopy MLS as distributed by MLS GRID #4351842 Report a problem | ||
| 2/27/2026 | Listed for sale | $475,030$236/sqft |
Source: Canopy MLS as distributed by MLS GRID #4351842 Report a problem | ||
Public tax history
Tax history is unavailable.
Neighborhood: Indian Land
Nearby homes
- $446,3003 bd3 ba2k sqft8677 Miles Gap Rd, Indian Land, NC 29707Off Market
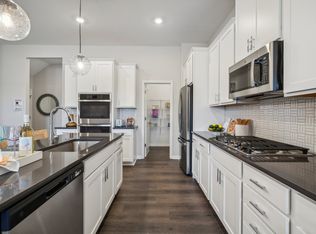
- $444,9903 bd3 ba1.8k sqft8679 Miles Gap Rd, Indian Land, SC 29707Sold

- $456,5003 bd3 ba1.8k sqft8679 Miles Gap Rd, Indian Land, NC 29707Off Market
- $449,9903 bd3 ba2k sqft8675 Miles Gap Rd, Fort Mill, SC 29707Sold
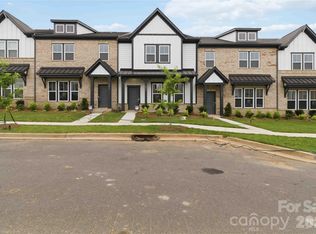
- $429,9903 bd3 ba2k sqft8673 Miles Gap Rd, Indian Land, SC 29707New Construction
- $415,9903 bd3 ba2k sqft8687 Miles Gap Rd, Indian Land, NC 29707New Construction
- $415,9903 bd3 ba2k sqft8687 Miles Gap Rd, Indian Land, SC 29707New Construction
- $465,0003 bd3 ba1.8k sqft8671 Miles Gap Rd, Indian Land, NC 29707Off Market
Nearby schools
GreatSchools rating
- 10/10Harrisburg Elementary SchoolGrades: PK-4Distance: 2.3 mi
- 6/10Indian Land Middle SchoolGrades: 7-8Distance: 6.3 mi
- 7/10Indian Land High SchoolGrades: 9-12Distance: 11.4 mi
Schools provided by the listing agent
- Elementary: Harrisburg
- Middle: Indian Land
- High: Indian Land
Source: Canopy MLS as distributed by MLS GRID. This data may not be complete. We recommend contacting the local school district to confirm school assignments for this home.
Get a cash offer in 3 minutes
Find out how much your home could sell for in as little as 3 minutes with a no-obligation cash offer.
Estimated market value
$433,300
Get a cash offer in 3 minutes
Find out how much your home could sell for in as little as 3 minutes with a no-obligation cash offer.
Estimated market value
$433,300
- South Carolina
- Lancaster County
- Fort Mill
- 29707
- Indian Land
- 8677 Miles Gap Rd
Nearby cities
Nearby neighborhoods
Nearby zip codes
Other Fort Mill Topics
