Skip main navigation
Sold for $189,900
  • $189,900

    8677 SW 95th Ln Unit A, Ocala, FL 34481

    2beds
    1,530sqft
    Villa
    Built in 1985
    2,066 Square Feet Lot
    $143,500 Zestimate®
    $124/sqft
    $1,763 Estimated rent

    Home value

    $143,500

    $136,000 - $151,000

    $1,763/mo

    Zestimate® history
    Loading
    Loading...

    Owner options

    List your home for rent

    $1,763/mo

    Rent Zestimate®

    Find your next renter with Zillow Rental Manager. Plus, with online applications, you can quickly screen prospective tenants – for free.

    Learn more

    $1,763/mo

    Rent Zestimate®

    Refinance and save

    $1,784/mo

    Est. payment

    Refinancing to a lower rate could help reduce your monthly payments and save thousands over the life of the loan.

    See today's rates

    $1,784/mo

    Est. payment

    Explore your selling options

    Work with a Zillow partner agent

    Leverage their expertise and Zillow's premium Showcase listings to get your home seen by more buyers.

    Get started

    List with your own agent

    Get your home in front of millions of buyers by listing it on Zillow.

    Learn how to do it

    Sell it yourself

    Take full control of how buyers see your home on Zillow by listing For Sale by Owner (FSBO).

    List your home

    What's special

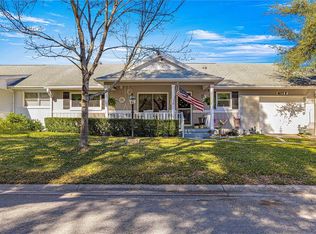
    What a great way to say “Welcome to On Top of The World” other than a “TURNKEY & MOVE-IN- READY Home"… A perfect investment Home or a Forever Home. You choose! This expanded Custom Newport Model is a “Rare Find” indeed! Not too often do we have end units for sale that are located by a park-like setting. Once you arrive you will be enchanted by the view and spacious covered front porch to have a place for your morning coffee. Step into the home and discover an inviting open concept of the combination Living/ Dining area that enhances the sense of space and comfort. There is absolutely no carpet in the home. You will notice the laminate (wood-like) flooring through the home and ceramic tile in both bathrooms. Moving to the back right of the home is the open and bright Kitchen, that provides a wide snack bar for casual dining, hanging Island lights, backsplash, newer appliances, and plank flooring. Just beyond the Kitchen you will find the heart of the home “Oversize Great Room”. This area is open, bright, and designed for relaxation and easily accommodates family and guests. For those chilly winter nights in Florida. (Yes! We do have a few of those) You will enjoy having a wood-burning brick fireplace for taking the chill off and a place for hanging your stockings. Sliding doors lead to expanding screened patio which provides a seating area, and covered golf cart parking. To the left of the Living/Dining room are the Master and Guest Bedroom which are joined by a common hallway and Guest Bath. The Master Bedroom is located at the back left corner, and it’s roomy with a large walk-in closet and Master Bath with a large step-in shower. The Guest Bedroom is located at the front left corner of the home. Entering the Guest Bedroom, you will notice it’s not the normal size. Oversized room and deep closet. This is one of those ways that makes this Newport Villa different and special. Your search ends here – come see why this home On Top of the World is where your next chapter awaits!

    Zillow last checked:

    Listing updated:

    Listing Provided by:

    Ron Viola 352-239-5851,

    RE/MAX FOXFIRE - HWY200/103 S 352-479-0123

    Bought with:

    Colleen Skeffington, 3424555

    KELLER WILLIAMS CORNERSTONE RE

    Source: Stellar MLS,MLS#: OM671907MLS LogoOriginating MLS: Ocala - Marion

    Facts & features

    Interior

    Bedrooms & bathrooms
    • Bedrooms: 2
    • Bathrooms: 2
    • Full bathrooms: 2
    Primary bedroom
    • Features: Walk-In Closet(s)
    • Level: First
    • Dimensions: 15.2x15.2
    Great room
    • Level: First
    • Dimensions: 21x18
    Kitchen
    • Level: First
    • Dimensions: 11.8x10
    Living room
    • Level: First
    • Dimensions: 22.11x14.2
    Heating
    • Central, Electric
    Cooling
    • Central Air
    Appliances
    • Included: Dishwasher, Disposal, Dryer, Electric Water Heater, Microwave, Range, Refrigerator, Washer
    • Laundry: Electric Dryer Hookup, In Garage, Washer Hookup
    Features
    • Ceiling Fan(s), Eating Space In Kitchen, Kitchen/Family Room Combo, Living Room/Dining Room Combo, Open Floorplan, Primary Bedroom Main Floor, Walk-In Closet(s)
    • Flooring: Laminate, Tile
    • Windows: Window Treatments
    • Has fireplace: Yes
    • Fireplace features: Wood Burning
    • Common walls with other units/homes: End Unit
    Interior area
    • Total structure area: 2,157
    • Total interior livable area: 1,530 sqft

    Property

    Parking
    • Total spaces: 1
    • Parking features: Garage - Attached
    • Attached garage spaces: 1
    • Details: Garage Dimensions: 13x25
    Features
    • Levels: One
    • Stories: 1
    • Patio & porch: Covered, Front Porch
    • Exterior features: Irrigation System
    Lot
    • Size: 2,066 sqft
    Details
    • Parcel number: 3530195501
    • Zoning: PUD
    • Special conditions: None

    Construction

    Type & style
    • Home type: SingleFamily
    • Property subtype: Villa
    Materials
    • Block, Brick, Concrete, Stucco
    • Foundation: Slab
    • Roof: Shingle
    Condition
    • New construction: No
    • Year built: 1985
    Details
    • Builder model: Custom Exp. Newport Model

    Utilities & green energy

    • Sewer: Private Sewer
    • Water: Private
    • Utilities for property: Cable Available, Electricity Connected, Phone Available, Sewer Connected, Sprinkler Meter, Street Lights, Underground Utilities, Water Connected

    Community & neighborhood

    Community
    • Community features: Buyer Approval Required, Clubhouse, Community Mailbox, Deed Restrictions, Dog Park, Fitness Center, Gated Community - Guard, Golf Carts OK, Golf, Park, Playground, Racquetball, Restaurant
    Senior living
    • Senior community: Yes
    Location
    • Region: Ocala
    • Subdivision: ON TOP OF THE WORLD

    HOA & financial

    HOA
    • Has HOA: Yes
    • HOA fee: $425 monthly
    • Services included: 24-Hour Guard, Cable TV, Community Pool, Maintenance Structure, Maintenance Grounds, Recreational Facilities, Security, Trash
    • Association name: Lori Sands #7459
    • Association phone: 352-573-0848
    Other fees
    • Pet fee: $0 monthly
    Other financial information
    • Total actual rent: 0

    Other

    Other facts
    • Listing terms: Cash,Conventional
    • Ownership: Condominium
    • Road surface type: Paved

    Price history

    DateEventPrice
    4/25/2026Listing removed$149,900$98/sqft
    Source: Stellar MLS #OM704126 Report a problem
    3/7/2026Listed for sale$149,900-11.8%$98/sqft
    Source: Stellar MLS #OM704126 Report a problem
    1/24/2026Listing removed$169,900$111/sqft
    Source: Stellar MLS #OM704126 Report a problem
    9/11/2025Price change$169,900-5.6%$111/sqft
    Source: Stellar MLS #OM704126 Report a problem
    6/21/2025Listed for sale$179,900-5.3%$118/sqft
    Source: Stellar MLS #OM704126 Report a problem
    3/25/2024Sold$189,900$124/sqft
    Source: Stellar MLS #OM671907 Report a problem
    2/12/2024Pending sale$189,900$124/sqft
    Source: Stellar MLS #OM671907 Report a problem
    2/5/2024Listed for sale$189,900+442.6%$124/sqft
    Source: Stellar MLS #OM671907 Report a problem
    4/16/2013Sold$35,000-12.3%$23/sqft
    Source: OMCAR #387275 Report a problem
    3/7/2013Listed for sale$39,900$26/sqft
    Source: ERA Big Sun Realty #387275 Report a problem

    Public tax history

    YearProperty taxesTax assessment
    2024$2,275 +0%$92,142 +10%
    2023$2,275 +17.1%$83,765 +10%
    2022$1,943 +15.7%$76,150 +10%
    2021$1,679 +8.7%$69,227 +10%
    2020$1,545 +9.7%$62,934 +10%
    2019$1,408 $57,213 -21.7%
    2018$1,408 +26.1%$73,077 +31.8%
    2017$1,116 +22.1%$55,443 +29%
    2016$915 $42,985 +10%
    2015$915 +6.7%$39,077 +4%
    2014$857 +115.6%$37,566 +11.8%
    2013$398 -11%$33,598 -8.7%
    2012$447 -20.9%$36,791 -17%
    2011$565 -9.1%$44,337 -7.4%
    2010$621 -8.5%$47,890 -12.7%
    2009$679 +1.1%$54,828 +0.1%
    2008$671 -0.5%$54,774 +3%
    2007$675 -2.9%$53,179 +2.5%
    2006$694 +9.6%$51,883 +3%
    2005$634 $50,372 +3%
    2004$634 +8.9%$48,904 +1.9%
    2002$582 +7.2%$47,993 +1.2%
    2001$543 $47,442
    2000$543 $47,442

    Find assessor info on the county website

    Neighborhood: 34481

    Nearby schools

    GreatSchools rating
    Get a cash offer in 3 minutes
    Find out how much your home could sell for in as little as 3 minutes with a no-obligation cash offer.
    Estimated market value
    $143,500
    Get a cash offer in 3 minutes
    Find out how much your home could sell for in as little as 3 minutes with a no-obligation cash offer.
    Estimated market value
    $143,500