Skip main navigation
Sold for $179,900
  • $179,900

    8677 SW 97TH LANE ROAD #D, OCALA, FL 34481

    2beds
    1,718sqft
    Villa
    Built in 1984
    2,560 Square Feet Lot
    $173,600 Zestimate®
    $105/sqft
    $1,588 Estimated rent

    Home value

    $173,600

    $155,000 - $191,000

    $1,588/mo

    Zestimate® history
    Loading
    Loading...

    Owner options

    List your home for rent

    $1,588/mo

    Rent Zestimate®

    Find your next renter with Zillow Rental Manager. Plus, with online applications, you can quickly screen prospective tenants – for free.

    Learn more

    $1,588/mo

    Rent Zestimate®

    Refinance and save

    $1,707/mo

    Est. payment

    Refinancing to a lower rate could help reduce your monthly payments and save thousands over the life of the loan.

    See today's rates

    $1,707/mo

    Est. payment

    Explore your selling options

    Work with a Zillow partner agent

    Leverage their expertise and Zillow's premium Showcase listings to get your home seen by more buyers.

    Get started

    List with your own agent

    Get your home in front of millions of buyers by listing it on Zillow.

    Learn how to do it

    Sell it yourself

    Take full control of how buyers see your home on Zillow by listing For Sale by Owner (FSBO).

    List your home

    What's special

    New toiletsLarge family roomMedical facilitiesCovered front porchNew garbage disposalClose to social activitiesCovered florida room
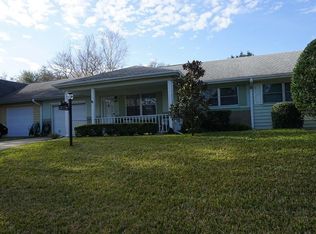
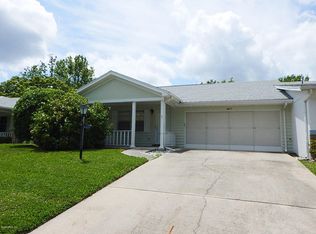
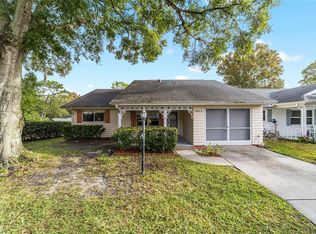
    Expanded Bostonian in Desirable 55+ Community. Close to Social Activities and Medical Facilities, as well as I-75, dining and shopping. End Unit by Dead-end. No Through Traffic. New Range, New Microwave, New Dishwasher, New Garbage Disposal, New toilets, sinks, and faucets. Professionally cleaned. All new GFCIs, Electrical panel inspected and brought up to code as well as lighting as needed. New laundry hookups installed. Large Living Room/ Dining room combo as well as Large family room off of kitchen. Covered Florida Room and covered front porch. Driveway, garage and lanai pressure washed. Home professionally cleaned.

    Zillow last checked:

    Listing updated:

    Listed by:

    Teri McKeon LLC 352-205-3020,

    RE/MAX PREMIER REALTY 352-732-3222

    Bought with:

    Jacqueline Smith, 3583519

    SELLSTATE NEXT GENERATION REAL

    Source: Stellar MLS,MLS#: OM668542MLS LogoOriginating MLS: Ocala - Marion

    Facts & features

    Interior

    Bedrooms & bathrooms
    • Bedrooms: 2
    • Bathrooms: 2
    • Full bathrooms: 2
    Rooms
    • Room types: Family Room, Florida Room
    Primary bedroom
    • Features: En Suite Bathroom, Walk-In Closet(s)
    • Level: First
    • Dimensions: 14.3x14
    Bedroom 2
    • Features: Ceiling Fan(s), Built-in Closet
    • Level: First
    • Dimensions: 10.11x12.11
    Family room
    • Features: Ceiling Fan(s)
    • Level: First
    • Dimensions: 11.6x21.9
    Florida room
    • Features: Ceiling Fan(s)
    • Level: First
    • Dimensions: 22x9.1
    Kitchen
    • Features: Kitchen Island
    • Level: First
    • Dimensions: 19.1x11.6
    Living room
    • Features: Other
    • Level: First
    • Dimensions: 22.6x14.1
    Heating
    • Central, Electric
    Cooling
    • Central Air
    Appliances
    • Included: Dishwasher, Disposal, Microwave, Range, Refrigerator
    • Laundry: In Garage
    Features
    • Ceiling Fan(s), Kitchen/Family Room Combo, Thermostat
    • Flooring: Carpet, Linoleum
    • Windows: Blinds, Drapes, Shades
    • Has fireplace: No
    • Common walls with other units/homes: End Unit
    Interior area
    • Total structure area: 1,718
    • Total interior livable area: 1,718 sqft

    Property

    Parking
    • Total spaces: 2
    • Parking features: Driveway, Garage Door Opener, Ground Level
    • Attached garage spaces: 2
    • Has uncovered spaces: Yes
    • Details: Garage Dimensions: 19x21
    Features
    • Levels: One
    • Stories: 1
    • Patio & porch: Covered, Enclosed, Front Porch, Patio, Porch
    • Exterior features: Rain Gutters
    Lot
    • Size: 2,560 Square Feet
    • Features: Gentle Sloping, Street Dead-End
    • Residential vegetation: Mature Landscaping
    Details
    • Parcel number: 3530192004
    • Zoning: PUD
    • Special conditions: None

    Construction

    Type & style
    • Home type: SingleFamily
    • Architectural style: Florida
    • Property subtype: Villa
    • Attached to another structure: Yes
    Materials
    • Stucco
    • Foundation: Slab
    • Roof: Shingle
    Condition
    • Completed
    • New construction: No
    • Year built: 1984

    Utilities & green energy

    • Sewer: Public Sewer
    • Water: Public
    • Utilities for property: Cable Available, Public, Sewer Connected, Street Lights

    Community & HOA

    Community
    • Features: Fitness Center, Golf Carts OK, Golf, Pool
    • Security: Gated Community, Smoke Detector(s)
    • Pet fee: $0 monthly
    • Senior community: Yes
    • Subdivision: ON TOP OF THE WORLD
    HOA
    • Has HOA: Yes
    • Amenities included: Cable TV, Clubhouse, Fitness Center, Gated, Golf Course, Pool, Recreation Facilities, Security, Tennis Court(s)
    • Services included: Cable TV, Community Pool, Maintenance Structure, Maintenance Grounds, Trash
    • HOA fee: $440 monthly
    • HOA name: Lori Sands
    • HOA phone: 352-873-0848
    Location
    • Region: Ocala

    Financial & listing details

    • Price per square foot: $105/sqft
    • Tax assessed value: $192,381
    • Annual tax amount: $2,384
    • Date on market: 12/3/2023
    • Cumulative days on market: 93 days
    • Listing terms: Cash,Conventional
    • Ownership: Fee Simple
    • Total actual rent: 0
    • Road surface type: Asphalt, Paved

    Price history

    DateEventPrice
    4/18/2024Sold$179,900$105/sqft
    Source: Stellar MLS #OM668542 Report a problem
    3/6/2024Pending sale$179,900$105/sqft
    Source: Stellar MLS #OM668542 Report a problem
    2/24/2024Price change$179,900-2.7%$105/sqft
    Source: Stellar MLS #OM668542 Report a problem
    1/28/2024Price change$184,900-2.2%$108/sqft
    Source: Stellar MLS #OM668542 Report a problem
    1/3/2024Price change$189,000-3.1%$110/sqft
    Source: Stellar MLS #OM668542 Report a problem
    12/3/2023Listed for sale$195,000$114/sqft
    Source: Stellar MLS #OM668542 Report a problem

    Public tax history

    YearProperty taxesTax assessment
    2024$2,794 +0.3%$136,995 +10%
    2023$2,786 +16.8%$124,541 +10%
    2022$2,384 +15%$113,219 +10%
    2021$2,073 +9.5%$102,926 +10%
    2020$1,893 +10.1%$93,569 +10%
    2019$1,719 $85,063 +8.1%
    2018$1,719 +247.4%$78,697 +106.7%
    2017$495 +8.6%$38,081 +2.1%
    2016$456 $37,298 +0.7%
    2015$456 +1.5%$37,039 +0.8%
    2014$449 +2.5%$36,745 +1.5%
    2013$438 -15.4%$36,202 -12.5%
    2012$518 -20.7%$41,369 -17.3%
    2011$653 -4.4%$50,021 -7.2%
    2010$683 -6.6%$53,886 -13%
    2009$732 +1%$61,964 +0.1%
    2008$724 -6.9%$61,903 +3%
    2007$778 -3.5%$60,101 +2.5%
    2006$807 +7.6%$58,635 +3%
    2005$749 $56,929 +3%
    2004$749 +6.4%$55,270 +1.9%
    2002$704 +5.5%$54,240 +1.1%
    2001$668 $53,658
    2000$668 $53,658
    Find assessor info on the county website

    Neighborhood: 34481

    Nearby schools

    GreatSchools rating
    Schools provided by the listing agent
    • Elementary: Hammett Bowen Jr. Elementary
    • Middle: Liberty Middle School
    • High: West Port High School

    Source: Stellar MLS. This data may not be complete. We recommend contacting the local school district to confirm school assignments for this home.

    Get a cash offer in 3 minutes
    Find out how much your home could sell for in as little as 3 minutes with a no-obligation cash offer.
    Estimated market value
    $173,600
    Get a cash offer in 3 minutes
    Find out how much your home could sell for in as little as 3 minutes with a no-obligation cash offer.
    Estimated market value
    $173,600