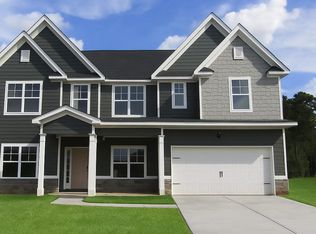
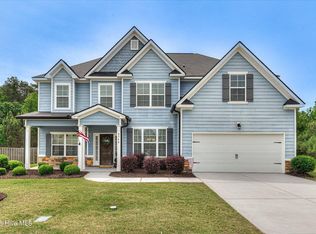
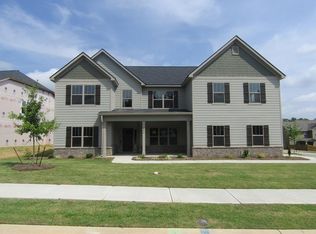
South Georgia Presents The Beautiful Luke floorplan. Featuring 3,981 sq ft with 5 bedrooms, 4 baths, 2 car garage, and a bonus room with a closet can can be the 6th bedroom! You are greeted by a welcoming foyer with formal living room, formal dining room. Continue into the home and you have a guest bedroom and full bath on the main level. The large great room features a fireplace and lots of windows for natural lighting. Opening up to the breakfast area and large kitchen, with a walk-in pantry, and access to your 2 car garage! The kitchen has granite counter tops, backsplash, and stainless steel appliances.The upper level has 2 guest bedrooms that share a bathroom, another guest bedroom that has its own private bathroom, laundry room, large bonus room, and the master suite! Master suite features beautiful tile, a double vanity, separate tub & shower, water closet, & TWO walk-in closets!! This home is a must see.
This property is not currently displayed as for sale or rent on Zillow. This may be different from what's on other websites or public sources.