Welcome to Prospectors Point. This spacious, fully remodeled 1-bedroom, 1-bath first-floor condo at 8676 Decatur St #275 is move-in ready and thoughtfully updated throughout. Enjoy the ease of ground-level living with no stairs to climb—making everyday tasks like bringing in groceries simple and stress-free.
The home features a brand-new kitchen with modern cabinetry, quartz countertops, and a full suite of appliances including a built-in microwave, dishwasher, range, and refrigerator. Durable LVT flooring runs seamlessly throughout the unit.
The large yet inviting living room centers around a charming wood-burning fireplace, creating a warm and comfortable space to relax. The remodeled bathroom includes updated tile, a new vanity, and a refurbished tub/shower surround was built for long-lasting, waterproof durability. Seller may be agreeable to include a Washer and Dryer.
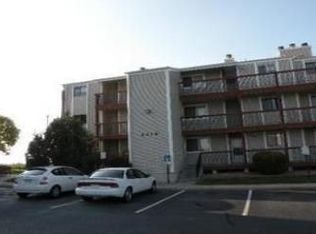
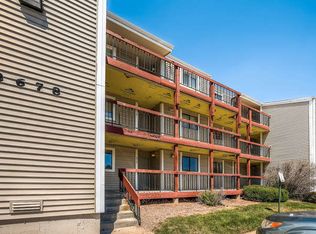
Prospectors Point is conveniently located near restaurants, shopping, and entertainment. The HOA has recently completed extensive structural and cosmetic improvements across the community, enhancing both curb appeal and long-term value. The community now looks refreshed and well maintained.
Sold for $182,000
$182,000
8678 Decatur Street #275, Westminster, CO 80031
1beds
829sqft
Condominium
Built in 1983
-- sqft lot
$180,500 Zestimate®
$220/sqft
$1,539 Estimated rent
Home value
$180,500
$170,000 - $191,000
$1,539/mo
Zestimate® history
Owner options
List your home for rent
$1,539/mo
Rent Zestimate®
Find your next renter with Zillow Rental Manager. Plus, with online applications, you can quickly screen prospective tenants – for free.
$1,539/mo
Rent Zestimate®
Refinance and save
$1,663/mo
Est. payment
Refinancing to a lower rate could help reduce your monthly payments and save thousands over the life of the loan.
$1,663/mo
Est. payment
Explore your selling options
Work with a Zillow partner agent
Leverage their expertise and Zillow's premium Showcase listings to get your home seen by more buyers.
Get startedList with your own agent
Get your home in front of millions of buyers by listing it on Zillow.
Learn how to do itSell it yourself
Take full control of how buyers see your home on Zillow by listing For Sale by Owner (FSBO).
List your homeWhat's special
Zillow last checked:
Listing updated:
Listed by:
Paul Cunningham 303-331-4639 paulcunningham@remax.net,
RE/MAX of Cherry Creek,
Julie Johnson 303-204-9924,
RE/MAX of Cherry Creek
Bought with:
Lorrie Lucero, 100031064
One Avenue Realty
Source: REcolorado as distributed by MLS GRID,MLS#: 2201181
Facts & features
Interior
Bedrooms & bathrooms
- Bedrooms: 1
- Bathrooms: 1
- Full bathrooms: 1
- Main level bathrooms: 1
- Main level bedrooms: 1
Bedroom
- Description: Large Walk-In Closet Plus A Second Closet
- Features: Primary Suite
- Level: Main
- Area: 132 Square Feet
- Dimensions: 12 x 11
Bathroom
- Description: New Tile
- Level: Main
- Area: 40 Square Feet
- Dimensions: 5 x 8
Dining room
- Level: Main
- Area: 126 Square Feet
- Dimensions: 14 x 9
Kitchen
- Description: New Cabinets And Quartz Countertops
- Level: Main
- Area: 120 Square Feet
- Dimensions: 10 x 12
Living room
- Description: Wood-Burning Fireplace
- Level: Main
- Area: 196 Square Feet
- Dimensions: 14 x 14
Heating
- Forced Air
Cooling
- Central Air
Appliances
- Included: Dishwasher, Microwave, Range, Refrigerator
- Laundry: In Unit
Features
- Pantry, Quartz Counters, Walk-In Closet(s)
- Flooring: Laminate, Tile
- Has basement: No
- Number of fireplaces: 1
- Fireplace features: Living Room
- Common walls with other units/homes: 2+ Common Walls
Interior area
- Total structure area: 829
- Total interior livable area: 829 sqft
- Finished area above ground: 829
Property
Parking
- Total spaces: 2
- Details: Off Street Spaces: 2
Features
- Levels: Three Or More
- Entry location: Ground
- Patio & porch: Covered
- Exterior features: Balcony
Details
- Parcel number: R0060953
- Special conditions: Standard
Construction
Type & style
- Home type: Condo
- Property subtype: Condominium
- Attached to another structure: Yes
Materials
- Frame
Condition
- Updated/Remodeled
- Year built: 1983
Utilities & green energy
- Sewer: Public Sewer
- Water: Public
Community & neighborhood
Location
- Region: Westminster
- Subdivision: Prospectors Point
HOA & financial
HOA
- Has HOA: Yes
- HOA fee: $562 monthly
- Amenities included: Tennis Court(s)
- Services included: Reserve Fund, Insurance, Irrigation, Maintenance Grounds, Maintenance Structure, Sewer, Snow Removal, Trash, Water
- Association name: Prospectors Point
- Association phone: 303-841-8658
Other
Other facts
- Listing terms: Cash,Conventional
- Ownership: Individual
- Road surface type: Paved
Price history
| Date | Event | Price |
|---|---|---|
| 3/27/2026 | Sold | $182,000-1.6%$220/sqft |
Source:  REcolorado as distributed by MLS GRID #2201181 Report a problem REcolorado as distributed by MLS GRID #2201181 Report a problem | ||
| 3/4/2026 | Pending sale | $185,000$223/sqft |
Source: REcolorado as distributed by MLS GRID #2201181 Report a problem | ||
| 2/18/2026 | Price change | $185,000-2.4%$223/sqft |
Source: REcolorado as distributed by MLS GRID #2201181 Report a problem | ||
| 1/29/2026 | Price change | $189,500-7.6%$229/sqft |
Source: REcolorado as distributed by MLS GRID #2201181 Report a problem | ||
| 1/15/2026 | Listed for sale | $205,000$247/sqft |
Source: REcolorado as distributed by MLS GRID #2201181 Report a problem | ||
Public tax history
| Year | Property taxes | Tax assessment |
|---|---|---|
| 2025 | $993 +0.8% | $13,320 -5.3% |
| 2024 | $985 -5.5% | $14,070 |
| 2023 | $1,043 -3% | $14,070 +37% |
| 2022 | $1,074 | $10,270 -2.8% |
| 2021 | -- | $10,570 -6.3% |
| 2020 | $1,152 | $11,280 -0.2% |
| 2019 | $1,152 +61% | $11,300 +63.1% |
| 2018 | $716 | $6,930 |
| 2017 | $716 | $6,930 +46.5% |
| 2016 | -- | $4,730 |
| 2015 | $443 | $4,730 +35.1% |
| 2014 | -- | $3,500 |
| 2013 | -- | $3,500 -16.3% |
| 2012 | -- | $4,180 |
| 2011 | -- | $4,180 +0.7% |
| 2010 | -- | $4,150 |
| 2009 | -- | $4,150 -38.6% |
| 2008 | -- | $6,760 |
| 2007 | -- | $6,760 -6% |
| 2006 | -- | $7,190 |
| 2005 | -- | $7,190 +3% |
| 2004 | -- | $6,980 |
| 2003 | $564 +23.6% | $6,980 +7.6% |
| 2002 | $457 +3.1% | $6,490 +13.9% |
| 2001 | $443 | $5,700 |
Find assessor info on the county website
Neighborhood: 80031
Nearby schools
GreatSchools rating
- 5/10Metropolitan Arts AcademyGrades: PK-8Distance: 0.8 mi
- 2/10Westminster High SchoolGrades: 9-12Distance: 2.5 mi
- 2/10Fairview Elementary SchoolGrades: PK-8Distance: 1.1 mi
Schools provided by the listing agent
- Elementary: Fairview
- Middle: Ranum
- High: Westminster
- District: Westminster Public Schools
Source: REcolorado as distributed by MLS GRID. This data may not be complete. We recommend contacting the local school district to confirm school assignments for this home.
Get a cash offer in 3 minutes
Find out how much your home could sell for in as little as 3 minutes with a no-obligation cash offer.
Estimated market value
$180,500
Get a cash offer in 3 minutes
Find out how much your home could sell for in as little as 3 minutes with a no-obligation cash offer.
Estimated market value
$180,500
- Colorado
- Adams County
- Westminster
- 80031
- 8678 Decatur Street Unit 275
Nearby cities
Nearby zip codes
Other Westminster Topics
