Well built 2-story home is located in North Orland Park with a highly ranked school districts 118 and 230. This house will check all of your boxes: 4 bedrooms, 2.5 baths, full basement, and a pond view. All throughout the house are natural hardwood floors that add warmth to the interior. Updates include roof (6 years old), HVAC system (3 years old), newer stainless steel appliances, and a huge brick patio with brick fireplace. The backyard of this Orland Park gem provides a serene oasis where you can enjoy outdoor activities, gardening, or simply unwind in the fresh air. In summary, this 2-story house in Orland Park offers the perfect blend of elegance and functionality to provide a comfortable and stylish setting for making cherished memories and enjoying the suburban lifestyle. Note low real estate taxes. Welcome home!
Closed
$530,000
8678 Flint Ln, Orland Park, IL 60462
4beds
2,500sqft
Single Family Residence
Built in 1982
10,000 Square Feet Lot
$592,300 Zestimate®
$212/sqft
$3,946 Estimated rent
Home value
$592,300
$563,000 - $628,000
$3,946/mo
Zestimate® history
Owner options
List your home for rent
$3,946/mo
Rent Zestimate®
Find your next renter with Zillow Rental Manager. Plus, with online applications, you can quickly screen prospective tenants – for free.
$3,946/mo
Rent Zestimate®
Refinance and save
$3,788/mo
Est. payment
Refinancing to a lower rate could help reduce your monthly payments and save thousands over the life of the loan.
$3,788/mo
Est. payment
Explore your selling options
Work with a Zillow partner agent
Leverage their expertise and Zillow's premium Showcase listings to get your home seen by more buyers.
Get startedList with your own agent
Get your home in front of millions of buyers by listing it on Zillow.
Learn how to do itSell it yourself
Take full control of how buyers see your home on Zillow by listing For Sale by Owner (FSBO).
List your homeWhat's special
Natural hardwood floorsHuge brick patioOrland parkBrick fireplaceHvac system
Zillow last checked:
Listing updated:
Listed by:
Boguslawa Bodnar, CSC 708-945-6508,
Better Homes & Gardens Real Estate,
Leeza Bodnar 708-639-1122,
Better Homes & Gardens Real Estate
Bought with:
Johnny Sarena
RE/MAX 1st Service
Johnny Sarena
RE/MAX 1st Service
Source: MRED as distributed by MLS GRID,MLS#: 11973580
Facts & features
Interior
Bedrooms & bathrooms
- Bedrooms: 4
- Bathrooms: 3
- Full bathrooms: 2
- 1/2 bathrooms: 1
Rooms
- Room types: Breakfast Room
Primary bedroom
- Features: Flooring (Hardwood), Bathroom (Full)
- Level: Second
- Area: 342 Square Feet
- Dimensions: 18X19
Bedroom 2
- Features: Flooring (Hardwood)
- Level: Second
- Area: 156 Square Feet
- Dimensions: 12X13
Bedroom 3
- Features: Flooring (Hardwood)
- Level: Second
- Area: 144 Square Feet
- Dimensions: 12X12
Bedroom 4
- Features: Flooring (Hardwood)
- Level: Second
- Area: 195 Square Feet
- Dimensions: 13X15
Breakfast room
- Features: Flooring (Hardwood)
- Level: Main
- Area: 88 Square Feet
- Dimensions: 8X11
Dining room
- Features: Flooring (Hardwood)
- Level: Main
- Area: 208 Square Feet
- Dimensions: 13X16
Family room
- Features: Flooring (Hardwood)
- Level: Main
- Area: 240 Square Feet
- Dimensions: 12X20
Kitchen
- Features: Kitchen (Eating Area-Breakfast Bar, Eating Area-Table Space, Island), Flooring (Hardwood)
- Level: Main
- Area: 224 Square Feet
- Dimensions: 16X14
Living room
- Features: Flooring (Hardwood)
- Level: Main
- Area: 192 Square Feet
- Dimensions: 12X16
Heating
- Natural Gas, Forced Air
Cooling
- Central Air
Appliances
- Included: Range, Microwave, Dishwasher, Refrigerator, Washer, Dryer, Stainless Steel Appliance(s)
Features
- Separate Dining Room
- Flooring: Hardwood
- Windows: Screens
- Basement: Unfinished,Full
- Number of fireplaces: 1
- Fireplace features: Wood Burning, Gas Starter, Family Room
Interior area
- Total structure area: 0
- Total interior livable area: 2,500 sqft
Property
Parking
- Total spaces: 2.5
- Parking features: Concrete, Garage Door Opener, Garage, On Site, Garage Owned, Attached
- Attached garage spaces: 2.5
- Has uncovered spaces: Yes
Accessibility
- Accessibility features: No Disability Access
Features
- Stories: 2
- Patio & porch: Patio
- Exterior features: Outdoor Grill, Fire Pit
- On waterfront: Yes
- Waterfront features: Pond
Lot
- Size: 10,000 Square Feet
- Dimensions: 80X125
Details
- Additional structures: Shed(s)
- Parcel number: 23353110140000
- Special conditions: None
- Other equipment: Sump Pump, Sprinkler-Lawn
Construction
Type & style
- Home type: SingleFamily
- Property subtype: Single Family Residence
Materials
- Brick
- Foundation: Concrete Perimeter
- Roof: Asphalt
Condition
- New construction: No
- Year built: 1982
- Major remodel year: 2015
Utilities & green energy
- Electric: Circuit Breakers
- Sewer: Public Sewer
- Water: Lake Michigan
Community & HOA
Community
- Features: Park, Pool, Tennis Court(s), Sidewalks, Street Lights, Street Paved
- Security: Carbon Monoxide Detector(s)
- Subdivision: Parkview Estates
HOA
- Services included: None
Location
- Region: Orland Park
Financial & listing details
- Price per square foot: $212/sqft
- Tax assessed value: $440,000
- Annual tax amount: $8,314
- Date on market: 2/4/2024
- Listing terms: Conventional
- Ownership: Fee Simple
Price history
| Date | Event | Price |
|---|---|---|
| 4/23/2024 | Sold | $530,000-3.6%$212/sqft |
Source:  MRED as distributed by MLS GRID #11973580 Report a problem MRED as distributed by MLS GRID #11973580 Report a problem | ||
| 4/18/2024 | Pending sale | $550,000$220/sqft |
Source: MRED as distributed by MLS GRID #11973580 Report a problem | ||
| 3/20/2024 | Contingent | $550,000$220/sqft |
Source: MRED as distributed by MLS GRID #11973580 Report a problem | ||
| 3/11/2024 | Listed for sale | $550,000$220/sqft |
Source: MRED as distributed by MLS GRID #11973580 Report a problem | ||
| 3/8/2024 | Contingent | $550,000$220/sqft |
Source: MRED as distributed by MLS GRID #11973580 Report a problem | ||
| 3/1/2024 | Price change | $550,000-1.8%$220/sqft |
Source: MRED as distributed by MLS GRID #11973580 Report a problem | ||
| 2/13/2024 | Price change | $560,000-2.6%$224/sqft |
Source: MRED as distributed by MLS GRID #11973580 Report a problem | ||
| 2/4/2024 | Listed for sale | $575,000$230/sqft |
Source: MRED as distributed by MLS GRID #11973580 Report a problem | ||
| 12/12/2023 | Listing removed | -- |
Source: MRED as distributed by MLS GRID #11924888 Report a problem | ||
| 11/6/2023 | Listed for sale | $575,000$230/sqft |
Source: MRED as distributed by MLS GRID #11924888 Report a problem | ||
| 11/6/2023 | Listing removed | -- |
Source: MRED as distributed by MLS GRID #11887333 Report a problem | ||
| 10/9/2023 | Price change | $575,000-4.2%$230/sqft |
Source: MRED as distributed by MLS GRID #11887333 Report a problem | ||
| 9/22/2023 | Listed for sale | $599,900+114.3%$240/sqft |
Source: MRED as distributed by MLS GRID #11887333 Report a problem | ||
| 6/2/1999 | Sold | $280,000$112/sqft |
Source: Public Record Report a problem | ||
Public tax history
| Year | Property taxes | Tax assessment |
|---|---|---|
| 2024 | $10,342 +4.1% | $44,000 |
| 2023 | $9,935 +19.5% | $44,000 +41.6% |
| 2022 | $8,315 +6.6% | $31,079 |
| 2021 | $7,796 +3.3% | $31,079 |
| 2020 | $7,550 -11.5% | $31,079 -13.2% |
| 2019 | $8,527 -12.6% | $35,822 -13.6% |
| 2018 | $9,758 +2.4% | $41,460 |
| 2017 | $9,532 +7.2% | $41,460 +17.5% |
| 2016 | $8,892 +1.4% | $35,274 |
| 2015 | $8,770 +0.9% | $35,274 |
| 2014 | $8,689 +14.1% | $35,274 +6.1% |
| 2013 | $7,615 +3% | $33,235 |
| 2012 | $7,397 +6.7% | $33,235 |
| 2011 | $6,931 +12.6% | $33,235 -2.2% |
| 2010 | $6,155 -0.7% | $33,986 -11.3% |
| 2009 | $6,196 +16.6% | $38,311 -5% |
| 2008 | $5,312 -4.6% | $40,328 +9.4% |
| 2007 | $5,570 +1.6% | $36,877 |
| 2006 | $5,480 -1.9% | $36,877 |
| 2005 | $5,584 +9.8% | $36,877 +33.1% |
| 2004 | $5,084 +2% | $27,704 |
| 2003 | $4,983 +1.7% | $27,704 |
| 2002 | $4,901 +11.6% | $27,704 +15.5% |
| 2001 | $4,391 +1.6% | $23,989 |
| 2000 | $4,320 -2.9% | $23,989 |
| 1999 | $4,449 | $23,989 |
Find assessor info on the county website
Neighborhood: 60462
Nearby homes
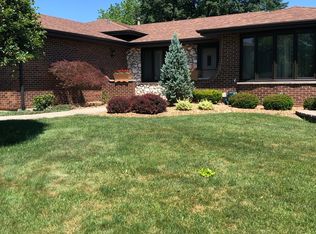
- $470,0003 bd3 ba2.1k sqft8664 Flint Ln, Orland Park, IL 60462Off Market
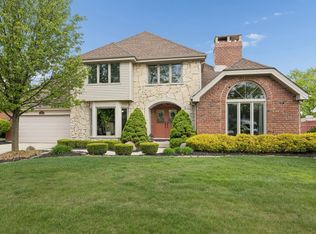
- $660,0004 bd3 ba3.6k sqft8692 Flint Ln, Orland Park, IL 60462Sold
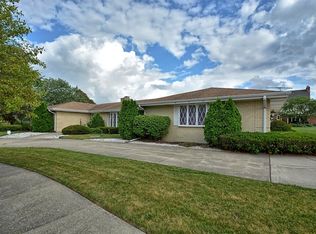
- $549,2003 bd3 ba2.6k sqft13427 Fawn Ct, Orland Park, IL 60462Off Market
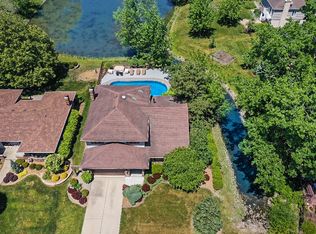
- $449,0004 bd3 ba2.7k sqft8650 Flint Ln, Orland Park, IL 60462Sold
- $612,1005 bd3 ba3k sqft8704 Flint Ln, Orland Park, IL 60462Off Market
- $519,8004 bd2 ba2.4k sqft13421 Fawn Ct, Orland Park, IL 60462Off Market
- $540,6004 bd3 ba2.8k sqft8671 Flint Ln, Orland Park, IL 60462Off Market
- $525,0004 bd3 ba2.3k sqft8685 Flint Ln, Orland Park, IL 60462Off Market
Nearby schools
GreatSchools rating
- 8/10Palos West Elementary SchoolGrades: PK-5Distance: 2.4 mi
- 10/10Palos South Middle SchoolGrades: 6-8Distance: 0.6 mi
- 7/10Amos Alonzo Stagg High SchoolGrades: 9-12Distance: 2.9 mi
Schools provided by the listing agent
- Elementary: Palos West Elementary School
- Middle: Palos South Middle School
- High: Amos Alonzo Stagg High School
- District: 118
Source: MRED as distributed by MLS GRID. This data may not be complete. We recommend contacting the local school district to confirm school assignments for this home.
Get a cash offer in 3 minutes
Find out how much your home could sell for in as little as 3 minutes with a no-obligation cash offer.
Estimated market value
$592,300
Get a cash offer in 3 minutes
Find out how much your home could sell for in as little as 3 minutes with a no-obligation cash offer.
Estimated market value
$592,300
- Illinois
- Cook County
- Orland Park
- 60462
- 8678 Flint Ln
Nearby cities
Nearby neighborhoods
Nearby zip codes
Other Orland Park Topics
