This three bedroom two bath home located in the General McLane school district is a must see!This home offers convenience in its location.The property is perfect for buyers looking to make a home their own while enjoying immediate savings and added peace of mind.The seller is offering up to $10,000 in seller assistance, making homeownership even more attainable. For additional confidence, a one-year home warranty is also included. Come view this charming ranch with attached garage.
For sale
$265,000
8678 Maplecrest Dr, Mc Kean, PA 16426
3beds
1,225sqft
Single Family Residence
Built in 1963
0.35 Acres Lot
$258,900 Zestimate®
$216/sqft
$-- HOA
What's special
Attached garage
- 5 days |
- 1,054 |
- 55 |
Likely to sell faster than
Zillow last checked:
Listing updated:
Listed by:
AnneMarie Marsh (814)866-8840,
Marsha Marsh RES Peach 814-866-8840
Source: GEMLS,MLS#: 191950Originating MLS: Greater Erie Board Of Realtors
Facts & features
Interior
Bedrooms & bathrooms
- Bedrooms: 3
- Bathrooms: 2
- Full bathrooms: 1
- 1/2 bathrooms: 1
Primary bedroom
- Description: Ceiling Fan
- Level: First
- Dimensions: 14x12
Bedroom
- Level: First
- Dimensions: 11x11
Bedroom
- Description: Ceiling Fan
- Level: First
- Dimensions: 13x10
Dining room
- Level: First
- Dimensions: 10x9
Foyer
- Level: First
- Dimensions: 5x5
Other
- Level: First
Half bath
- Level: First
Kitchen
- Level: First
- Dimensions: 13x12
Laundry
- Description: Laundry Hook-Up,Walkout
- Level: Basement
Living room
- Level: First
- Dimensions: 18x13
Heating
- Forced Air, Gas
Cooling
- Central Air
Appliances
- Included: Dishwasher, Exhaust Fan, Disposal, Gas Oven, Gas Range, Refrigerator, Dryer, Water Softener, Washer
Features
- Flooring: Carpet, Hardwood, Vinyl
- Basement: Exterior Entry,Full
- Number of fireplaces: 1
- Fireplace features: Wood Burning
Interior area
- Total structure area: 1,225
- Total interior livable area: 1,225 sqft
Property
Parking
- Total spaces: 2.5
- Parking features: Attached
- Attached garage spaces: 2.5
Features
- Levels: One
- Stories: 1
- Patio & porch: Patio
- Exterior features: Patio, Storage
Lot
- Size: 0.35 Acres
- Dimensions: 95 x 160 x 0 x 0
- Features: Landscaped, Level
Details
- Additional structures: Shed(s)
- Parcel number: 31023027.2012.00
- Zoning description: R-2
Construction
Type & style
- Home type: SingleFamily
- Architectural style: One Story
- Property subtype: Single Family Residence
Materials
- Brick, Vinyl Siding
- Roof: Asphalt
Condition
- Year built: 1963
Details
- Warranty included: Yes
Utilities & green energy
- Sewer: Public Sewer
- Water: Community/Coop
Community & HOA
Community
- Subdivision: Georgetown Heights
Location
- Region: Mc Kean
Financial & listing details
- Price per square foot: $216/sqft
- Tax assessed value: $120,070
- Annual tax amount: $2,727
- Date on market: 7/16/2026
- Cumulative days on market: 6 days
- Road surface type: Paved
Estimated market value
$258,900
$246,000 - $272,000
$1,553/mo
Price history
| Date | Event | Price |
|---|---|---|
| 7/16/2026 | Listed for sale | $265,000+100.9%$216/sqft |
Source: GEMLS #191950 Report a problem | ||
| 5/12/2003 | Sold | $131,900$108/sqft |
Source: Public Record Report a problem | ||
Public tax history
| Year | Property taxes | Tax assessment |
|---|---|---|
| 2025 | $2,832 +3.6% | $120,070 |
| 2024 | $2,734 +9.7% | $120,070 |
| 2023 | $2,491 +3% | $120,070 |
| 2022 | $2,419 | $120,070 |
| 2021 | $2,419 +202.6% | $120,070 |
| 2020 | $800 -63.8% | $120,070 |
| 2019 | $2,208 -21.3% | $120,070 |
| 2018 | $2,808 +4.3% | $120,070 |
| 2017 | $2,692 +1.1% | $120,070 |
| 2016 | $2,662 +105.1% | $120,070 |
| 2015 | $1,298 -36.5% | $120,070 |
| 2014 | $2,043 +245.1% | $120,070 |
| 2013 | $592 -2.7% | $120,070 +19.4% |
| 2012 | $608 | $100,530 |
| 2011 | $608 | $100,530 |
| 2010 | $608 +11% | $100,530 |
| 2009 | $548 | $100,530 |
| 2008 | -- | $100,530 |
| 2005 | $561 | $100,530 |
| 2004 | $561 | $100,530 |
| 2003 | -- | $100,530 |
Find assessor info on the county website
Monthly payment
Est. payment
Payment breakdown
Explore the cost of this home by adjusting the details. Changes won't be saved.Climate risks
Neighborhood: 16426
Nearby schools
GreatSchools rating
- 7/10McKean Elementary SchoolGrades: K-4Distance: 0.6 mi
- 9/10James W Parker Middle SchoolGrades: 5-8Distance: 6.4 mi
- 8/10General McLane High SchoolGrades: 9-12Distance: 6.2 mi
Schools provided by the listing agent
- District: General McLane
Source: GEMLS. This data may not be complete. We recommend contacting the local school district to confirm school assignments for this home.
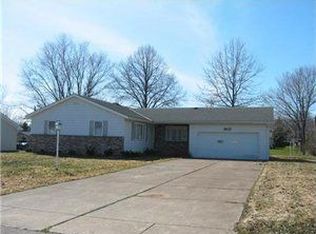
- $263,2003 bd1 ba1.3k sqft8670 Maplecrest Dr, Mc Kean, PA 16426Off Market
- $363,2003 bd2 ba2.4k sqft8684 Maplecrest Dr, Mc Kean, PA 16426Off Market
- $343,1004 bd2 ba2k sqft8679 Mayfair Dr, Mc Kean, PA 16426Off Market
- $277,6003 bd1 ba1.4k sqft8685 Mayfair Dr, Mc Kean, PA 16426Off Market
- $349,0005 bd2 ba2.3k sqft8671 Mayfair Dr, Mc Kean, PA 16426Off Market
- $290,0004 bd1 ba1.7k sqft8662 Maplecrest Dr, Mc Kean, PA 16426Off Market
- $399,5004 bd2 ba2.2k sqft8694 Maplecrest Dr, Mc Kean, PA 16426Off Market
- $231,5003 bd1 ba1.1k sqft8679 Maplecrest Dr, Mc Kean, PA 16426Off Market
A local agent can set up tours, give advice and negotiate with sellers.
Similar homes
- $259,9003 bd2 ba1.5k sqft5415 Walters Ave, Edinboro, PA 16412For Sale
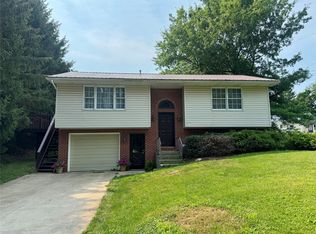 MLS ID #192083, Diana Bufalino, Coldwell Banker Select - Edinboro. GEMLS
 - $249,9004 bd3 ba1k sqft5441 Appleman Rd, Erie, PA 16509For Sale
 MLS ID #192061, Carolyn Baldwin, Howard Hanna Erie Airport. GEMLS
 - $258,0003 bd2 ba1.6k sqft5515 Edward St, Erie, PA 16505For Sale
 MLS ID #191985, Max Rankin, RE/MAX Lakeland Realty - Erie. GEMLS
 - $224,9003 bd2 ba1.4k sqft3324 Pacific Ave, Erie, PA 16506For Sale
 MLS ID #192031, Denise Caruana, Agresti Real Estate. GEMLS
 - $268,0003 bd2 ba1.4k sqft8581 Perry Hwy, Erie, PA 16509For SaleMLS ID #190865, Tim Kuzma, Howard Hanna Erie Southwest. GEMLS
- $284,9003 bd2 ba1.3k sqft1209 Apple Jack Dr, Erie, PA 16509For SaleMLS ID #192134, Chandra Khadka, KC Real Estate Services. GEMLS
- $264,5003 bd2 ba1.4k sqft4550 Budd Dr, Erie, PA 16506For Sale By Owner
- $235,0003 bd2 ba1.4k sqft609 Lincoln Ave, Erie, PA 16505For SaleMLS ID #192011, Nicholas Marinelli, Agresti Real Estate. GEMLS
- $267,0004 bd2 ba1.7k sqft3102 Haas Ave, Erie, PA 16505For Sale By Owner
- $229,9003 bd2 ba1.5k sqft3925 Liberty St, Erie, PA 16509For SaleMLS ID #192084, Mary Huffman, Howard Hanna Erie Southwest. GEMLS
- $225,0003 bd1 ba1k sqft3588 Dennis Ave, Fairview, PA 16415For SaleMLS ID #192027, Thomas Jones, KW Flagship Realty. GEMLS
- $239,9003 bd1 ba1.2k sqft1411 E 33rd St, Erie, PA 16504For SaleMLS ID #192110, Ashbin Khadka, KC Real Estate Services. GEMLS
- $275,9003 bd2 ba1.7k sqft2713 W 24th St, Erie, PA 16506For SaleMLS ID #191659, Kristina Rudenko, Agresti Real Estate. GEMLS
- $315,0003 bd1 ba1k sqft2670 Laurie Dr, Waterford, PA 16441For SaleMLS ID #191784, Lisa Schwab, Marsha Marsh RES Peach. GEMLS
- $259,9003 bd1 ba1.3k sqft319 Lincoln Ave, Erie, PA 16505For SaleMLS ID #191968, Maria Spagnola, Weichert Realtors - The Pro Group. GEMLS
- $204,9003 bd3 ba1.4k sqft1604 W 44th St, Erie, PA 16509For SaleMLS ID #192116, Bob List, Agresti Real Estate. GEMLS
- $279,9003 bd2 ba1.6k sqft3705 Lancaster Rd, Erie, PA 16506For SaleMLS ID #190585, Ronda Nicholes, Coldwell Banker Select - Airport. GEMLS
- $273,9003 bd1 ba1k sqft2710 W 35th St, Erie, PA 16506For Sale By Owner
- $224,9003 bd1 ba1.2k sqft2803 Oakwood St, Erie, PA 16508For SaleMLS ID #192119, Adell Lane, ERA Team VP Erie. GEMLS
- $249,9003 bd1 ba1.2k sqft2506 Loveland Ave, Erie, PA 16506For SaleMLS ID #191371, Max Rankin, RE/MAX Lakeland Realty - Erie. GEMLS
