Skip main navigation
Off market
  • $284,500

    8678 Norstum Dr, Pensacola, FL 32514

    3beds
    1,658sqft
    SingleFamily
    Built in 2007
    6,098 Square Feet Lot
    $284,500 Zestimate®
    $172/sqft
    $1,881 Estimated rent

    Home value

    $284,500

    $270,000 - $299,000

    $1,881/mo

    Zestimate® history
    Loading
    Loading...

    Owner options

    List your home for rent

    $1,881/mo

    Rent Zestimate®

    Find your next renter with Zillow Rental Manager. Plus, with online applications, you can quickly screen prospective tenants – for free.

    Learn more

    $1,881/mo

    Rent Zestimate®

    Refinance and save

    $1,886/mo

    Est. payment

    Refinancing to a lower rate could help reduce your monthly payments and save thousands over the life of the loan.

    See today's rates

    $1,886/mo

    Est. payment

    Explore your selling options

    Work with a Zillow partner agent

    Leverage their expertise and Zillow's premium Showcase listings to get your home seen by more buyers.

    Get started

    List with your own agent

    Get your home in front of millions of buyers by listing it on Zillow.

    Learn how to do it

    Sell it yourself

    Take full control of how buyers see your home on Zillow by listing For Sale by Owner (FSBO).

    List your home

    What's special

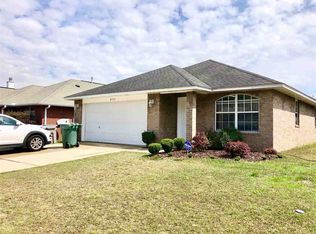
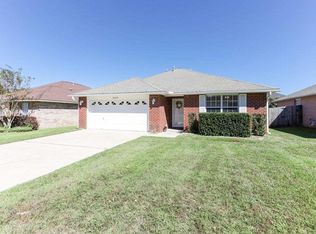
    Another chance to own a Brick Home in the Airway Oaks Community! This home sits nicely on a Corner Lot tucked in the back of the subdivision. At night the Recessed outside lighting gives the home ambiance. Sprinkler System, Gutters & Mature Landscape wrap around the house. The Floor-plan designed by Paragon Homes. Are you looking for an Open, Spacious, Split Floor Plan? Enter into the home through the covered porch. Decorative Glass Door & Transom allow light to flow through. Front entry inside has 20 inch Ceramic Tiled Floor & a Closet for extra storage. The front two bedrooms are placed opposite each other where the Guest Bathroom brings this area together. Hall linen closet has more storage for you. Bathroom features Single Bowl Sink set in Corian Countertops & Shower/tub combo. Into the Large & Open Living Area w/ Cathedral Ceiling ~ you'll find SPACE abounds! Gas Fireplace, French Doors, create character. The Kitchen w/ recessed lighting is open so you can have a conversation while sitting at the Hop-up Bar. Kitchen Features ~ Corian Countertops, Black Appliances includes refrigerator, Prep Island, Breakfast Nook, Indoor Landry includes washer/dryer set, Pantry w/ lighting & a desk w/ drawers. There are plenty of Cabinets trimmed out w/ crown molding ~ more storage. Master Bedroom is just off the back of the living room decked out with Tray Ceiling and a Double Window that overlooks the backyard. En-suite Bathroom features Double Sinks set in Corian Countertops, Separate Shower, Garden Tub, Glass Block Window, & the Large walk-in closet will wow you with it's size. Access the Two Car Garage w/ the push of a button w/ the Automatic Opener & the pull down stairs for attic access. Backyard with a 10x12 Patio Slab & Shadowbox Privacy Fence. Recap - 2 Car Garage, Sprinkler System, Gutters, Recessed Lighting, All appliances included, Gas and Electric Home with the option to install a gas stove. Don't miss out. You will love calling this house your home! Nine Mile Rd.

    This property is off market, which means it's not currently listed for sale or rent on Zillow. This may be different from what's available on other websites or public sources.

    Facts & features

    Interior

    Bedrooms & bathrooms
    • Bedrooms: 3
    • Bathrooms: 2
    • Full bathrooms: 2
    Heating
    • Other, Gas
    Cooling
    • Central
    Appliances
    • Included: Dishwasher, Garbage disposal, Refrigerator
    • Laundry: Inside, W/D Hookups
    Features
    • Ceiling Fan(s), Central Vacuum, Walk-In Closet(s), Cathedral Ceiling(s), Tray Ceiling(s)
    • Flooring: Tile, Carpet, Linoleum / Vinyl
    • Windows: Double Pane Windows, Blinds
    • Attic: Pull Down Stairs
    • Has fireplace: Yes
    • Fireplace features: Gas
    Interior area
    • Total interior livable area: 1,658 sqft

    Property

    Parking
    • Total spaces: 2
    • Parking features: Garage - Attached
    Features
    • Patio & porch: Patio
    • Exterior features: Brick
    • Fencing: Privacy, Back Yard
    • Waterfront features: No Water Features
    Lot
    • Size: 6,098 Square Feet
    • Features: Corner Lot, Interior Lot
    Details
    • Parcel number: 121S301007140005
    • Zoning description: Res Single

    Construction

    Type & style
    • Home type: SingleFamily
    • Architectural style: Contemporary
    Materials
    • Wood
    • Foundation: Slab
    • Roof: Shake / Shingle
    Condition
    • Resale
    • Year built: 2007

    Utilities & green energy

    • Sewer: Public Sewer
    • Water: Public
    • Utilities for property: Underground Utilities
    Green energy
    • Energy efficient items: Insulation, INSULATED WALLS, RIDGE VENT

    Community & HOA

    Community
    • Security: Smoke Detector(s)
    HOA
    • Has HOA: Yes
    • HOA fee: $8 monthly
    Location
    • Region: Pensacola

    Financial & listing details

    • Price per square foot: $172/sqft
    • Tax assessed value: $238,604
    • Annual tax amount: $1,652
    • Road surface type: Paved

    Price history

    DateEventPrice
    11/17/2020Sold$216,000-1.8%$130/sqft
    Source: PAR #579801 Report a problem
    10/16/2020Listed for sale$220,000+32.8%$133/sqft
    Source: Better Homes And Gardens Real Estate Main Street Properties #579801 Report a problem
    5/31/2007Sold$165,700$100/sqft
    Source: Public Record Report a problem

    Public tax history

    YearProperty taxesTax assessment
    2024$1,652 +1.6%$238,604 -4.1%
    2023$1,626 +2.6%$248,890 +18.2%
    2022$1,585 +0.7%$210,536 +22.3%
    2021$1,574 +25.9%$172,131 +14%
    2020$1,251 +2.1%$150,979 +5.2%
    2019$1,225 $143,494 +27.9%
    2018$1,225 +0.8%$112,207 +2.1%
    2017$1,216 +0.6%$109,900 +2.1%
    2016$1,209 +1.4%$107,640 +0.7%
    2015$1,192 $106,892 +0.8%
    2014$1,192 $106,044 +1.5%
    2013-- $104,477 -0.9%
    2012-- $105,382 -3.5%
    2011-- $109,229 +1.5%
    2010-- $107,615 +2.7%
    2009-- $104,786 +0.1%
    2008-- $104,682 +340.8%
    2007-- $23,750
    Find assessor info on the county website

    Neighborhood: Ensley

    Nearby schools

    GreatSchools rating
    Schools provided by the listing agent
    • Elementary: Ensley
    • Middle: Ferry Pass
    • High: Pine Forest

    Source: The MLS. This data may not be complete. We recommend contacting the local school district to confirm school assignments for this home.

    Get pre-qualified for a loan
    At Zillow Home Loans, we can pre-qualify you in as little as 5 minutes with no impact to your credit score.

    An equal housing lender. NMLS #10287.

    Sell for more on Zillow
    Get a Zillow Showcase℠ listing at no additional cost and you could sell for .
    $284,500
    2% more
    +$5,690
    With Zillow Showcase(estimated)
    $290,190