HURRY UP AND CHECK OUT THIS MASSIVE 4 bedroom 3 full bath 3477 square foot colonial in Broadview Heights on over a half an acre lot. This beauty is located in the Brecksville School districts boasting a massive 3 car garage with room for another car, storage, work bench, you name it. Step in the foyer to see it featuring hardwood floors in the foyer, carpeted office, bamboo flooring in the dining room and family room, first floor utility off the garage and massively high ceilings. The first floor also features a full bathroom! The open concept kitchen boasts quartz counter tops with beautiful backsplash that accents the countertop nicely, ceramic tile flooring, 2 DISHWASHERS and an eat in kitchen! Did I mention that ALL APPLIANCES STAY?! Walking upstairs the house features hardwood floors throughout the hallways, 3 large bedrooms with laminate flooring and tons of closet space! The master bedroom is huge boasting hardwood flooring and a private balcony for privacy. The master bath features vinyl flooring, large jacuzzi tub, dual vanity and dual closets! The basement is unfinished but is 1296 square feet with the rough in plumbing for another bathroom and open to anybody to use their imagination and turn it into whatever they are looking for downstairs! Very low HOA with many amenities. Do not miss out on this beautiful colonial in the Brecksville City Schools neighborhood. (Roof 2018, hot water tank 2023).
Closed
$515,000
8678 Scenicview Dr, Broadview Heights, OH 44147
4beds
3,477sqft
Single Family Residence
Built in 1999
0.53 Acres Lot
$568,600 Zestimate®
$148/sqft
$3,224 Estimated rent
Home value
$568,600
$540,000 - $597,000
$3,224/mo
Zestimate® history
Owner options
List your home for rent
$3,224/mo
Rent Zestimate®
Find your next renter with Zillow Rental Manager. Plus, with online applications, you can quickly screen prospective tenants – for free.
$3,224/mo
Rent Zestimate®
Refinance and save
$4,146/mo
Est. payment
Refinancing to a lower rate could help reduce your monthly payments and save thousands over the life of the loan.
$4,146/mo
Est. payment
Explore your selling options
Work with a Zillow partner agent
Leverage their expertise and Zillow's premium Showcase listings to get your home seen by more buyers.
Get startedList with your own agent
Get your home in front of millions of buyers by listing it on Zillow.
Learn how to do itSell it yourself
Take full control of how buyers see your home on Zillow by listing For Sale by Owner (FSBO).
List your homeWhat's special
Zillow last checked:
Listing updated:
Listed by:
Eric Tepfenhart etepfenhart@jasonmitchellgroup.com440-465-5457,
JMG Ohio
Bought with:
Chloe Ralston, 2022002793
Coldwell Banker Schmidt Realty
Source: MLS Now,MLS#: 5060246 Originating MLS: Akron Cleveland Association of REALTORS
Originating MLS: Akron Cleveland Association of REALTORSFacts & features
Interior
Bedrooms & bathrooms
- Bedrooms: 4
- Bathrooms: 3
- Full bathrooms: 3
- Main level bathrooms: 1
Primary bedroom
- Description: Flooring: Hardwood
- Level: Second
Bedroom
- Description: Flooring: Laminate
- Level: Second
Bedroom
- Description: Flooring: Laminate
- Level: Second
Bedroom
- Description: Flooring: Laminate
- Level: Second
Primary bathroom
- Description: Flooring: Luxury Vinyl Tile
- Features: Walk-In Closet(s)
- Level: Second
Bathroom
- Description: Flooring: Linoleum
- Level: First
Bathroom
- Description: Flooring: Ceramic Tile
- Level: Second
Dining room
- Description: Flooring: Bamboo
- Level: First
Eat in kitchen
- Description: Flooring: Ceramic Tile
- Level: First
Kitchen
- Description: Flooring: Ceramic Tile
- Features: Granite Counters
- Level: First
Laundry
- Description: Flooring: Linoleum
- Level: First
Living room
- Description: Flooring: Bamboo
- Level: First
Office
- Description: Flooring: Carpet
- Level: First
Heating
- Forced Air
Cooling
- Central Air
Appliances
- Included: Dryer, Dishwasher, Microwave, Range, Refrigerator, Washer
Features
- Basement: Partial,Unfinished
- Number of fireplaces: 1
Interior area
- Total structure area: 3,477
- Total interior livable area: 3,477 sqft
- Finished area above ground: 3,477
- Finished area below ground: 0
Property
Parking
- Total spaces: 3
- Parking features: Attached, Driveway, Garage
- Attached garage spaces: 3
Features
- Levels: Two
- Stories: 2
Lot
- Size: 0.53 Acres
Details
- Parcel number: 58119036
- Special conditions: Standard
Construction
Type & style
- Home type: SingleFamily
- Architectural style: Colonial
- Property subtype: Single Family Residence
Materials
- Aluminum Siding, Vinyl Siding
- Roof: Asphalt
Condition
- Year built: 1999
Utilities & green energy
- Sewer: Public Sewer
- Water: Public
Community & HOA
HOA
- Has HOA: Yes
- Services included: Common Area Maintenance, Insurance, Maintenance Grounds, Pool(s), Recreation Facilities
- HOA fee: $490 annually
- HOA name: Country Lakes
Location
- Region: Broadview Heights
Financial & listing details
- Price per square foot: $148/sqft
- Tax assessed value: $516,300
- Annual tax amount: $9,635
- Date on market: 8/8/2024
- Cumulative days on market: 76 days
- Listing terms: Cash,Conventional,FHA,VA Loan
Price history
| Date | Event | Price |
|---|---|---|
| 11/4/2024 | Sold | $515,000-5.5%$148/sqft |
Source:  MLS Now #5060246 Report a problem MLS Now #5060246 Report a problem | ||
| 10/23/2024 | Pending sale | $545,000$157/sqft |
Source: MLS Now #5060246 Report a problem | ||
| 10/7/2024 | Contingent | $545,000$157/sqft |
Source: MLS Now #5060246 Report a problem | ||
| 9/23/2024 | Price change | $545,000-2.7%$157/sqft |
Source: MLS Now #5060246 Report a problem | ||
| 8/26/2024 | Price change | $560,000-2.6%$161/sqft |
Source: MLS Now #5060246 Report a problem | ||
| 8/8/2024 | Listed for sale | $575,000+66.7%$165/sqft |
Source: MLS Now #5060246 Report a problem | ||
| 5/20/2009 | Sold | $345,000-6.7%$99/sqft |
Source: Public Record Report a problem | ||
| 2/9/2009 | Listing removed | $369,900$106/sqft |
Source: Coldwell Banker** #2508109 Report a problem | ||
| 1/18/2009 | Price change | $369,900-2.6%$106/sqft |
Source: Coldwell Banker** #2508109 Report a problem | ||
| 7/24/2008 | Listed for sale | $379,900+8.5%$109/sqft |
Source: Coldwell Banker** #2474994 Report a problem | ||
| 5/22/2002 | Sold | $350,000+4.4%$101/sqft |
Source: Public Record Report a problem | ||
| 6/28/1999 | Sold | $335,200-59.2%$96/sqft |
Source: Public Record Report a problem | ||
| 6/16/1994 | Sold | $822,500$237/sqft |
Source: Public Record Report a problem | ||
Public tax history
| Year | Property taxes | Tax assessment |
|---|---|---|
| 2025 | $9,850 +0% | $180,710 |
| 2024 | $9,849 +2.2% | $180,710 +20.8% |
| 2023 | $9,635 +0.6% | $149,560 |
| 2022 | $9,580 | $149,560 |
Find assessor info on the county website
Neighborhood: 44147
Nearby homes
- $585,5004 bd2 ba3.2k sqft8684 Scenicview Dr, Broadview Heights, OH 44147Off Market
- $487,2004 bd2 ba2.5k sqft8672 Scenicview Dr, Broadview Heights, OH 44147Off Market
- $650,0004 bd4 ba3.8k sqft8601 Countryview Dr, Broadview Heights, OH 44147Off Market
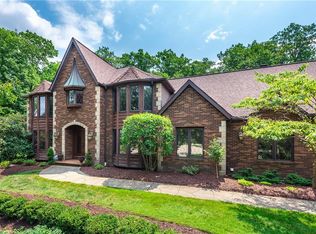
- $599,4005 bd3 ba3.4k sqft8690 Scenicview Dr #130, Broadview Heights, OH 44147Off Market
- $663,7005 bd5 ba4.3k sqft8690 Scenicview Dr, Broadview Heights, OH 44147Off Market
- $616,6004 bd4 ba3.3k sqft8666 Scenicview Dr, Broadview Heights, OH 44147Off Market
- $635,0004 bd3 ba4k sqft8604 Northwood Dr, Broadview Heights, OH 44147Off Market
- $170,0002 bd2 ba1.2k sqft8677 Scenicview Dr, Broadview Heights, OH 44147Sold
Nearby schools
GreatSchools rating
- 8/10Brecksville-Broadview Heights Elementary SchoolGrades: PK-5Distance: 2.5 mi
- 9/10Brecksville-Broadview Heights Middle SchoolGrades: 6-8Distance: 2.9 mi
- 9/10Brecksville-Broadview Heights High SchoolGrades: 9-12Distance: 2.8 mi
Schools provided by the listing agent
- District: Brecksville-Broadview - 1806
Source: MLS Now. This data may not be complete. We recommend contacting the local school district to confirm school assignments for this home.
Get a cash offer in 3 minutes
Find out how much your home could sell for in as little as 3 minutes with a no-obligation cash offer.
Estimated market value
$568,600
Get a cash offer in 3 minutes
Find out how much your home could sell for in as little as 3 minutes with a no-obligation cash offer.
Estimated market value
$568,600
- Ohio
- Cuyahoga County
- Broadview Heights
- 44147
- 8678 Scenicview Dr
Nearby cities
Nearby zip codes
Other Broadview Heights Topics
- Apartments for Rent in 44147
- Houses for Sale in 44147
- Houses for Rent in 44147
- 44147 Real Estate
- Broadview Heights Condos
- Houses for Sale in Broadview Heights
- Newest Listings in Broadview Heights
- Broadview Heights Home Values
- Broadview Heights Real Estate Agents
- Broadview Heights Refinance
- Broadview Heights Mortgage Rates
