Custom built in 2020 and never fully occupied, this exceptionally well-maintained home offers an uncommon combination of privacy, energy efficiency and private access to Duck Lake, including boat and swimming docks. Set among mature trees near Interlochen Center for the Arts, the wooded setting feels remarkably secluded while keeping you close to everything the area has to offer. Enjoy swimming, boating and time on the water just a short distance from home, without the maintenance of direct waterfront ownership. Inside, the 3-bedroom, 2.5-bath floor plan includes a main-floor primary suite with walk-in closet, double vanity and custom tiled shower. The open kitchen, dining and living areas are complemented by extensive cabinetry and built-ins, including a dedicated workspace and storage area off the kitchen. A finished three-season room with wood-plank ceiling and walls of windows extends the living space into the surrounding woods. Upstairs are two generous bedrooms, a full bath and hardwood flooring. The full unfinished basement with egress offers excellent storage and future finishing potential. Efficiency and durability were integral to the home's construction, including an approximately 18 kW grid-connected solar system, ultra-efficient 20-SEER heat pump, 24 kW whole-house Generac generator, 26-gauge standing-seam steel roof, LP SmartSide Diamond Kote siding and composite decking. A finished two-car garage and concrete driveway complete this distinctive Interlochen home.
Accepting backups
$549,900
8678 Tuthill Rd, Interlochen, MI 49643
3beds
1,602sqft
Single Family Residence
Built in 2020
0.3 Acres Lot
$534,000 Zestimate®
$343/sqft
$11/mo HOA
What's special
Boat and swimming docksSet among mature treesComposite deckingWalk-in closetDouble vanityCustom tiled showerMain-floor primary suite
- 10 days
- 688
- 47
Zillow last checked:
Listing updated:
Listed by:
Kathleen Neveu Cell:231-342-0921,
REO-TCBeulah-Frankfort-233027 231-882-4449
Source: NGLRMLS,MLS#: 1950155
Facts & features
Interior
Bedrooms & bathrooms
- Bedrooms: 3
- Bathrooms: 3
- Full bathrooms: 2
- 1/2 bathrooms: 1
- Main level bathrooms: 2
- Main level bedrooms: 1
Primary bedroom
- Level: Main
- Area: 169
- Dimensions: 13 x 13
Bedroom 2
- Level: Upper
- Area: 288
- Dimensions: 18 x 16
Bedroom 3
- Level: Upper
- Area: 165
- Dimensions: 15 x 11
Primary bathroom
- Features: Private
Dining room
- Level: Main
- Length: 17
Family room
- Level: Main
- Area: 192
- Dimensions: 16 x 12
Kitchen
- Level: Main
- Width: 13
Living room
- Level: Main
- Area: 221
- Dimensions: 17 x 13
Heating
- Heat Pump, Solar
Cooling
- Central Air, Electric, ENERGY STAR Qualified Equipment
Appliances
- Included: Refrigerator, Oven/Range, Dishwasher, Microwave, Washer, Dryer
- Laundry: Main Level
Features
- Bookcases, Walk-In Closet(s), Solarium/Sun Room, Solid Surface Counters, Mud Room, Ceiling Fan(s), Cable TV, High Speed Internet
- Flooring: Luxury Vinyl Plank, Wood
- Windows: Blinds
- Basement: Full,Egress Windows,Unfinished,Interior Entry
- Has fireplace: No
- Fireplace features: None
Interior area
- Total structure area: 1,602
- Total interior livable area: 1,602 sqft
- Finished area above ground: 1,602
- Finished area below ground: 0
Video & virtual tour
Property
Parking
- Total spaces: 2
- Parking features: Attached, Garage Door Opener, Concrete Floors, Concrete
- Attached garage spaces: 2
Accessibility
- Accessibility features: Accessible Hallway(s), Covered Entrance, Grip-Accessible Features
Features
- Levels: One and One Half
- Stories: 1
- Patio & porch: Deck, Covered, Screened
- Exterior features: Sidewalk
- On waterfront: Yes
- Waterfront features: Inland Lake, All Sports, Vegetation to Water Edge, Sandy Shoreline
- Body of water: Duck Lake
- Frontage length: 1018
Lot
- Size: 0.3 Acres
- Dimensions: 107 x 120
- Features: Corner Lot, Wooded, Level, Landscaped
Details
- Additional structures: None
- Parcel number: 280748007600
- Zoning description: Residential
Construction
Type & style
- Home type: SingleFamily
- Architectural style: Contemporary
- Property subtype: Single Family Residence
Materials
- Frame, Wood Siding, Other
- Roof: Metal/Steel
Condition
- New construction: No
- Year built: 2020
Utilities & green energy
- Sewer: Private Sewer
- Water: Private
Green energy
- Energy efficient items: Windows, Other, Thermostat
- Energy generation: Solar
- Water conservation: Not Applicable
Community & HOA
Community
- Features: Community Dock, Park, Common Area, Trails
- Subdivision: Orchestra Camp Colony
HOA
- Services included: Snow Removal
- HOA fee: $130 annually
Location
- Region: Interlochen
Financial & listing details
- Price per square foot: $343/sqft
- Tax assessed value: $174,833
- Annual tax amount: $7,353
- Price range: $549.9K - $549.9K
- Date on market: 9/2/2026
- Cumulative days on market: 10 days
- Listing agreement: Exclusive Right Sell
- Listing terms: Conventional,Cash,FHA,MSHDA,VA Loan,1031 Exchange
- Ownership type: Private Owner
- Road surface type: Gravel
Estimated market value
$534,000
$507,000 - $561,000
$2,338/mo
Price history
| Date | Event | Price |
|---|---|---|
| 9/2/2026 | Listed for sale | $549,900$343/sqft |
Source:  NGLRMLS #1950155 Report a problem NGLRMLS #1950155 Report a problem | ||
Public tax history
| Year | Property taxes | Tax assessment |
|---|---|---|
| 2025 | $7,353 +5.2% | $260,300 +11.4% |
| 2024 | $6,991 +5% | $233,600 +20.6% |
| 2023 | $6,659 +2.9% | $193,700 +13.9% |
| 2022 | $6,470 +106.5% | $170,100 +8.6% |
| 2021 | $3,134 | $156,600 +102.8% |
| 2020 | -- | $77,200 +455.4% |
| 2019 | $337 +15.9% | $13,900 |
| 2018 | $291 +19.4% | $13,900 +3% |
| 2017 | $244 | $13,500 |
| 2016 | $244 | $13,500 +45.2% |
| 2014 | -- | $9,300 |
| 2012 | -- | $9,300 |
| 2011 | -- | $9,300 -31% |
| 2010 | -- | $13,480 |
| 2009 | -- | $13,480 |
| 2008 | -- | $13,480 |
| 2007 | -- | $13,480 -3.7% |
| 2005 | -- | $14,000 |
| 2004 | -- | $14,000 |
| 2003 | -- | $14,000 +13.6% |
| 2002 | -- | $12,320 +4.1% |
| 2001 | -- | $11,840 +72.3% |
| 2000 | -- | $6,870 |
Find assessor info on the county website
Monthly payment
Est. payment
Payment breakdown
Explore the cost of this home by adjusting the details. Changes won't be saved.Climate risks
Neighborhood: 49643
Nearby schools
Schools provided by the listing agent
- District: Traverse City Area Public Schools
Source: NGLRMLS. This data may not be complete. We recommend contacting the local school district to confirm school assignments for this home.
Similar homes
- $499,9003 bd2 ba1.5k sqft4893 S Betsie River Rd, Interlochen, MI 49643For Sale
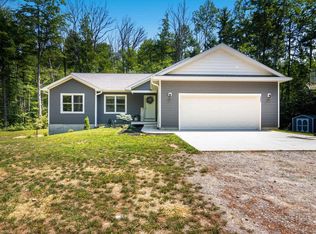 MLS ID #1948915, Daryl Martin. NGLRMLS
 - $419,9003 bd2 ba1.6k sqft19214 Creekside Ln, Interlochen, MI 49643For Sale
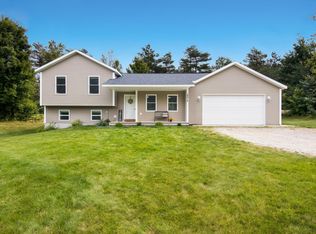 MLS ID #1950324, Joseph VanAntwerp. NGLRMLS
 - $475,0003 bd2 ba1.5k sqft11777 Many Oaks Dr, Interlochen, MI 49643For Sale
 MLS ID #1950156, Ashlee Trainer. NGLRMLS
 - $525,0003 bd2 ba1.5k sqft1770 Mary Lou Mnr, Interlochen, MI 49643For Sale
 MLS ID #1949275, Pamela Stowe. NGLRMLS
 - $690,0002 bd3 ba2.1k sqft343 Dubonnet Trl, Interlochen, MI 49643For Sale
 MLS ID #26036677, Ke Bi, AutoCity Realty LLC. MichRIC
 - $444,9003 bd2 ba1.5k sqft2591 Tonawanda Rd, Grawn, MI 49637For SaleMLS ID #26042101, Thomas A Rumble, EXP Realty LLC. MichRIC
