Skip main navigation
Sold for $725,000
  • $725,000

    8679 Burning Tree Cir, Seminole, FL 33777

    3beds
    2,472sqft
    Single Family Residence
    Built in 1993
    0.36 Acres Lot
    $721,100 Zestimate®
    $293/sqft
    $3,915 Estimated rent

    Home value

    $721,100

    $656,000 - $793,000

    $3,915/mo

    Zestimate® history
    Loading
    Loading...

    Owner options

    List your home for rent

    $3,915/mo

    Rent Zestimate®

    Find your next renter with Zillow Rental Manager. Plus, with online applications, you can quickly screen prospective tenants – for free.

    Learn more

    $3,915/mo

    Rent Zestimate®

    Refinance and save

    $4,991/mo

    Est. payment

    Refinancing to a lower rate could help reduce your monthly payments and save thousands over the life of the loan.

    See today's rates

    $4,991/mo

    Est. payment

    Explore your selling options

    Work with a Zillow partner agent

    Leverage their expertise and Zillow's premium Showcase listings to get your home seen by more buyers.

    Get started

    List with your own agent

    Get your home in front of millions of buyers by listing it on Zillow.

    Learn how to do it

    Sell it yourself

    Take full control of how buyers see your home on Zillow by listing For Sale by Owner (FSBO).

    List your home

    What's special

    Newly resurfaced poolOversized master suiteCustom quartz entertainment wallExecutive-style pool homeSoaring cathedral ceilingsGas cookingSplit floor plan
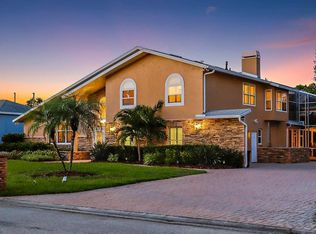
    A TRULY GREAT OPPORTUNITY! Welcome to your dream home in the prestigious Seminole Golf and Country Club, just minutes from some of the Gulf Coast’s most breathtaking beaches. This executive-style pool home is the perfect blend of refined design and relaxed coastal living, boasting an exceptional split floor plan thoughtfully designed for entertaining and everyday luxury. Step inside to find a light and breezy coastal-inspired color palette, soaring cathedral ceilings, and thick crown molding that add character and elegance throughout the home. The open-concept living area flows seamlessly into a spacious chef’s kitchen featuring hardwood cabinetry, stainless steel appliances, gas cooking, and plenty of counter space—perfect for gathering with friends and family. The family room is a showstopper, with a custom quartz entertainment wall, pre-wired for home entertainment, creating an inviting space to relax or host a movie night. Retreat to your private oversized master suite, complete with his and hers walk-in closets and a luxurious master bath. The additional bedrooms are ideally located on the opposite side of the home, offering privacy for guests or family members. Step outside to enjoy Florida living at its best. The newly resurfaced pool is the centerpiece of a beautifully designed outdoor space, ideal for weekend barbecues or quiet evenings under the stars. A 3-car garage offers room for your vehicles, golf cart, or hobby gear—perfect for the car enthusiast or active lifestyle. Additional highlights include a tankless gas water heater, large laundry room, and a newer roof, offering peace of mind and modern comfort. Live the lifestyle you deserve in this stunning, move-in ready home—where coastal charm meets executive flair. This home has a small flood premium of only $915.00 and is assumable. This home, and all of the other homes on the street, have NEVER flooded.

    Zillow last checked:

    Listing updated:

    Listing Provided by:

    Clarence Hasenbeck 727-492-9846,

    HASENBECK & ASSOCIATES INC 727-623-4912,

    Lexi Hasenbeck 727-642-6647,

    HASENBECK & ASSOCIATES INC

    Bought with:

    Rich Rippetoe, 443442

    COASTAL PROPERTIES GROUP INTERNATIONAL

    Source: Stellar MLS,MLS#: TB8393568MLS LogoOriginating MLS: Suncoast Tampa

    Facts & features

    Interior

    Bedrooms & bathrooms
    • Bedrooms: 3
    • Bathrooms: 3
    • Full bathrooms: 3
    Primary bedroom
    • Features: Ceiling Fan(s), Dual Sinks, En Suite Bathroom, Garden Bath, Makeup/Vanity Space, Tub with Separate Shower Stall, Water Closet/Priv Toilet, Walk-In Closet(s)
    • Level: First
    • Area: 252 Square Feet
    • Dimensions: 21x12
    Bedroom 1
    • Features: Ceiling Fan(s), Built-in Closet
    • Level: First
    • Area: 187 Square Feet
    • Dimensions: 17x11
    Bedroom 2
    • Features: Ceiling Fan(s), Built-in Closet
    • Level: First
    • Area: 187 Square Feet
    • Dimensions: 17x11
    Dining room
    • Features: Bar
    • Level: First
    • Area: 156 Square Feet
    • Dimensions: 13x12
    Family room
    • Features: Ceiling Fan(s)
    • Level: First
    • Area: 308 Square Feet
    • Dimensions: 22x14
    Kitchen
    • Features: Breakfast Bar
    • Level: First
    • Area: 168 Square Feet
    • Dimensions: 14x12
    Living room
    • Features: Bar
    • Level: First
    • Area: 324 Square Feet
    • Dimensions: 27x12
    Heating
    • Central, Electric
    Cooling
    • Central Air
    Appliances
    • Included: Dishwasher, Microwave, Range, Refrigerator, Tankless Water Heater
    • Laundry: Corridor Access, Electric Dryer Hookup, Inside, Laundry Room, Washer Hookup
    Features
    • Cathedral Ceiling(s), Ceiling Fan(s), Crown Molding, High Ceilings, Kitchen/Family Room Combo, Open Floorplan, Solid Wood Cabinets, Split Bedroom, Thermostat, Walk-In Closet(s)
    • Flooring: Ceramic Tile
    • Has fireplace: No
    Interior area
    • Total structure area: 3,698
    • Total interior livable area: 2,472 sqft

    Property

    Parking
    • Total spaces: 3
    • Parking features: Garage - Attached
    • Attached garage spaces: 3
    • Details: Garage Dimensions: 29x28
    Features
    • Levels: One
    • Stories: 1
    • Patio & porch: Covered, Enclosed, Front Porch, Patio, Porch, Rear Porch, Screened
    • Exterior features: Irrigation System, Lighting
    • Has private pool: Yes
    • Pool features: Auto Cleaner, Gunite, In Ground, Lighting, Screen Enclosure, Tile
    • Has view: Yes
    • View description: Golf Course
    Lot
    • Size: 0.36 Acres
    • Dimensions: 120 x 133
    • Features: Corner Lot
    • Residential vegetation: Mature Landscaping, Trees/Landscaped
    Details
    • Parcel number: 253015696783006502
    • Special conditions: None

    Construction

    Type & style
    • Home type: SingleFamily
    • Architectural style: Custom
    • Property subtype: Single Family Residence
    Materials
    • Block, Stucco
    • Foundation: Slab
    • Roof: Shingle
    Condition
    • New construction: No
    • Year built: 1993

    Utilities & green energy

    • Sewer: Public Sewer
    • Water: Public
    • Utilities for property: BB/HS Internet Available, Cable Available, Cable Connected, Electricity Connected, Fire Hydrant, Sewer Connected, Sprinkler Recycled, Street Lights, Underground Utilities, Water Connected

    Community & neighborhood

    Community
    • Community features: Deed Restrictions
    Location
    • Region: Seminole
    • Subdivision: PINELLAS FARMS

    HOA & financial

    HOA
    • Has HOA: Yes
    • HOA fee: $50 monthly
    • Association name: Todd St. Louis
    • Association phone: 727-492-8680
    Other fees
    • Pet fee: $0 monthly
    Other financial information
    • Total actual rent: 0

    Other

    Other facts
    • Listing terms: Cash,Conventional,FHA,VA Loan
    • Ownership: Fee Simple
    • Road surface type: Asphalt, Concrete

    Price history

    DateEventPrice
    10/20/2025Sold$725,000-3.3%$293/sqft
    Source: Stellar MLS #TB8393568 Report a problem
    9/24/2025Pending sale$750,000$303/sqft
    Source: Stellar MLS #TB8393568 Report a problem
    8/26/2025Price change$750,000-3.2%$303/sqft
    Source: Stellar MLS #TB8393568 Report a problem
    8/13/2025Price change$775,000-3%$314/sqft
    Source: Stellar MLS #TB8393568 Report a problem
    7/17/2025Price change$799,000-3.2%$323/sqft
    Source: Stellar MLS #TB8393568 Report a problem
    7/9/2025Price change$825,000-2.9%$334/sqft
    Source: Stellar MLS #TB8393568 Report a problem
    6/5/2025Listed for sale$850,000+60.4%$344/sqft
    Source: Stellar MLS #TB8393568 Report a problem
    6/4/2025Listing removed--
    Source: Owner Report a problem
    8/2/2019Sold$530,000-1.9%$214/sqft
    Source: Public Record Report a problem
    5/1/2019Listed for sale$540,000+59.8%$218/sqft
    Source: Owner Report a problem
    7/17/2012Sold$338,000-0.6%$137/sqft
    Source: Public Record Report a problem
    3/9/2012Listed for sale$340,000$138/sqft
    Source: Coldwell Banker Residential #U7541111 Report a problem

    Public tax history

    YearProperty taxesTax assessment
    2024$7,246 +1.1%$506,821 +3%
    2023$7,164 +2.5%$492,059 +3%
    2022$6,987 -2%$477,727 +3%
    2021$7,129 0%$463,813 +1.4%
    2020$7,132 -13.7%$457,409 -1.9%
    2019$8,260 $466,108 +6.3%
    2018$8,260 +10.3%$438,582 +13.9%
    2017$7,490 +11%$385,214 +3.1%
    2016$6,745 +5.3%$373,766 +5.6%
    2015$6,406 +11.3%$353,960 +14.2%
    2014$5,758 -0.4%$309,846 +0.8%
    2013$5,784 +54.7%$307,324 +26.3%
    2012$3,739 $243,324 +3%
    2011-- $236,237 +1.5%
    2010-- $232,746 +2.7%
    2009-- $226,627 +0.1%
    2008$3,297 $226,401 +3%
    2007-- $219,807 -34.9%
    2005-- $337,900 +19.2%
    2004$3,562 +1.6%$283,400 +5.5%
    2003$3,507 +3.3%$268,700 +30.4%
    2002$3,396 $206,100 +0.2%
    2001$3,396 +2.6%$205,700 +8.8%
    2000$3,310 $189,100

    Find assessor info on the county website

    Neighborhood: 33777

    Nearby schools

    GreatSchools rating
    Schools provided by the listing agent
    • Elementary: Starkey Elementary-PN
    • Middle: Osceola Middle-PN
    • High: Dixie Hollins High-PN

    Source: Stellar MLS. This data may not be complete. We recommend contacting the local school district to confirm school assignments for this home.

    Get a cash offer in 3 minutes
    Find out how much your home could sell for in as little as 3 minutes with a no-obligation cash offer.
    Estimated market value
    $721,100
    Get a cash offer in 3 minutes
    Find out how much your home could sell for in as little as 3 minutes with a no-obligation cash offer.
    Estimated market value
    $721,100