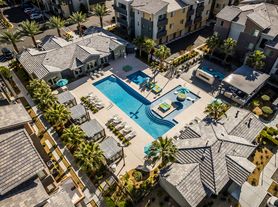
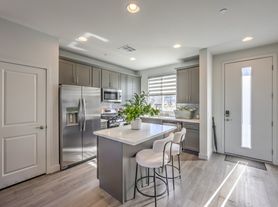
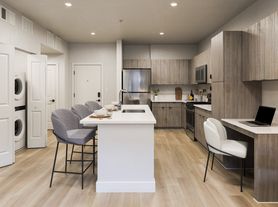
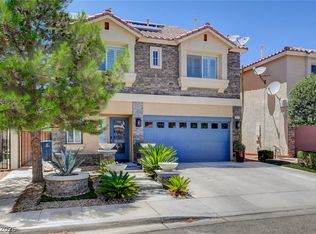
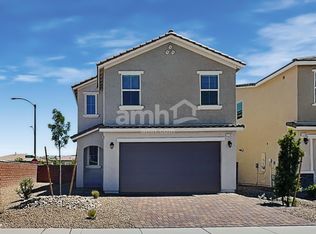
New paint and built in 2021 - this beautiful home offers 2,460 sq ft of living space with 5 bedrooms and 3 full baths. Guest bedroom downstairs with access to their own bath. The open airy floor plan is great for family gatherings just in time for the holiday season. Kitchen comes with granite like counter tops, island, duo sink, walk in pantry with an abundance of storage space and stainless steel appliances. Spacious loft upstairs perfect for coazy gathering. Primary bedroom with walk in closet, primary bath with dual sinks. Backyard provides for additional entertaining options. Located near schools, entertainment and minutes from Rhodes Ranch Golf Club. This gem is a must see!
To prequalify or apply, download the RentRedi app from Google Play or the App Store.
For applying through the RentRedi mobile app, please follow these steps:
Step 1. Tap the "Apply" button.
Step 2. Click the "+" icon.
Step 3. Select whether you're prequalifying or applying.
Step 4. Enter in your unit code: ZMK-803.
Step 5. Click "Enter Information" and answer the questions.
Step 6. Click "Send" to submit to the landlord.
This property is using RentRedi for rent payments. With RentRedi, you can easily submit rent payments, boost your credit by reporting rent payments, sign up for affordable renters insurance, and more from the app!
House for rent
$2,595/moFees may apply
8679 Glen Echo Ave, Las Vegas, NV 89148
5beds
2,460sqft
Price may not include required fees and charges. Learn more|
Single family residence
Available Mon Feb 1 2027
In unit laundry
2 Attached garage spaces parking
Fireplace
What's special
Stainless steel appliancesGranite like counter topsOpen airy floor planDuo sink
- 193 days |
- -- |
- -- |
Zillow last checked:
Listing updated:
Travel times

Let’s turn your rent into credit progress
Build credit history with every on-time payment and get credit for the payment you’re already making.
Facts & features
Interior
Bedrooms & bathrooms
- Bedrooms: 5
- Bathrooms: 3
- Full bathrooms: 3
Heating
- Fireplace
Appliances
- Included: Dishwasher, Freezer, Garbage Disposal, Microwave Oven, Range Oven, Refrigerator, Washer, dryer
- Laundry: In Unit
Features
- Ceiling Fan(s), Storage, Vaulted Ceilings, Walk In Closet
- Windows: Double Pane Windows, Window Coverings
- Has fireplace: Yes
Interior area
- Total interior livable area: 2,460 sqft
Property
Parking
- Total spaces: 2
- Parking features: Attached, Garage
- Has attached garage: Yes
- Details: Contact manager
Features
- Patio & porch: Patio
- Fencing: Fenced Yard
Details
- Additional structures: Garage(s)
- Parcel number: 17617814074
Construction
Type & style
- Home type: SingleFamily
- Property subtype: Single Family Residence
Community & HOA
Community
- Features: Gated
- Security: Gated Community
HOA
- Amenities included: Gated
Location
- Region: Las Vegas
Financial & listing details
- Lease term: Contact For Details
Price history
| Date | Event | Price |
|---|---|---|
| 2/2/2026 | Listed for rent | $2,595+12.8%$1/sqft |
Source: Zillow Rentals Report a problem | ||
| 10/31/2022 | Listing removed | -- |
Source: Zillow Rental Network Premium Report a problem | ||
| 10/27/2022 | Price change | $2,300-4.2%$1/sqft |
Source: Zillow Rental Network Premium Report a problem | ||
| 10/10/2022 | Price change | $2,400-4%$1/sqft |
Source: Zillow Rental Network Premium Report a problem | ||
| 9/21/2022 | Listed for rent | $2,500$1/sqft |
Source: Zillow Rental Network Premium Report a problem | ||
| 8/10/2022 | Sold | $459,310$187/sqft |
Source: Public Record Report a problem | ||
Neighborhood: Enterprise
Nearby schools
GreatSchools rating
- 7/10Don and Dee Snyder Elementary SchoolGrades: PK-5Distance: 0.4 mi
- 7/10Wilbur & Theresa Faiss Middle SchoolGrades: 6-8Distance: 2.5 mi
- 4/10Sierra Vista High SchoolGrades: 9-12Distance: 1.6 mi