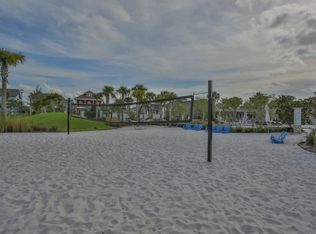
GORGEOUS LAKE NONA CRAFTMAN HOME NEAR MEDICAL CITY! Brick paved front porch with CONSERVATION views out the front are highlighted with brick accented columns and lush landscaping, welcome you to this Laureate Park masterpiece. High ceilings enriched with natural lighting and diagonal porcelain tile provide an incredible living experience to this DAVID WEEKLEY BUILT treasure that features DOWNSTAIRS PRIMARY BEDROOM, OFFICE, & LOFT! The centrally located kitchen is highlighted 42” Cherry Maple Cabinets with crown molding, stainless steel appliances, an island, and granite countertops. The primary owner’s retreat features spacious walk-in closet, dual sinks with granite counters, and walk-in SUPER SHOWER with brick laid wall tiles, and ceiling fan. Recessed lighting, wood spindle stairway, engineered hardwood floors, French doors, chair railing, crown molding, built in designer mud station with shiplap and storage and coat hooks + bench, diagonal tile backsplash, blinds, decorative light fixtures, designer ceiling fans and epoxy garage floors provide the touches of elegance. Enjoy outdoor Florida living on the back screened lanai or on the extended. Have a peace of mind knowing this home comes with A/C REPLACED 2024, hybrid GE water heater, water softener system, integrated wall pest tub system, laundry closet with high efficiency washer & dryer, Nest Thermostat, and is protected with a 1-YEAR HOME WARRANTY! Enjoy extra storage with a coat closet, built-in closet organizer, and large garage storage racks. This home is zoned for GREAT SCHOOLS! This community is loaded with amenities to include fitness center, resort-style aquatic center with adult, childrens, and lap pools, a sand volleyball pit, basketball courts, dog parks, a community garden, multiple parks & playgrounds, a Lakehouse Event Venue, & over 40 miles of walking, biking, & jogging trails. The HOA also includes high-speed internet. Enjoy close proximity to Lake Nona Town Center with restaurants, Boxi Park, Lake Nona Performance Center, Heroes Park, Nona Adventure Park, and schools, making this a place you can enjoy all the time! This community is conveniently located near Nemours Children’s Hospital, VA Hospital, US Tennis Association, KPMG Training Center, UCF Medical School Amazon fulfillment center, & Orlando International Airport. Plus provides reasonable commutes to Lockheed Martin, UCF, Universal Studios, Downtown Orlando, and Walt Disney World, plus you can be at Atlantic Ocean beaches under 1 hour!
Sold for $638,000
$638,000
8679 Laureate Blvd, Orlando, FL 32827
3beds
2,261sqft
Single Family Residence
Built in 2014
5,764 Square Feet Lot
$644,500 Zestimate®
$282/sqft
$3,361 Estimated rent
Home value
$644,500
$586,000 - $703,000
$3,361/mo
Zestimate® history
Owner options
List your home for rent
$3,361/mo
Rent Zestimate®
Find your next renter with Zillow Rental Manager. Plus, with online applications, you can quickly screen prospective tenants – for free.
$3,361/mo
Rent Zestimate®
Refinance and save
$4,692/mo
Est. payment
Refinancing to a lower rate could help reduce your monthly payments and save thousands over the life of the loan.
$4,692/mo
Est. payment
Explore your selling options
Work with a Zillow partner agent
Leverage their expertise and Zillow's premium Showcase listings to get your home seen by more buyers.
Get startedList with your own agent
Get your home in front of millions of buyers by listing it on Zillow.
Learn how to do itSell it yourself
Take full control of how buyers see your home on Zillow by listing For Sale by Owner (FSBO).
List your homeWhat's special
Back screened lanaiGranite countertopsLarge garage storage racksDownstairs primary bedroomHigh ceilingsWood spindle stairwayDiagonal porcelain tile
Zillow last checked:
Listing updated:
Listed by:
Christopher Baker 407-900-6841,
KELLER WILLIAMS ADVANTAGE III 407-207-0825
Bought with:
Jen Morreale, 3508696
REDFIN CORPORATION
Source: Stellar MLS,MLS#: O6304650 Originating MLS: Orlando Regional
Originating MLS: Orlando Regional
Facts & features
Interior
Bedrooms & bathrooms
- Bedrooms: 3
- Bathrooms: 3
- Full bathrooms: 2
- 1/2 bathrooms: 1
Rooms
- Room types: Den/Library/Office, Living Room, Loft
Primary bedroom
- Features: Ceiling Fan(s), Walk-In Closet(s)
- Level: First
- Area: 192 Square Feet
- Dimensions: 12x16
Bedroom 2
- Features: Dual Closets
- Level: Second
- Area: 143 Square Feet
- Dimensions: 13x11
Bathroom 3
- Features: Dual Closets
- Level: Second
- Area: 121 Square Feet
- Dimensions: 11x11
Family room
- Features: Ceiling Fan(s)
- Level: First
- Area: 225 Square Feet
- Dimensions: 15x15
Kitchen
- Features: Pantry, Kitchen Island
- Level: First
- Area: 154 Square Feet
- Dimensions: 14x11
Living room
- Level: First
- Area: 99 Square Feet
- Dimensions: 11x9
Living room
- Level: First
- Area: 99 Square Feet
- Dimensions: 11x9
Loft
- Level: Second
- Area: 180 Square Feet
- Dimensions: 18x10
Office
- Level: First
- Area: 132 Square Feet
- Dimensions: 11x12
Heating
- Central, Electric
Cooling
- Central Air
Appliances
- Included: Dishwasher, Disposal, Dryer, Microwave, Range, Refrigerator, Water Softener
- Laundry: Inside, Laundry Closet
Features
- Ceiling Fan(s), Chair Rail, Crown Molding, Eating Space In Kitchen, Kitchen/Family Room Combo, Open Floorplan, Primary Bedroom Main Floor, Solid Surface Counters, Solid Wood Cabinets, Split Bedroom, Stone Counters, Thermostat, Walk-In Closet(s)
- Flooring: Carpet, Engineered Hardwood, Porcelain Tile
- Doors: French Doors
- Windows: Blinds, Double Pane Windows, Window Treatments
- Has fireplace: No
Interior area
- Total structure area: 3,225
- Total interior livable area: 2,261 sqft
Property
Parking
- Total spaces: 2
- Parking features: Alley Access, Driveway, Garage Door Opener, Garage Faces Rear
- Attached garage spaces: 2
- Has uncovered spaces: Yes
Features
- Levels: Two
- Stories: 2
- Patio & porch: Covered, Enclosed, Front Porch, Patio, Screened
- Exterior features: Irrigation System, Lighting, Rain Gutters, Sidewalk, Sprinkler Metered
- Fencing: Fenced,Other
- Has view: Yes
- View description: Park/Greenbelt, Trees/Woods
- Waterfront features: Lake
Lot
- Size: 5,764 Square Feet
- Features: City Lot, Landscaped, Sidewalk
Details
- Parcel number: 302431485004610
- Zoning: PD/AN
- Special conditions: None
Construction
Type & style
- Home type: SingleFamily
- Architectural style: Contemporary
- Property subtype: Single Family Residence
Materials
- Block, Stucco
- Foundation: Slab
- Roof: Shingle
Condition
- New construction: No
- Year built: 2014
Details
- Builder model: Merton II
- Builder name: David Weekley
- Warranty included: Yes
Utilities & green energy
- Sewer: Public Sewer
- Water: Public
- Utilities for property: BB/HS Internet Available, Cable Available, Electricity Available, Phone Available, Public, Sewer Connected, Sprinkler Meter, Street Lights, Water Available
Green energy
- Water conservation: Drip Irrigation, Fl. Friendly/Native Landscape
Community & HOA
Community
- Features: Lake, Association Recreation - Owned, Clubhouse, Deed Restrictions, Dog Park, Fitness Center, Golf Carts OK, Park, Playground, Pool, Sidewalks, Tennis Court(s)
- Security: Fire Alarm, Smoke Detector(s)
- Pet fee: $0 monthly
- Subdivision: LAUREATE PARK PH 1C
HOA
- Has HOA: Yes
- Amenities included: Basketball Court, Clubhouse, Fence Restrictions, Fitness Center, Park, Pickleball Court(s), Playground, Pool, Tennis Court(s)
- Services included: Community Pool, Internet, Manager, Recreational Facilities
- HOA fee: $172 monthly
- HOA name: Artemis Lifestyles HOA Management
- HOA phone: 407-705-2190
Location
- Region: Orlando
Financial & listing details
- Price per square foot: $282/sqft
- Tax assessed value: $630,361
- Annual tax amount: $7,253
- Date on market: 5/1/2025
- Cumulative days on market: 216 days
- Listing terms: Cash,Conventional,VA Loan
- Ownership: Fee Simple
- Total actual rent: 0
- Electric utility on property: Yes
- Road surface type: Paved, Asphalt
Price history
| Date | Event | Price |
|---|---|---|
| 1/12/2026 | Sold | $638,000+2.1%$282/sqft |
Source:  Stellar MLS #O6304650 Report a problem Stellar MLS #O6304650 Report a problem | ||
| 12/3/2025 | Pending sale | $625,000$276/sqft |
Source: Stellar MLS #O6304650 Report a problem | ||
| 11/16/2025 | Price change | $625,000-3.1%$276/sqft |
Source: Stellar MLS #O6304650 Report a problem | ||
| 9/7/2025 | Price change | $645,000-4.4%$285/sqft |
Source: Stellar MLS #O6304650 Report a problem | ||
| 8/4/2025 | Price change | $675,000-2.9%$299/sqft |
Source: Stellar MLS #O6304650 Report a problem | ||
| 7/19/2025 | Price change | $695,000-2.1%$307/sqft |
Source: Stellar MLS #O6304650 Report a problem | ||
| 5/20/2025 | Price change | $710,000-2.1%$314/sqft |
Source: Stellar MLS #O6304650 Report a problem | ||
| 5/1/2025 | Listed for sale | $725,000+93.3%$321/sqft |
Source: Stellar MLS #O6304650 Report a problem | ||
| 8/20/2016 | Listing removed | $375,000$166/sqft |
Source: EXIT REALTY CENTRAL #O5448087 Report a problem | ||
| 8/20/2016 | Listed for sale | $375,000+2.5%$166/sqft |
Source: EXIT REALTY CENTRAL #O5448087 Report a problem | ||
| 8/12/2016 | Sold | $366,000-2.4%$162/sqft |
Source: Stellar MLS #O5448087 Report a problem | ||
| 7/5/2016 | Pending sale | $375,000$166/sqft |
Source: EXIT REALTY CENTRAL #O5448087 Report a problem | ||
| 6/21/2016 | Price change | $375,000-1.3%$166/sqft |
Source: EXIT REALTY CENTRAL #O5448087 Report a problem | ||
| 3/8/2016 | Price change | $380,000-1.3%$168/sqft |
Source: EXIT REALTY CENTRAL #O5408843 Report a problem | ||
| 2/15/2016 | Price change | $385,000-1.3%$170/sqft |
Source: EXIT REALTY CENTRAL #O5408843 Report a problem | ||
| 12/10/2015 | Listed for sale | $389,900$172/sqft |
Source: EXIT REALTY CENTRAL #O5408843 Report a problem | ||
| 6/10/2015 | Listing removed | $389,900$172/sqft |
Source: Stirling Sotheby's International Realty #O5354622 Report a problem | ||
| 3/23/2015 | Listed for sale | $389,900-4.9%$172/sqft |
Source: Stirling Sotheby's International Realty #O5354622 Report a problem | ||
| 2/21/2015 | Listing removed | $409,900$181/sqft |
Source: RE/MAX Vantage #O5326434 Report a problem | ||
| 11/25/2014 | Listed for sale | $409,900+23.3%$181/sqft |
Source: RE/MAX Vantage #O5326434 Report a problem | ||
| 6/13/2014 | Sold | $332,500$147/sqft |
Source: Public Record Report a problem | ||
Public tax history
| Year | Property taxes | Tax assessment |
|---|---|---|
| 2024 | $7,253 +3.6% | $386,031 +3% |
| 2023 | $7,000 +0.6% | $374,787 +3% |
| 2022 | $6,957 +1.4% | $363,871 +3% |
| 2021 | $6,863 +0.7% | $353,273 +1.4% |
| 2020 | $6,817 +0.7% | $348,395 +2.3% |
| 2019 | $6,767 +0.7% | $340,562 +1.9% |
| 2018 | $6,721 | $334,212 +2.1% |
| 2017 | $6,721 +1.1% | $327,338 +7.7% |
| 2016 | $6,648 +13.4% | $303,937 +7.7% |
| 2015 | $5,862 +207.1% | $282,123 +605.3% |
| 2014 | $1,909 +22.4% | $40,000 +60% |
| 2013 | $1,559 | $25,000 |
Find assessor info on the county website
Neighborhood: Lake Nona South
Nearby homes
- $788,2004 bd3 ba2.2k sqft8691 Laureate Blvd, Orlando, FL 32827Off Market
- $649,5003 bd2 ba1.9k sqft8667 Laureate Blvd, Orlando, FL 32827Off Market

- $660,4003 bd2 ba1.9k sqft8703 Laureate Blvd, Orlando, FL 32827Off Market
- $762,4004 bd3 ba2.5k sqft8655 Laureate Blvd, Orlando, FL 32827Off Market

- $344,1413 bd2 ba1.9k sqft8715 Laureate Blvd, Orlando, FL 32827Off Market
- $643,100-- bd-- ba2.3k sqft8715 Laureate Blvd, Orlando, FL 32827Off Market
- $934,5001 bd1 ba800 sqft8672 Reymont St, Orlando, FL 32827Off Market
- $795,0004 bd4 ba2.5k sqft13893 Heaney Ave, Orlando, FL 32827Sold
Nearby schools
GreatSchools rating
- 10/10Laureate Park ElementaryGrades: PK-5Distance: 0.6 mi
- 10/10Lake Nona Middle SchoolGrades: 6-8Distance: 0.7 mi
- 7/10Lake Nona High SchoolGrades: 9-12Distance: 1.2 mi
Schools provided by the listing agent
- Elementary: Laureate Park Elementary
- Middle: Lake Nona Middle School
- High: Lake Nona High
Source: Stellar MLS. This data may not be complete. We recommend contacting the local school district to confirm school assignments for this home.
Get a cash offer in 3 minutes
Find out how much your home could sell for in as little as 3 minutes with a no-obligation cash offer.
Estimated market value
$644,500
Get a cash offer in 3 minutes
Find out how much your home could sell for in as little as 3 minutes with a no-obligation cash offer.
Estimated market value
$644,500
- Florida
- Orange County
- Orlando
- 32827
- Lake Nona South
- 8679 Laureate Blvd
Nearby cities
Nearby neighborhoods
Nearby zip codes
Other Orlando Topics
