Skip main navigation
Off market
  • $2,414,300

    868 137th Pl SE, Bellevue, WA 98005

    4beds
    2baths
    3,422sqft
    SingleFamily
    Built in 2010
    0.51 Acres Lot
    $2,414,300 Zestimate®
    $706/sqft
    $5,691 Estimated rent

    Home value

    $2,414,300

    $2.25M - $2.61M

    $5,691/mo

    Zestimate® history
    Loading
    Loading...

    Owner options

    List your home for rent

    $5,691/mo

    Rent Zestimate®

    Find your next renter with Zillow Rental Manager. Plus, with online applications, you can quickly screen prospective tenants – for free.

    Learn more

    $5,691/mo

    Rent Zestimate®

    Refinance and save

    $14,843/mo

    Est. payment

    Refinancing to a lower rate could help reduce your monthly payments and save thousands over the life of the loan.

    See today's rates

    $14,843/mo

    Est. payment

    Explore your selling options

    Work with a Zillow partner agent

    Leverage their expertise and Zillow's premium Showcase listings to get your home seen by more buyers.

    Get started

    List with your own agent

    Get your home in front of millions of buyers by listing it on Zillow.

    Learn how to do it

    Sell it yourself

    Take full control of how buyers see your home on Zillow by listing For Sale by Owner (FSBO).

    List your home

    What's special

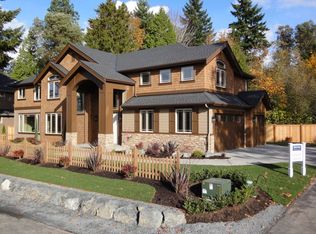
    Elegant finishes adorn this 2010 Craftsman retreat, sited on a private lane with an expansive native growth greenbelt, city/mountain views and just minutes from Downtown Bellevue. Replete with 3,422 luxurious square feet, 4 bedrooms, 2.75 baths, office/den, family room, gourmet kitchen, breakfast nook, master suite, bonus/media room (or 4th bedroom) and 3 car garage with shop. Stunning Chef's Kitchen features; painted cabinetry with glass light doors, cabinet pantry with pull-outs, Commercial Grade Kitchen Aid Stainless Steel appliances to include; 6 burner dual-fuel range/oven, 42" refrigerator/freezer and microwave, Bosch dishwasher, large center island/eating counter with dual shade chandelier, New Venetian 3 CM slab granite, full height travertine backsplash, under cabinet lights/plugs and ceiling speakers. A classic floor plan captures your imagination with 8' doors on main, exquisite millwork with extra tall wainscoting and 8" crown molding, striking staircase accented by dark hardwood caps/handrails, 2 panel doors, bronze hardware, dark hardwood floors and plush carpets. Office/Den (or Bedroom on Main Level with adjacent ¾ Bath) trimmed with coffered ceiling, chair railing, closet and glass-light French doors. Large Living/Family Room offers built-in entertainment center, box beam ceiling, real stone gas fireplace and lush carpet. Dining room appointed with box panel columns, coffered ceilings and recessed lighting, crown molding, wainscoting/cap, dark hardwoods and gorgeous chandelier. Exquisite Master Suite and Sitting Area offers city/mountain/territorial views, stunning 5 piece bath with 8' double vanity appointed with travertine counter, Kohler fixtures and framed mirror, deep oval soaking tub, walk-in shower with floor to ceiling travertine tile, private commode room, travertine floors and large skylight. Bonus/Media room (or 4th Bedroom with closet) is pre-wired for surround sound. Mud Room off garage features built-in bench, coat hooks and closet. Additional amenities include; 8' tall raised panel knotty alter wood entry door, 2-story foyer, 9' 6" ceilings on main, CAT 5 and coax cabling, alarm system for all exterior doors, A/C, insulation package on all water/waste pipes, finished garage with double wide insulated door and backyard pedestrian door, Hardy board and stone siding, exposed aggregate driveway with pavers to accommodate 6 cars. Large 22,428 sq. ft. lot on protected greenbelt, professionally landscaped with level back yard, multi-zone sprinkler system, 6' cedar fence and gas BBQ stub. Welcome home!

    This property is off market, which means it's not currently listed for sale or rent on Zillow. This may be different from what's available on other websites or public sources.

    Facts & features

    Interior

    Bedrooms & bathrooms
    • Bedrooms: 4
    • Bathrooms: 2.75
    Heating
    • Forced air, Gas
    Cooling
    • Central
    Appliances
    • Included: Dishwasher, Garbage disposal, Microwave, Range / Oven, Refrigerator
    Features
    • Flooring: Hardwood
    • Has fireplace: Yes
    Interior area
    • Total interior livable area: 3,422 sqft

    Property

    Parking
    • Total spaces: 3
    • Parking features: Garage - Attached
    Features
    • Exterior features: Stone, Wood, Cement / Concrete
    • Has view: Yes
    • View description: Territorial, City, Mountain
    Lot
    • Size: 0.51 Acres
    Details
    • Parcel number: 2077700030

    Construction

    Type & style
    • Home type: SingleFamily
    Materials
    • Roof: Composition
    Condition
    • Year built: 2010

    Community & neighborhood

    Location
    • Region: Bellevue

    Price history

    DateEventPrice
    3/29/2013Sold$1,051,890-1.5%$307/sqft
    Source: NWMLS as distributed by MLS GRID #441183 Report a problem
    3/1/2013Pending sale$1,068,000$312/sqft
    Source: Coldwell Banker Bain #441183 Report a problem
    1/26/2013Listed for sale$1,068,000-1.9%$312/sqft
    Source: Coldwell Banker Bain #441183 Report a problem
    12/10/2011Listing removed$1,089,000$318/sqft
    Source: John L Scott Real Estate #148945 Report a problem
    10/8/2011Price change$1,089,000-5.3%$318/sqft
    Source: John L Scott Real Estate #148945 Report a problem
    6/18/2011Price change$1,150,000-3%$336/sqft
    Source: John L Scott Real Estate #148945 Report a problem
    3/31/2011Price change$1,185,000-7.8%$346/sqft
    Source: John L Scott Real Estate #148945 Report a problem
    2/25/2011Listed for sale$1,285,000$376/sqft
    Source: John L Scott Real Estate #148945 Report a problem

    Public tax history

    YearProperty taxesTax assessment
    2025$17,667 +9.8%$2,376,000 +8.3%
    2024$16,093 -8.2%$2,194,000 -2.1%
    2023$17,527 -9.2%$2,242,000 -17.8%
    2022$19,299 +21.8%$2,727,000 +41.3%
    2021$15,845 +9.2%$1,930,000 +17.8%
    2020$14,516 +1.1%$1,639,000 -0.5%
    2019$14,357 +8.4%$1,647,000 +2.2%
    2018$13,244 +3.7%$1,611,000 +16.1%
    2017$12,775 +28.9%$1,388,000 +17.3%
    2016$9,913 $1,183,000 +5.2%
    2015$9,913 $1,124,000 +0.7%
    2014$9,913 $1,116,000 +22.1%
    2013$9,913 $914,000 +11.9%
    2012-- $817,000 -11%
    2011-- $918,000 +166.1%
    2010-- $345,000
    2009-- $345,000 +87.9%
    2007-- $183,600 +2960%
    2006-- $6,000
    2005-- $6,000
    2001$63 -8.7%$6,000
    2000$69 $6,000

    Find assessor info on the county website

    Neighborhood: Lake Hills

    Nearby schools

    GreatSchools rating
    Schools provided by the listing agent
    • Elementary: Lake Hills Elem
    • Middle: Odle Mid
    • High: Sammamish Snr High
    • District: BE

    Source: The MLS. This data may not be complete. We recommend contacting the local school district to confirm school assignments for this home.

    Get a cash offer in 3 minutes
    Find out how much your home could sell for in as little as 3 minutes with a no-obligation cash offer.
    Estimated market value
    $2,414,300
    Get a cash offer in 3 minutes
    Find out how much your home could sell for in as little as 3 minutes with a no-obligation cash offer.
    Estimated market value
    $2,414,300