YOU FOUND IT! A beautiful classic style bungalow in the sought after Crescent Heights neighborhood. This 3 bedroom/2-bathroom home has a 2-car garage and newly resurfaced pool. Some of the many upgrades include a new roof, new flooring throughout, new windows, new gutters and top of the line appliances. The list is so long, I’m adding it as an attachment. Other special features include dining room with built in cabinets, wood burning fireplace and a built-in murphy bed in your guest room. Everything’s done, so spend your time on the large front porch or the backyard patio. Minutes from downtown St. Pete and all the extras it has to offer!
Sold for $723,000
Street View
$723,000
868 27TH AVENUE N, ST PETERSBURG, FL 33704
3beds
1,635sqft
Single Family Residence
Built in 1922
6,238 Square Feet Lot
$693,900 Zestimate®
$442/sqft
$4,593 Estimated rent
Home value
$693,900
$625,000 - $770,000
$4,593/mo
Zestimate® history
Owner options
List your home for rent
$4,593/mo
Rent Zestimate®
Find your next renter with Zillow Rental Manager. Plus, with online applications, you can quickly screen prospective tenants – for free.
$4,593/mo
Rent Zestimate®
Refinance and save
$4,977/mo
Est. payment
Refinancing to a lower rate could help reduce your monthly payments and save thousands over the life of the loan.
$4,977/mo
Est. payment
Explore your selling options
Work with a Zillow partner agent
Leverage their expertise and Zillow's premium Showcase listings to get your home seen by more buyers.
Get startedList with your own agent
Get your home in front of millions of buyers by listing it on Zillow.
Learn how to do itSell it yourself
Take full control of how buyers see your home on Zillow by listing For Sale by Owner (FSBO).
List your homeWhat's special
Classic style bungalowNewly resurfaced poolNew guttersBackyard patioLarge front porchWood burning fireplaceNew windows
Zillow last checked:
Listing updated:
Listed by:
Gloria Smith 727-200-3326,
CENTURY 21 RE CHAMPIONS 727-398-2774
Bought with:
Zach Steinberger, 3438328
COMPASS FLORIDA LLC
Source: Stellar MLS,MLS#: TB8354306 Originating MLS: Suncoast Tampa
Originating MLS: Suncoast Tampa
Facts & features
Interior
Bedrooms & bathrooms
- Bedrooms: 3
- Bathrooms: 2
- Full bathrooms: 2
Rooms
- Room types: Dining Room, Utility Room
Primary bedroom
- Description: Room1
- Features: En Suite Bathroom, Walk-In Closet(s)
- Level: First
- Area: 256 Square Feet
- Dimensions: 16x16
Bedroom 2
- Description: Room2
- Features: Built-in Closet
- Level: First
- Area: 143 Square Feet
- Dimensions: 11x13
Bedroom 3
- Description: Room3
- Features: Built-in Closet
- Level: First
- Area: 132 Square Feet
- Dimensions: 11x12
Bathroom 1
- Description: Room4
- Level: First
- Area: 77 Square Feet
- Dimensions: 7x11
Dining room
- Description: Room7
- Level: First
- Area: 140 Square Feet
- Dimensions: 10x14
Kitchen
- Description: Room6
- Level: First
- Area: 117 Square Feet
- Dimensions: 13x9
Living room
- Description: Room5
- Level: First
- Area: 180 Square Feet
- Dimensions: 12x15
Heating
- Central, Electric
Cooling
- Central Air
Appliances
- Included: Convection Oven, Dishwasher, Disposal, Dryer, Gas Water Heater, Ice Maker, Kitchen Reverse Osmosis System, Microwave, Refrigerator, Tankless Water Heater, Washer, Water Softener, Wine Refrigerator
- Laundry: Inside, Laundry Closet
Features
- Built-in Features, Ceiling Fan(s), Crown Molding, Dry Bar, Primary Bedroom Main Floor, Solid Surface Counters, Solid Wood Cabinets, Stone Counters, Thermostat, Walk-In Closet(s)
- Flooring: Vinyl
- Windows: ENERGY STAR Qualified Windows, Storm Window(s), Shutters, Window Treatments
- Has fireplace: Yes
- Fireplace features: Living Room, Wood Burning
- Common walls with other units/homes: Corner Unit
Interior area
- Total structure area: 2,277
- Total interior livable area: 1,635 sqft
Property
Parking
- Total spaces: 2
- Parking features: Alley Access, Garage Door Opener, Garage Faces Side, Off Street, On Street
- Garage spaces: 2
- Has uncovered spaces: Yes
Features
- Levels: One
- Stories: 1
- Patio & porch: Covered, Front Porch, Patio
- Exterior features: Lighting, Private Mailbox, Rain Gutters, Sidewalk, Sprinkler Metered
- Has private pool: Yes
- Pool features: Gunite, In Ground, Lighting, Pool Sweep
- Fencing: Vinyl
- Has view: Yes
- View description: Garden, Pool
Lot
- Size: 6,238 Square Feet
- Features: Corner Lot, Historic District, City Lot, In County, Landscaped, Sidewalk
- Residential vegetation: Mature Landscaping
Details
- Parcel number: 073117688140000530
- Zoning: R
- Special conditions: None
Construction
Type & style
- Home type: SingleFamily
- Architectural style: Bungalow,Key West
- Property subtype: Single Family Residence
Materials
- Vinyl Siding, Wood Frame
- Foundation: Crawlspace
- Roof: Shingle
Condition
- Completed
- New construction: No
- Year built: 1922
Utilities & green energy
- Sewer: Public Sewer
- Water: Public
- Utilities for property: BB/HS Internet Available, Cable Connected, Electricity Connected, Natural Gas Connected, Public, Sewer Connected, Street Lights, Water Connected
Community & HOA
Community
- Security: Closed Circuit Camera(s), Security Lights, Smoke Detector(s)
- Pet fee: $0 monthly
- Subdivision: PIEDMONT PLACE
HOA
- Has HOA: Yes
- HOA fee: $2 monthly
Location
- Region: Saint Petersburg
Financial & listing details
- Price per square foot: $442/sqft
- Tax assessed value: $598,784
- Annual tax amount: $6,471
- Date on market: 2/27/2025
- Cumulative days on market: 1 day
- Listing terms: Cash,Conventional,FHA,VA Loan
- Ownership: Fee Simple
- Total actual rent: 0
- Electric utility on property: Yes
- Road surface type: Brick, Paved
Price history
| Date | Event | Price |
|---|---|---|
| 3/25/2025 | Sold | $723,000+0.6%$442/sqft |
Source:  Stellar MLS #TB8354306 Report a problem Stellar MLS #TB8354306 Report a problem | ||
| 3/1/2025 | Pending sale | $719,000$440/sqft |
Source: Stellar MLS #TB8354306 Report a problem | ||
| 2/27/2025 | Listed for sale | $719,000-9%$440/sqft |
Source: Stellar MLS #TB8354306 Report a problem | ||
| 10/24/2022 | Listing removed | -- |
Source: Stellar MLS #U8173923 Report a problem | ||
| 10/12/2022 | Price change | $789,900-0.3%$483/sqft |
Source: Stellar MLS #U8173923 Report a problem | ||
| 10/8/2022 | Price change | $792,000-0.6%$484/sqft |
Source: Stellar MLS #U8173923 Report a problem | ||
| 8/26/2022 | Listed for sale | $797,000+86.2%$487/sqft |
Source: Stellar MLS #U8173923 Report a problem | ||
| 2/6/2019 | Sold | $428,000-1.6%$262/sqft |
Source: Public Record Report a problem | ||
| 1/2/2019 | Pending sale | $434,900$266/sqft |
Source: RE/MAX REALTY UNLIMITED #T3136903 Report a problem | ||
| 12/18/2018 | Price change | $434,900-3.3%$266/sqft |
Source: RE/MAX REALTY UNLIMITED #T3136903 Report a problem | ||
| 11/29/2018 | Price change | $449,900-2.2%$275/sqft |
Source: RE/MAX REALTY UNLIMITED #T3136903 Report a problem | ||
| 11/18/2018 | Price change | $459,999-2.1%$281/sqft |
Source: RE/MAX REALTY UNLIMITED #T3136903 Report a problem | ||
| 11/7/2018 | Price change | $469,900-2.1%$287/sqft |
Source: RE/MAX REALTY UNLIMITED #T3136903 Report a problem | ||
| 10/29/2018 | Price change | $479,900-4%$294/sqft |
Source: RE/MAX REALTY UNLIMITED #T3136903 Report a problem | ||
| 10/19/2018 | Listed for sale | $499,999+47.1%$306/sqft |
Source: RE/MAX REALTY UNLIMITED #T3136903 Report a problem | ||
| 10/15/2013 | Sold | $340,000-5.5%$208/sqft |
Source: Public Record Report a problem | ||
| 7/29/2013 | Listed for sale | $359,900+39.5%$220/sqft |
Source: Realty Concepts of Pinellas #U7589609 Report a problem | ||
| 5/10/2012 | Sold | $258,000-6.2%$158/sqft |
Source: Stellar MLS #U7474713 Report a problem | ||
| 1/17/2012 | Price change | $275,000-8.3%$168/sqft |
Source: Barefoot Realty Group #U7474713 Report a problem | ||
| 5/30/2011 | Price change | $299,900-2.9%$183/sqft |
Source: Barefoot Realty Group #U7474713 Report a problem | ||
| 3/10/2011 | Price change | $309,000-8.8%$189/sqft |
Source: Barefoot Realty Group #7474713 Report a problem | ||
| 8/1/2010 | Listed for sale | $339,000-7.1%$207/sqft |
Source: Barefoot Realty Group #7474713 Report a problem | ||
| 9/20/2005 | Sold | $365,000+95.2%$223/sqft |
Source: Public Record Report a problem | ||
| 10/8/2002 | Sold | $187,000+167.1%$114/sqft |
Source: Public Record Report a problem | ||
| 5/16/2001 | Sold | $70,000+12.9%$43/sqft |
Source: Public Record Report a problem | ||
| 5/19/1998 | Sold | $62,000+24%$38/sqft |
Source: Public Record Report a problem | ||
| 7/13/1995 | Sold | $50,000$31/sqft |
Source: Public Record Report a problem | ||
Public tax history
| Year | Property taxes | Tax assessment |
|---|---|---|
| 2025 | $7,107 +5.4% | $404,365 +2.9% |
| 2024 | $6,741 +1.6% | $392,969 +3% |
| 2023 | $6,633 +2.6% | $381,523 +3% |
| 2022 | $6,467 -1.4% | $370,411 +3% |
| 2021 | $6,562 -0.1% | $359,622 +1.4% |
| 2020 | $6,569 -21.4% | $354,657 -8.6% |
| 2019 | $8,362 | $387,901 +51.6% |
| 2018 | $8,362 +80.3% | $255,843 +2.1% |
| 2017 | $4,638 +2% | $250,581 +2.1% |
| 2016 | $4,545 -1.4% | $245,427 +0.7% |
| 2015 | $4,609 +0.6% | $243,721 +0.8% |
| 2014 | $4,583 +32% | $241,787 +26.3% |
| 2013 | $3,471 +7% | $191,497 +5.5% |
| 2012 | $3,244 | $181,456 +1.3% |
| 2011 | -- | $179,183 +0.6% |
| 2010 | -- | $178,051 -8.1% |
| 2009 | -- | $193,806 -17.1% |
| 2008 | $4,164 | $233,900 -8.8% |
| 2007 | -- | $256,455 +25.9% |
| 2005 | -- | $203,700 +6.8% |
| 2004 | $3,330 +1.8% | $190,800 +20% |
| 2003 | $3,273 +79.3% | $159,000 +83.6% |
| 2002 | $1,825 | $86,600 +17.3% |
| 2001 | $1,825 +6.6% | $73,800 +6.8% |
| 2000 | $1,712 | $69,100 |
Find assessor info on the county website
Neighborhood: Crescent Heights
Nearby homes
- $753,2003 bd3 ba1.9k sqft858 27th Ave N, Saint Petersburg, FL 33704Off Market
- $1,152,9004 bd3 ba2.3k sqft844 27th Ave N, Saint Petersburg, FL 33704Off Market
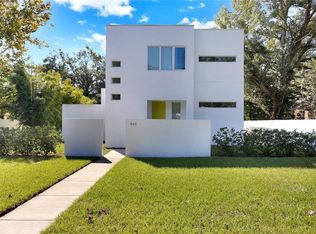
- $--2 bd1 ba912 sqft873 26th Ave N #A, Saint Petersburg, FL 33704Off Market
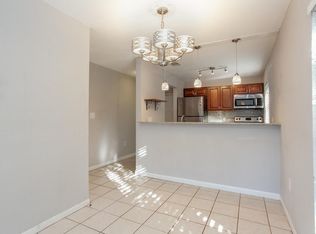
- $564,8002 bd1 ba912 sqft873 26th Ave N, Saint Petersburg, FL 33704Off Market
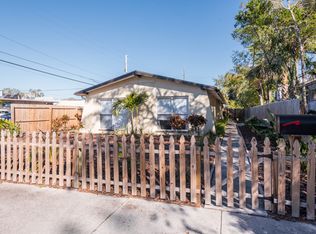
- $370,0002 bd1 ba900 sqft873 26th Ave N #B, Saint Petersburg, FL 33704Off Market
- $387,2002 bd1 ba912 sqft873 26th Ave N #2, Saint Petersburg, FL 33704Off Market
- $545,600-- bd2 ba494 sqft859 26th Ave N, Saint Petersburg, FL 33704Off Market
- $526,4002 bd2 ba1.4k sqft871 27th Ave N, Saint Petersburg, FL 33704Off Market
Nearby schools
GreatSchools rating
- 5/10Woodlawn Elementary SchoolGrades: PK-5Distance: 0.8 mi
- 3/10Meadowlawn Middle SchoolGrades: 6-8Distance: 2.2 mi
- 6/10St. Petersburg High SchoolGrades: 9-12Distance: 1.9 mi
Schools provided by the listing agent
- Elementary: Woodlawn Elementary-PN
- Middle: Meadowlawn Middle-PN
- High: St. Petersburg High-PN
Source: Stellar MLS. This data may not be complete. We recommend contacting the local school district to confirm school assignments for this home.
Get a cash offer in 3 minutes
Find out how much your home could sell for in as little as 3 minutes with a no-obligation cash offer.
Estimated market value
$693,900
Get a cash offer in 3 minutes
Find out how much your home could sell for in as little as 3 minutes with a no-obligation cash offer.
Estimated market value
$693,900
- Florida
- Pinellas County
- Saint Petersburg
- 33704
- Crescent Heights
- 868 27TH AVENUE N
Nearby cities
Nearby neighborhoods
Nearby zip codes
Other Saint Petersburg Topics
- Apartments for Rent in 33704
- Houses for Sale in 33704
- Houses for Rent in 33704
- 33704 Real Estate
- Saint Petersburg Condos
- Houses for Sale in Saint Petersburg
- Newest Listings in Saint Petersburg
- Saint Petersburg Home Values
- Saint Petersburg Real Estate Agents
- Saint Petersburg Refinance
- Saint Petersburg Mortgage Rates
