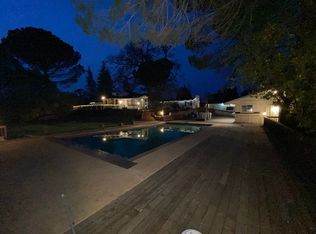
Situated at the end of Ackerman Drive in Danville's sought-after Leander Hills community, this prestigious home offers privacy and luxury on nearly an acre of lush land. Featuring 5 bedrooms and 3.5 bathrooms, including a convenient first-floor suite, the residence boasts a beautifully remodeled kitchen with granite countertops, stainless steel appliances, and custom built-in features. Hickory hardwood floors and a cozy fireplace grace the formal living and dining rooms, leading to expansive outdoor decks overlooking a recently renovated pool and spa surrounded by majestic redwoods. Upstairs, the oversized primary suite awaits, complete with a remodeled bathroom featuring heated floors, a luxurious soaking tub, and a large walk-in closet. Three additional spacious bedrooms upstairs provide ample accommodation for family or guests, while custom built-in hallway cabinets offer generous storage solutions. State-of-the-art amenities include brand-new furnaces and AC units with smart home features, solar panels, and LED lighting throughout with Wi-Fi smart controls. Zoning for horses and ample space for expansion offer endless possibilities for customization. Enjoy the ideal proximity to top-rated schools, downtown Danville's shops and restaurants, and easy access to local freeways.
Sold for $2,658,000
Street View
Tax assessed value
$2,658,000
868 Ackerman Dr, Danville, CA 94526
5beds
3,433sqft
Residential, Single Family Residence
Built in 1976
0.96 Acres Lot
$2,993,700 Zestimate®
$774/sqft
$7,920 Estimated rent
Home value
$2,993,700
$2.78M - $3.26M
$7,920/mo
Zestimate® history
Owner options
List your home for rent
$7,920/mo
Rent Zestimate®
Find your next renter with Zillow Rental Manager. Plus, with online applications, you can quickly screen prospective tenants – for free.
$7,920/mo
Rent Zestimate®
Refinance and save
$17,014/mo
Est. payment
Refinancing to a lower rate could help reduce your monthly payments and save thousands over the life of the loan.
$17,014/mo
Est. payment
Explore your selling options
Work with a Zillow partner agent
Leverage their expertise and Zillow's premium Showcase listings to get your home seen by more buyers.
Get startedList with your own agent
Get your home in front of millions of buyers by listing it on Zillow.
Learn how to do itSell it yourself
Take full control of how buyers see your home on Zillow by listing For Sale by Owner (FSBO).
List your homeWhat's special
Zillow last checked:
Listing updated:
Listed by:
Kerri Anne Kuipers DRE #01371935 925-382-6722,
Real Estate Experts Era Powered,
Catherine Kaufer DRE #01232657 925-586-5456,
Catherine Kaufer, Broker
Bought with:
Kerri Anne Kuipers, DRE #01371935
Real Estate Experts Era Powered
Source: Bay East AOR,MLS#: 41057159
Facts & features
Interior
Bedrooms & bathrooms
- Bedrooms: 5
- Bathrooms: 4
- Full bathrooms: 3
- Partial bathrooms: 1
Rooms
- Room types: 1 Bedroom, 0.5 Bath, 1 Bath, Main Entry, Storage, Laundry
Kitchen
- Features: 220 Volt Outlet, Breakfast Bar, Counter - Stone, Dishwasher, Double Oven, Garbage Disposal, Ice Maker Hookup, Island, Microwave, Pantry, Refrigerator, Self-Cleaning Oven, Updated Kitchen
Heating
- Natural Gas
Cooling
- Has cooling: Yes
Appliances
- Included: Dishwasher, Double Oven, Plumbed For Ice Maker, Microwave, Refrigerator, Self Cleaning Oven
- Laundry: Common Area
Features
- Storage, Breakfast Bar, Pantry, Updated Kitchen
- Flooring: Laminate, Tile, Carpet
- Number of fireplaces: 2
- Fireplace features: Brick, Dining Room, Family Room, Gas Starter, Wood Burning
Interior area
- Total structure area: 3,433
- Total interior livable area: 3,433 sqft
Property
Parking
- Total spaces: 3
- Parking features: Direct Access, Side Yard Access, Workshop in Garage, Garage Door Opener
- Attached garage spaces: 3
Features
- Levels: Two
- Stories: 2
- Patio & porch: Deck, Patio
- Exterior features: Garden
- Has private pool: Yes
- Pool features: Electric Heat, Gunite, In Ground
- Fencing: Fenced
Lot
- Size: 0.96 Acres
- Features: Court, Level, Secluded, Sloped Up, Private, Back Yard, Front Yard, Side Yard
Details
- Parcel number: 1965020017
- Special conditions: Standard
- Other equipment: Irrigation Equipment
Construction
Type & style
- Home type: SingleFamily
- Architectural style: Traditional
- Property subtype: Residential, Single Family Residence
Materials
- Other
- Foundation: Raised
- Roof: Composition
Condition
- Existing
- New construction: No
- Year built: 1976
Utilities & green energy
- Electric: Other Solar, 220 Volts in Kitchen, 220 Volts in Laundry
Community & HOA
Community
- Security: Carbon Monoxide Detector(s)
- Subdivision: Danville
HOA
- Has HOA: No
Location
- Region: Danville
Financial & listing details
- Price per square foot: $774/sqft
- Tax assessed value: $2,658,000
- Annual tax amount: $29,959
- Price range: $2.7M - $2.7M
- Date on market: 4/26/2024
- Listing agreement: Excl Right
- Listing terms: Cash,Conventional
- Electric utility on property: Yes
Price history
| Date | Event | Price |
|---|---|---|
| 7/2/2024 | Sold | $2,658,000-1.4%$774/sqft |
Source:  Bay East AOR #41057159 Report a problem Bay East AOR #41057159 Report a problem | ||
| 6/5/2024 | Pending sale | $2,695,000$785/sqft |
Source:  bridgeMLS/CCAR/Bay East AOR #41057159 Report a problem bridgeMLS/CCAR/Bay East AOR #41057159 Report a problem | ||
| 5/30/2024 | Price change | $2,695,000-3.8%$785/sqft |
Source: bridgeMLS/CCAR/Bay East AOR #41057159 Report a problem | ||
| 4/26/2024 | Listed for sale | $2,800,000+52.4%$816/sqft |
Source: bridgeMLS/CCAR/Bay East AOR #41057159 Report a problem | ||
| 4/30/2020 | Sold | $1,837,500+0.4%$535/sqft |
Source: Public Record Report a problem | ||
| 11/27/2019 | Sold | $1,830,000-1%$533/sqft |
Source: CCAR #40886861 Report a problem | ||
| 10/31/2019 | Price change | $1,849,000-2.1%$539/sqft |
Source: Keller Williams Realty #40886861 Report a problem | ||
| 10/23/2019 | Listed for sale | $1,889,000+227.1%$550/sqft |
Source: Keller Williams Realty #40886861 Report a problem | ||
| 6/12/1997 | Sold | $577,500$168/sqft |
Source: Public Record Report a problem | ||
Public tax history
| Year | Property taxes | Tax assessment |
|---|---|---|
| 2025 | $29,959 +33.5% | $2,658,000 +34.9% |
| 2024 | $22,433 +1.5% | $1,969,738 +2% |
| 2023 | $22,097 +0.7% | $1,931,117 +2% |
| 2022 | $21,936 +2.1% | $1,893,253 +2.4% |
| 2021 | $21,476 +1.1% | $1,848,958 +1% |
| 2020 | $21,233 +105.9% | $1,830,000 +117% |
| 2019 | $10,310 +3.8% | $843,159 +2% |
| 2018 | $9,930 +3.8% | $826,627 +2% |
| 2017 | $9,571 +1.3% | $810,419 +2% |
| 2016 | $9,450 +2.7% | $794,529 +1.5% |
| 2015 | $9,203 | $782,596 +2% |
| 2014 | $9,203 | $767,267 +0.5% |
| 2013 | -- | $763,800 +2% |
| 2012 | -- | $748,824 +2% |
| 2011 | -- | $734,142 +0.8% |
| 2010 | -- | $728,656 -0.2% |
| 2009 | -- | $730,388 +2% |
| 2008 | -- | $716,068 +2% |
| 2007 | -- | $702,029 +2% |
| 2006 | -- | $688,265 +2% |
| 2005 | -- | $674,771 +2% |
| 2004 | -- | $661,541 +1.9% |
| 2003 | -- | $649,417 +2% |
| 2002 | -- | $636,684 +2% |
| 2001 | -- | $624,201 |
Find assessor info on the county website
Neighborhood: 94526
Nearby homes
- $2,966,0006 bd4 ba3.8k sqft864 Ackerman Dr, Danville, CA 94526Off Market
- $4,703,3004 bd4 ba9.9k sqft869 Ackerman Dr, Danville, CA 94526Off Market
- $3,734,3006 bd4 ba4k sqft865 Ackerman Dr, Danville, CA 94526Off Market
- $3,789,5006 bd5 ba5.2k sqft313 Cross Rd, Alamo, CA 94507Off Market
- $3,383,6004 bd4 ba4k sqft15 Alamo Oaks Ln, Alamo, CA 94507Off Market
- $2,729,7005 bd3 ba3.3k sqft461 Castanya Ct, Danville, CA 94526Off Market
- $2,575,6003 bd2 ba1.8k sqft320 Cross Rd, Alamo, CA 94507Off Market
- $2,506,9005 bd3 ba2.4k sqft450 Castanya Ct, Danville, CA 94526Off Market
Nearby schools
GreatSchools rating
- 9/10Vista Grande Elementary SchoolGrades: K-5Distance: 0.8 mi
- 10/10Los Cerros Middle SchoolGrades: 6-8Distance: 0.5 mi
- 10/10Monte Vista High SchoolGrades: 9-12Distance: 0.5 mi
Get a cash offer in 3 minutes
Find out how much your home could sell for in as little as 3 minutes with a no-obligation cash offer.
Estimated market value
$2,993,700
Get a cash offer in 3 minutes
Find out how much your home could sell for in as little as 3 minutes with a no-obligation cash offer.
Estimated market value
$2,993,700
- California
- Contra Costa County
- Danville
- 94526
- 868 Ackerman Dr
Nearby cities
Nearby zip codes
Other Danville Topics
