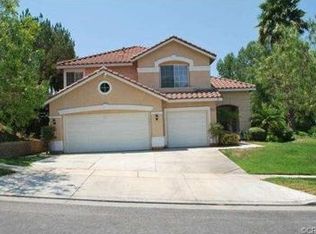
Back on the market, buyer could not perform! Take advantage of this huge price improvement! Welcome to this hidden Corona Ranch gem, beautifully renovated to be your dream home! This neighborhood has all the vibes and this home has the curb appeal to match. Just visit during sunset and you will see the warmth and charm of this gorgeous home. As you drive up, you will notice great parking and your 3 car garage. The curb appeal is only the beginning as you enter through the front door where modern aesthetics excite your senses. You are welcomed into a foyer with a beautiful two tone staircase, giving it a fresh and modern look. You cannot miss the high high ceilings of the dining room, accented by modern light fixtures and great light coming from nearly floor to ceiling windows. You will also be invited to explore by the gorgeous luxury vinyl plank floors flowing throughout the home. Be led to the remodeled kitchen, with new modern faucets and hardware throughout, which beautifully opens to the family room with its cozy, chic, and modern fireplace. The kitchen boasts quartz countertops, fresh paint, and a sunset pool view from the sink. Who wouldn't want to cook and entertain from this kitchen? Your guests may not want to leave when they see a main floor bedroom and it's upgraded bathroom, with modern herringbone pattern tile, adding a touch of sophistication and charm. The fully upgraded bathrooms boast fresh paint, quartz counters, and updated tile work. Speaking of which, how would you like a primary suite with a spa-like bathroom suite? It has been completely remodeled with an expanded shower and a luxurious free standing tub. And yes, you have sunset views from there as well. Excited for this home? Well we haven't even spoken about the backyard pool with a built in fire pit. Just imagine entertaining guests and loved ones for a pool BBQ or host a wine tasting during sunset? Imagine the possibilities, don't delay, tour this home today!
Sold for $915,000
Listed by: McLeod & Associates • Leo Marco Mendoza • Contact: 909-612-9488
Bought with: Home Square Real Estate
$915,000
868 Allegre Dr, Corona, CA 92879
5beds
2,615sqft
Single Family Residence
Built in 1998
7,841 Square Feet Lot
$917,600 Zestimate®
$350/sqft
$4,260 Estimated rent
Home value
$917,600
$826,000 - $1.02M
$4,260/mo
Zestimate® history
Owner options
List your home for rent
$4,260/mo
Rent Zestimate®
Find your next renter with Zillow Rental Manager. Plus, with online applications, you can quickly screen prospective tenants – for free.
$4,260/mo
Rent Zestimate®
Refinance and save
$5,947/mo
Est. payment
Refinancing to a lower rate could help reduce your monthly payments and save thousands over the life of the loan.
$5,947/mo
Est. payment
Explore your selling options
Work with a Zillow partner agent
Leverage their expertise and Zillow's premium Showcase listings to get your home seen by more buyers.
Get startedList with your own agent
Get your home in front of millions of buyers by listing it on Zillow.
Learn how to do itSell it yourself
Take full control of how buyers see your home on Zillow by listing For Sale by Owner (FSBO).
List your homeWhat's special
Modern light fixturesBackyard poolCurb appealTwo tone staircaseSpa-like bathroom suiteSunset pool viewModern aesthetics
Zillow last checked:
Listing updated:
Listed by:
Leo Marco Mendoza DRE #02015819 3109401939,
McLeod & Associates
Bought with:
Erica Truman, DRE #01872588
Home Square Real Estate
Source: CRMLS,MLS#: TR24201166 Originating MLS: California Regional MLS
Originating MLS: California Regional MLSFacts & features
Interior
Bedrooms & bathrooms
- Bedrooms: 5
- Bathrooms: 3
- Full bathrooms: 3
- Main level bathrooms: 1
- Main level bedrooms: 1
Rooms
- Room types: Bedroom, Entry/Foyer, Family Room, Foyer, Great Room, Primary Bedroom, Dining Room
Primary bedroom
- Features: Primary Suite
Bedroom
- Features: Bedroom on Main Level
Bedroom
- Features: Multi-Level Bedroom
Bathroom
- Features: Bathtub, Dual Sinks, Full Bath on Main Level, Quartz Counters, Remodeled, Separate Shower
Family room
- Features: Separate Family Room
Kitchen
- Features: Kitchen Island, Kitchen/Family Room Combo, Quartz Counters, Remodeled, Updated Kitchen
Heating
- Central
Cooling
- Central Air
Appliances
- Included: 6 Burner Stove, Dishwasher, Gas Oven, Gas Range, Microwave
- Laundry: Laundry Room
Features
- Separate/Formal Dining Room, High Ceilings, Quartz Counters, Recessed Lighting, See Remarks, Bedroom on Main Level, Entrance Foyer, Primary Suite
- Flooring: See Remarks
- Windows: Plantation Shutters
- Has fireplace: Yes
- Fireplace features: Family Room
- Common walls with other units/homes: No Common Walls
Interior area
- Total interior livable area: 2,615 sqft
Property
Parking
- Total spaces: 3
- Parking features: Direct Access, Driveway, Garage, Paved
- Attached garage spaces: 3
Features
- Levels: Two
- Stories: 2
- Entry location: 1
- Patio & porch: Concrete
- Has private pool: Yes
- Pool features: Heated, In Ground, Private
- Spa features: None
- Has view: Yes
- View description: Mountain(s), Neighborhood, Pool
Lot
- Size: 7,841 Square Feet
- Features: Corner Lot
Details
- Parcel number: 122391004
- Special conditions: Standard
Construction
Type & style
- Home type: SingleFamily
- Property subtype: Single Family Residence
Condition
- Updated/Remodeled,Turnkey
- New construction: No
- Year built: 1998
Utilities & green energy
- Sewer: Public Sewer
- Water: Public
- Utilities for property: Electricity Connected, Natural Gas Available, Sewer Connected, Water Connected
Community & HOA
Community
- Features: Curbs
- Security: Carbon Monoxide Detector(s), Smoke Detector(s)
- Subdivision: Corona Ranch
HOA
- Has HOA: Yes
- Amenities included: Management
- HOA fee: $90 monthly
- HOA name: Corona Ranch
- HOA phone: 909-931-7319
Location
- Region: Corona
Financial & listing details
- Price per square foot: $350/sqft
- Tax assessed value: $787,414
- Annual tax amount: $8,639
- Date on market: 9/30/2024
- Cumulative days on market: 104 days
- Listing terms: Cash,Conventional
- Road surface type: Paved
Price history
| Date | Event | Price |
|---|---|---|
| 2/14/2025 | Sold | $915,000-1%$350/sqft |
Source:  CRMLS #TR24201166 Report a problem CRMLS #TR24201166 Report a problem | ||
| 1/12/2025 | Pending sale | $924,000$353/sqft |
Source: CRMLS #TR24201166 Report a problem | ||
| 1/3/2025 | Price change | $924,000-3.6%$353/sqft |
Source: CRMLS #TR24201166 Report a problem | ||
| 11/26/2024 | Listed for sale | $958,500$367/sqft |
Source: CRMLS #TR24201166 Report a problem | ||
| 11/5/2024 | Contingent | $958,500$367/sqft |
Source: CRMLS #TR24201166 Report a problem | ||
| 10/22/2024 | Price change | $958,500-2.2%$367/sqft |
Source: CRMLS #TR24201166 Report a problem | ||
| 10/1/2024 | Listed for sale | $980,000+32.1%$375/sqft |
Source: CRMLS #TR24201166 Report a problem | ||
| 12/15/2021 | Sold | $742,000-1.1%$284/sqft |
Source: eXp Realty #114694377 Report a problem | ||
| 11/11/2021 | Contingent | $749,900$287/sqft |
Source: CRMLS #OC21242985 Report a problem | ||
| 11/7/2021 | Listed for sale | $749,900+90.8%$287/sqft |
Source: CRMLS #OC21242985 Report a problem | ||
| 4/4/2003 | Sold | $393,000+71.6%$150/sqft |
Source: Public Record Report a problem | ||
| 3/31/1998 | Sold | $229,000$88/sqft |
Source: Public Record Report a problem | ||
Public tax history
| Year | Property taxes | Tax assessment |
|---|---|---|
| 2025 | $8,639 -2.8% | $787,414 +2% |
| 2024 | $8,883 +1.3% | $771,976 +2% |
| 2023 | $8,765 +1.8% | $756,840 +2% |
| 2022 | $8,610 +40.5% | $742,000 +40.7% |
| 2021 | $6,129 +1.1% | $527,191 +1% |
| 2020 | $6,064 +2.3% | $521,787 +2% |
| 2019 | $5,928 -0.7% | $511,557 +2% |
| 2018 | $5,970 -9% | $501,528 +2% |
| 2017 | $6,559 | $491,695 +2% |
| 2016 | $6,559 +3% | $482,055 +1.5% |
| 2015 | $6,367 +2.1% | $474,816 +2% |
| 2014 | $6,238 | $465,517 +21.2% |
| 2013 | -- | $384,000 +9.4% |
| 2012 | -- | $351,000 -2.5% |
| 2011 | -- | $360,000 -6.5% |
| 2010 | -- | $385,000 +4.3% |
| 2009 | -- | $369,000 -14.8% |
| 2008 | -- | $433,333 +2% |
| 2007 | -- | $424,838 +2% |
| 2006 | -- | $416,509 +2% |
| 2005 | -- | $408,343 +55.7% |
| 2003 | -- | $262,317 +2% |
| 2002 | -- | $257,175 +6.2% |
| 2001 | $3,629 -1.1% | $242,133 +2% |
| 2000 | $3,671 | $237,387 |
Find assessor info on the county website
Neighborhood: Corona Hills
Nearby homes
- $868,3004 bd3 ba2.3k sqft878 Allegre Dr, Corona, CA 92879Off Market

- $1,002,1004 bd3 ba2.8k sqft888 Allegre Dr, Corona, CA 92879Off Market
- $1,040,8005 bd3 ba2.8k sqft877 Villa Montes Cir, Corona, CA 92879Off Market

- $929,9004 bd3 ba2.6k sqft848 Allegre Dr, Corona, CA 92879Off Market
- $968,0005 bd3 ba2.8k sqft887 Villa Montes Cir, Corona, CA 92879Off Market
- $815,0005 bd3 ba2.8k sqft877 Allegre Dr, Corona, CA 92879Sold
- $889,5005 bd3 ba2.8k sqft908 Allegre Dr, Corona, CA 92879Off Market
- $901,9004 bd3 ba2.8k sqft867 Allegre Dr, Corona, CA 92879Off Market
Nearby schools
GreatSchools rating
- 9/10Corona Ranch Elementary SchoolGrades: K-6Distance: 0.4 mi
- 2/10Auburndale Intermediate SchoolGrades: 7-8Distance: 2.4 mi
- 6/10Norco High SchoolGrades: 9-12Distance: 1.2 mi
Get a cash offer in 3 minutes
Find out how much your home could sell for in as little as 3 minutes with a no-obligation cash offer.
Estimated market value
$917,600
Get a cash offer in 3 minutes
Find out how much your home could sell for in as little as 3 minutes with a no-obligation cash offer.
Estimated market value
$917,600
- California
- Riverside County
- Corona
- 92879
- Corona Hills
- 868 Allegre Dr
Nearby cities
Nearby neighborhoods
Nearby zip codes
Other Corona Topics
