Skip main navigation
Sold for $545,000
  • Listed by: KELLER WILLIAMS REALTY • Kathleen Marcelino • Contact: 909-578-8162
    Bought with: Berkshire Hathaway Homeservices California Realty
    $545,000

    868 Ardmore Cir, Redlands, CA 92374

    3beds
    1,362sqft
    Single Family Residence
    Built in 1979
    1,362 Square Feet Lot
    $541,100 Zestimate®
    $400/sqft
    $3,286 Estimated rent

    Home value

    $541,100

    $487,000 - $601,000

    $3,286/mo

    Zestimate® history
    Loading
    Loading...

    Owner options

    List your home for rent

    $3,286/mo

    Rent Zestimate®

    Find your next renter with Zillow Rental Manager. Plus, with online applications, you can quickly screen prospective tenants – for free.

    Learn more

    $3,286/mo

    Rent Zestimate®

    Refinance and save

    $3,866/mo

    Est. payment

    Refinancing to a lower rate could help reduce your monthly payments and save thousands over the life of the loan.

    See today's rates

    $3,866/mo

    Est. payment

    Explore your selling options

    Work with a Zillow partner agent

    Leverage their expertise and Zillow's premium Showcase listings to get your home seen by more buyers.

    Get started

    List with your own agent

    Get your home in front of millions of buyers by listing it on Zillow.

    Learn how to do it

    Sell it yourself

    Take full control of how buyers see your home on Zillow by listing For Sale by Owner (FSBO).

    List your home

    What's special

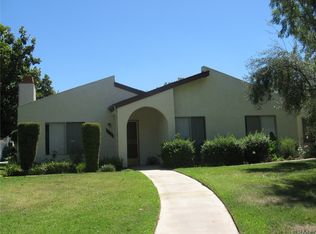
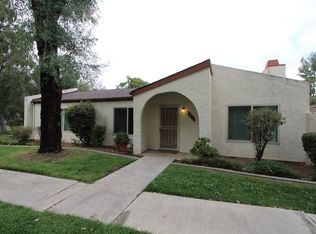
    Welcome to the highly desired Ardmore Terrace community with no age restrictions. The home is located in the charming Redlands neighborhood centrally located to downtown Redlands. The home features 3 bedrooms & 2 bathrooms. Upgrades include custom-built kitchen cabinetries, tile counters, stainless steel appliances, tile and high grade vinyl plank flooring throughout, double-paned vinyl windows and raised solid panels doors, recessed lighting, the whole home has been transformed including the fulling enclosed patio with electric louvers to offer sunlight in the day and spring and summer months and offers full enclosure for winter months, use the outdoors all year long. Both bathrooms feature custome walk in showers and custom vanity and countertops.. New roof installed in 2023. Located just minutes from top-rated schools, parks, shopping, & the historic downtown Redlands area. Easy access to freeways makes commuting a breeze. Ardmore Terrace amenities include a pool, tennis courts, RV parking, dog park, & relaxing walking paths. The home has been in the family and this is the first time available for sale since original purchase, you do not want to miss this opportunity. Bring your fussiest buyer, you will not be disappointed.

    Zillow last checked:

    Listing updated:

    Listed by:

    Kathleen Marcelino DRE #01474125 909-578-8162,

    KELLER WILLIAMS REALTY

    Bought with:

    Stacy Kunkel, DRE #01444109

    Berkshire Hathaway Homeservices California Realty

    Source: CRMLS,MLS#: IG25277936MLS LogoOriginating MLS: California Regional MLS

    Facts & features

    Interior

    Bedrooms & bathrooms
    • Bedrooms: 3
    • Bathrooms: 2
    • Full bathrooms: 2
    • Main level bathrooms: 2
    • Main level bedrooms: 3
    Rooms
    • Room types: Bedroom, Dining Room
    Bedroom
    • Features: All Bedrooms Down
    Bathroom
    • Features: Remodeled, Separate Shower, Vanity, Walk-In Shower
    Kitchen
    • Features: Kitchen/Family Room Combo, Remodeled, Tile Counters, Updated Kitchen
    Heating
    • Central, Natural Gas
    Cooling
    • Central Air
    Appliances
    • Included: Dishwasher, Disposal, Gas Oven, Gas Range, Gas Water Heater, Microwave, Water To Refrigerator
    • Laundry: Washer Hookup, Gas Dryer Hookup, Laundry Closet
    Features
    • Ceiling Fan(s), Separate/Formal Dining Room, Eat-in Kitchen, Open Floorplan, All Bedrooms Down
    • Flooring: Laminate, Tile
    • Doors: French Doors, Panel Doors, Sliding Doors
    • Windows: Double Pane Windows, Plantation Shutters
    • Has fireplace: Yes
    • Fireplace features: Gas Starter, Living Room, Wood Burning
    • Common walls with other units/homes: 1 Common Wall
    Interior area
    • Total interior livable area: 1,362 sqft

    Property

    Parking
    • Total spaces: 2
    • Parking features: Door-Single, Garage, Garage Faces Rear
    • Garage spaces: 2
    Accessibility
    • Accessibility features: No Stairs
    Features
    • Levels: One
    • Stories: 1
    • Entry location: Front
    • Patio & porch: Enclosed, See Remarks, Tile
    • Pool features: Community, In Ground, Association
    • Has spa: Yes
    • Spa features: Community, In Ground
    • Has view: Yes
    • View description: Neighborhood
    Lot
    • Size: 1,362 Square Feet
    • Features: Sprinkler System
    Details
    • Parcel number: 0173284180000
    • Special conditions: Standard

    Construction

    Type & style
    • Home type: SingleFamily
    • Property subtype: Single Family Residence
    • Attached to another structure: Yes
    Materials
    • Drywall, Stucco
    • Foundation: Slab
    Condition
    • Updated/Remodeled,Turnkey
    • New construction: No
    • Year built: 1979

    Utilities & green energy

    • Electric: Electricity - On Property
    • Sewer: Public Sewer
    • Water: Public
    • Utilities for property: Electricity Connected, Phone Connected, Sewer Connected, Water Connected

    Community & HOA

    Community
    • Features: Curbs, Street Lights, Suburban, Sidewalks, Pool
    • Security: Carbon Monoxide Detector(s), Smoke Detector(s)
    HOA
    • Has HOA: Yes
    • Amenities included: Clubhouse, Management, Pool, Pets Allowed, RV Parking, Spa/Hot Tub, Tennis Court(s), Trash, Water
    • HOA fee: $305 monthly
    • HOA name: Ardmore Terrace
    • HOA phone: 909-747-0258
    Location
    • Region: Redlands

    Financial & listing details

    • Price per square foot: $400/sqft
    • Tax assessed value: $346,951
    • Date on market: 12/22/2025
    • Cumulative days on market: 9 days
    • Listing terms: Cash,Cash to New Loan,Conventional,1031 Exchange,FHA,Submit,VA Loan
    • Exclusions: Wood Door at Rear Entrance & Horse on Iron Gate
    • Road surface type: Paved

    Price history

    DateEventPrice
    3/12/2026Listing removed$2,895$2/sqft
    Source: CRMLS #IG26036701 Report a problem
    2/18/2026Listed for rent$2,895$2/sqft
    Source: CRMLS #IG26036701 Report a problem
    2/3/2026Sold$545,000-0.9%$400/sqft
    Source: CRMLS #IG25277936 Report a problem
    12/31/2025Pending sale$550,000$404/sqft
    Source: CRMLS #IG25277936 Report a problem
    12/23/2025Listed for sale$550,000+213.4%$404/sqft
    Source: CRMLS #IG25277936 Report a problem
    1/6/2021Sold$175,500$129/sqft
    Source: Public Record Report a problem

    Public tax history

    YearProperty taxesTax assessment
    2026-- $346,951 +2%
    2025$4,244 +7.1%$340,148 +2%
    2024$3,963 +0.1%$333,479 +2%
    2023$3,958 +1.5%$326,941 +2%
    2022$3,901 +26.3%$320,530 +31.6%
    2021$3,088 +33.5%$243,490 +33.5%
    2020$2,313 +2.9%$182,350 +2%
    2019$2,249 -73.2%$178,775 +50.3%
    2018$8,378 +496.8%$118,906 +2%
    2017$1,404 $116,574 +2%
    2016$1,404 +1.2%$114,288 +1.5%
    2015$1,387 +0.8%$112,572 +2%
    2014$1,375 $110,366 +0.5%
    2013-- $109,868 +2%
    2012-- $107,713 +2%
    2011-- $105,601 +0.8%
    2010-- $104,812 -0.2%
    2009-- $105,061 +2%
    2008-- $103,001 +2%
    2007-- $100,981 +2%
    2006-- $99,001 +2%
    2005-- $97,060 +2%
    2004-- $95,157 +1.9%
    2003-- $93,413 +2%
    2002-- $91,581 +2%
    2001-- $89,786 +2%
    2000-- $88,025
    Find assessor info on the county website

    Neighborhood: 92374

    Nearby schools

    GreatSchools rating
    Get a cash offer in 3 minutes
    Find out how much your home could sell for in as little as 3 minutes with a no-obligation cash offer.
    Estimated market value
    $541,100
    Get a cash offer in 3 minutes
    Find out how much your home could sell for in as little as 3 minutes with a no-obligation cash offer.
    Estimated market value
    $541,100