Location! Location! Location! This Adorable 3/2/2 is Located in One of the Most Sought-After Areas of Auburndale, Just Minutes from the New Publix Shopping Center, I-4 and Polk Parkway Access and A-Rated Schools. This Property is Situated on a 1/4 Acre Lot with Wooded Privacy on 2 Sides, A Pavered Driveway, as Well as a Fully Enclosed Backyard with Vinyl and Masonry Privacy Fencing. The Interior Layout Offers a Split Bedroom Plan for Optimal Privacy, 18" Tile in the Kitchen and Baths, Warm Wood Laminate Flooring in the Main Living Areas and Carpet in the Bedrooms. The Kitchen Features 42" Maple Cabinets, Corian Countertops, a Breakfast Bar, Closet Pantry and All Stainless-Steel Appliances Stay. Completing the Kitchen is a Fully Enclosed Laundry Room, Separate Garage Entry Door and a Corner Breakfast Nook. The Breakfast Bar Separates the Kitchen from the Dining Room, with Sliders to the Covered Back Patio and Yard. Off the Dining Room is the Large Living Room; a Decorator's Dream Layout Allowing Countless Options for Furniture Placement. The Spacious Primary Bedroom Has a Walk-in Closet with Built-in Storage. The Primary Bath Features Double Sinks, a Garden Tub and Separate Shower.
Sold for $297,500
$297,500
868 BARRISTER DRIVE, AUBURNDALE, FL 33823
3beds
1,514sqft
Single Family Residence
Built in 2007
9,906 Square Feet Lot
$293,600 Zestimate®
$196/sqft
$1,862 Estimated rent
Home value
$293,600
$279,000 - $308,000
$1,862/mo
Zestimate® history
Owner options
List your home for rent
$1,862/mo
Rent Zestimate®
Find your next renter with Zillow Rental Manager. Plus, with online applications, you can quickly screen prospective tenants – for free.
$1,862/mo
Rent Zestimate®
Refinance and save
$2,035/mo
Est. payment
Refinancing to a lower rate could help reduce your monthly payments and save thousands over the life of the loan.
$2,035/mo
Est. payment
Explore your selling options
Work with a Zillow partner agent
Leverage their expertise and Zillow's premium Showcase listings to get your home seen by more buyers.
Get startedList with your own agent
Get your home in front of millions of buyers by listing it on Zillow.
Learn how to do itSell it yourself
Take full control of how buyers see your home on Zillow by listing For Sale by Owner (FSBO).
List your homeWhat's special
Zillow last checked:
Listing updated:
Listed by:
Erin Harbuck 863-412-9893,
KELLY RIGHT REAL ESTATE 813-321-2282
Bought with:
Donna Keath, 3044777
CENTURY 21 MYERS REALTY
Source: Stellar MLS,MLS#: T3518601 Originating MLS: Tampa
Originating MLS: Tampa
Facts & features
Interior
Bedrooms & bathrooms
- Bedrooms: 3
- Bathrooms: 2
- Full bathrooms: 2
Rooms
- Room types: Utility Room
Primary bedroom
- Features: Ceiling Fan(s), Walk-In Closet(s)
- Level: First
- Dimensions: 12x15
Bedroom 2
- Features: Ceiling Fan(s), Built-in Closet
- Level: First
- Dimensions: 11x11
Bedroom 3
- Features: Ceiling Fan(s), Built-in Closet
- Level: First
- Dimensions: 12x11
Dinette
- Level: First
- Dimensions: 9x9
Dining room
- Level: First
- Dimensions: 10x9
Kitchen
- Features: Breakfast Bar, Pantry
- Level: First
- Dimensions: 12x9
Living room
- Features: Ceiling Fan(s)
- Level: First
- Dimensions: 17x13
Heating
- Central
Cooling
- Central Air
Appliances
- Included: Dishwasher, Electric Water Heater, Microwave, Range, Refrigerator
- Laundry: Inside, Laundry Room
Features
- Ceiling Fan(s), Eating Space In Kitchen, High Ceilings, Open Floorplan, Solid Surface Counters, Solid Wood Cabinets, Split Bedroom, Walk-In Closet(s)
- Flooring: Carpet, Laminate, Tile
- Doors: Sliding Doors
- Windows: Blinds
- Has fireplace: No
Interior area
- Total structure area: 2,134
- Total interior livable area: 1,514 sqft
Property
Parking
- Total spaces: 2
- Parking features: Garage Door Opener
- Attached garage spaces: 2
- Details: Garage Dimensions: 23x19
Features
- Levels: One
- Stories: 1
- Patio & porch: Covered, Rear Porch
- Exterior features: Irrigation System, Rain Gutters, Sidewalk
- Fencing: Masonry,Vinyl
Lot
- Size: 9,906 Square Feet
- Features: Corner Lot, Sidewalk
- Residential vegetation: Trees/Landscaped
Details
- Additional parcels included: 252721299501000982
- Parcel number: 252721299501000980
- Special conditions: None
Construction
Type & style
- Home type: SingleFamily
- Property subtype: Single Family Residence
Materials
- Block, Stucco
- Foundation: Slab
- Roof: Shingle
Condition
- Completed
- New construction: No
- Year built: 2007
Utilities & green energy
- Sewer: Public Sewer
- Water: Public
- Utilities for property: BB/HS Internet Available, Cable Available, Electricity Connected, Fire Hydrant, Sewer Connected, Water Connected
Community & HOA
Community
- Features: Deed Restrictions
- Pet fee: $0 monthly
- Subdivision: AUBURN PRESERVE
HOA
- Has HOA: Yes
- HOA fee: $36 monthly
- HOA name: Garrison Property Services, LLC
- HOA phone: 863-353-2558
Location
- Region: Auburndale
Financial & listing details
- Price per square foot: $196/sqft
- Tax assessed value: $219,211
- Annual tax amount: $1,726
- Date on market: 4/16/2024
- Cumulative days on market: 40 days
- Listing terms: Cash,Conventional,FHA,VA Loan
- Ownership: Fee Simple
- Total actual rent: 0
- Electric utility on property: Yes
- Road surface type: Paved
Price history
| Date | Event | Price |
|---|---|---|
| 6/18/2024 | Sold | $297,500-4%$196/sqft |
Source:  Stellar MLS #T3518601 Report a problem Stellar MLS #T3518601 Report a problem | ||
| 5/27/2024 | Pending sale | $310,000$205/sqft |
Source: Stellar MLS #T3518601 Report a problem | ||
| 5/7/2024 | Price change | $310,000-3.1%$205/sqft |
Source: Stellar MLS #T3518601 Report a problem | ||
| 4/16/2024 | Listed for sale | $319,900+94%$211/sqft |
Source: Stellar MLS #T3518601 Report a problem | ||
| 9/4/2015 | Sold | $164,900+1.2%$109/sqft |
Source: Public Record Report a problem | ||
| 7/17/2015 | Listed for sale | $162,900+35.8%$108/sqft |
Source: WEBPRO REALTY, LLC #L4707732 Report a problem | ||
| 11/14/2012 | Sold | $120,000-3.9%$79/sqft |
Source: Public Record Report a problem | ||
| 8/3/2012 | Price change | $124,900-5.4%$82/sqft |
Source: RE/MAX PARAMOUNT PROPERTIES #L4636875 Report a problem | ||
| 7/5/2012 | Price change | $132,000-9%$87/sqft |
Source: RE/MAX PARAMOUNT PROPERTIES #L4636875 Report a problem | ||
| 6/1/2012 | Listed for sale | $145,000-33.5%$96/sqft |
Source: REMAX Paramount Properties #L4636875 Report a problem | ||
| 4/10/2007 | Sold | $218,000$144/sqft |
Source: Public Record Report a problem | ||
Public tax history
| Year | Property taxes | Tax assessment |
|---|---|---|
| 2025 | $1,810 +1.7% | $153,031 +1.6% |
| 2024 | $1,779 +3% | $150,555 +3% |
| 2023 | $1,727 +3.3% | $146,170 +3% |
| 2022 | $1,672 +0.8% | $141,913 +3% |
| 2021 | $1,658 +1.2% | $137,780 +1.4% |
| 2020 | $1,639 +0.9% | $135,878 +2.3% |
| 2019 | $1,624 | $132,823 +1.9% |
| 2018 | $1,624 +1.6% | $130,346 +2.1% |
| 2017 | $1,599 +4.2% | $127,665 +2.1% |
| 2016 | $1,534 +21.5% | $125,039 +15.3% |
| 2015 | $1,262 +4.6% | $108,417 +0.8% |
| 2014 | $1,207 -3.9% | $107,557 +1.5% |
| 2013 | $1,255 -34.7% | $105,967 +4.8% |
| 2012 | $1,922 -4.9% | $101,069 -6.2% |
| 2011 | $2,022 +53.6% | $107,711 -1.5% |
| 2010 | $1,316 -5.9% | $109,375 -1.6% |
| 2009 | $1,399 -53.6% | $111,146 -32.8% |
| 2008 | $3,013 | $165,379 |
| 2007 | -- | -- |
| 2006 | $381 | -- |
Find assessor info on the county website
Neighborhood: 33823
Nearby homes
- $100-- bd-- ba-- sqft868 Barrister Dr, Auburndale, FL 33823Off Market
- $355,1004 bd3 ba1.8k sqft862 Barrister Dr, Auburndale, FL 33823Off Market
- $291,8003 bd2 ba1.7k sqft856 Barrister Dr, Auburndale, FL 33823Off Market
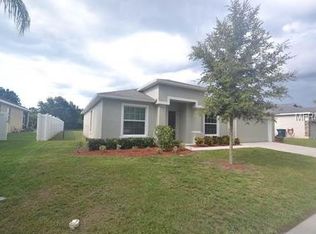
- $310,0003 bd2 ba2k sqft850 Barrister Dr, Auburndale, FL 33823Off Market
- $274,9504 bd2 ba1.8k sqft844 Barrister Dr, Auburndale, FL 33823Sold
- $322,0003 bd2 ba1.7k sqft102 W Juliana Way, Auburndale, FL 33823Off Market
- $744,9003 bd3 ba2.6k sqft4630 Old Berkley Rd, Auburndale, FL 33823Off Market
- $96,2004 bd2 ba2k sqft638 Laura Ln #44, Auburndale, FL 33823Off Market
Nearby schools
GreatSchools rating
- 2/10Lena Vista Elementary SchoolGrades: PK-5Distance: 4.1 mi
- 3/10Jere L. Stambaugh Middle SchoolGrades: 6-8Distance: 4.3 mi
- 3/10Auburndale Senior High SchoolGrades: PK,9-12Distance: 4.3 mi
Get a cash offer in 3 minutes
Find out how much your home could sell for in as little as 3 minutes with a no-obligation cash offer.
Estimated market value
$293,600
Get a cash offer in 3 minutes
Find out how much your home could sell for in as little as 3 minutes with a no-obligation cash offer.
Estimated market value
$293,600
- Florida
- Polk County
- Auburndale
- 33823
- 868 BARRISTER DRIVE
Nearby cities
Nearby zip codes
Other Auburndale Topics
