Skip main navigation
Under contract
  • $140,000

    868 Baveno Dr, Venice, FL 34285

    2beds
    1,254sqft
    Manufactured Home, Single Family Residence
    Built in 1979
    5,451 Square Feet Lot
    $-- Zestimate®
    $112/sqft
    $229/mo HOA

    What's special

    Enclosed lanaiOversized bedroomsSpacious walk-in closets
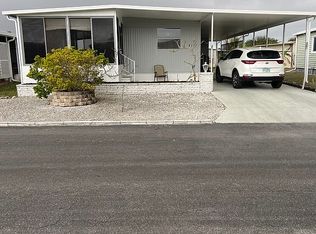
    Under contract-accepting backup offers. Welcome to Venice Isle, one of Venice's most sought-after 55+ communities! This beautifully maintained 2-bedroom, 2-bath home is being sold turnkey furnished, making it truly move-in ready. Inside, you'll find an open and inviting floor plan featuring oversized bedrooms with spacious walk-in closets, a dedicated dining room for entertaining, and a versatile bonus room off the kitchen that can be used as a home office, hobby space, reading nook, or additional sitting area. Step outside to your enclosed lanai and enjoy peaceful pond views from the private deck—the perfect spot for morning coffee, evening cocktails, or simply relaxing while taking in Florida's beautiful weather and wildlife. Major updates provide peace of mind, including a new roof (2023), water heater (2023), and carport (2024). The oversized carport offers plenty of parking for multiple vehicles and your golf cart, while the attached storage shed provides ample space for tools, beach gear, bicycles, and seasonal items. Venice Isle is a golf cart-friendly community known for its exceptional amenities and active lifestyle. Low quarterly fees of just $687 cover lawn maintenance, cable TV, and internet service. Residents enjoy access to two heated pools, multiple clubhouses, a fitness center, tennis courts, bocce ball courts, mini golf, saunas, hot tubs, card rooms, and an endless calendar of social activities and events. Whether you're looking for a seasonal getaway, full-time residence, or investment opportunity, you'll appreciate that Venice Isle allows one-month rentals. Conveniently located near shopping, dining, healthcare, and Venice's world-famous Gulf beaches, this home offers the perfect combination of comfort, convenience, and resort-style living.
    38 days
    |
    99
    |
    8
    |

    Likely to sell faster than

    Zillow last checked:

    Listing updated:

    Listed by:

    Briana Cyr 941-303-9300,

    COLDWELL BANKER REALTY 941-493-1000

    Source: Stellar MLS,MLS#: N6144616MLS LogoOriginating MLS: Venice

      Facts & features

      Interior

      Bedrooms & bathrooms
      • Bedrooms: 2
      • Bathrooms: 2
      • Full bathrooms: 2
      Rooms
      • Room types: Florida Room
      Primary bedroom
      • Features: En Suite Bathroom, Walk-In Closet(s)
      • Level: First
      • Area: 154 Square Feet
      • Dimensions: 11x14
      Bedroom 1
      • Features: Ceiling Fan(s), Walk-In Closet(s)
      • Level: First
      • Area: 132 Square Feet
      • Dimensions: 12x11
      Bathroom 1
      • Features: Linen Closet
      • Level: First
      • Area: 24 Square Feet
      • Dimensions: 3x8
      Balcony porch lanai
      • Features: No Closet
      • Level: First
      • Area: 136 Square Feet
      • Dimensions: 8x17
      Dining room
      • Features: Built-In Shelving, No Closet
      • Level: First
      • Area: 99 Square Feet
      • Dimensions: 9x11
      Kitchen
      • Features: Breakfast Bar, Pantry, Storage Closet
      • Level: First
      • Area: 40 Square Feet
      • Dimensions: 5x8
      Living room
      • Features: No Closet
      • Level: First
      • Area: 294 Square Feet
      • Dimensions: 14x21
      Heating
      • Central, Electric
      Cooling
      • Central Air
      Appliances
      • Included: Dishwasher, Disposal, Dryer, Microwave, Range, Refrigerator, Washer
      • Laundry: Laundry Room, Outside
      Features
      • Built-in Features, Ceiling Fan(s), Eating Space In Kitchen, Primary Bedroom Main Floor, Walk-In Closet(s)
      • Flooring: Carpet, Laminate, Tile
      • Doors: French Doors
      • Windows: Hurricane Shutters
      • Has fireplace: No
      Interior area
      • Total structure area: 2,145
      • Total interior livable area: 1,254 sqft
      Video & virtual tour

      Property

      Parking
      • Total spaces: 2
      • Parking features: Carport
      • Carport spaces: 2
      Features
      • Levels: One
      • Stories: 1
      • Exterior features: Lighting
      • Has view: Yes
      • View description: Water, Lake, Pond
      • Has water view: Yes
      • Water view: Water,Lake,Pond
      Lot
      • Size: 5,451 Square Feet
      Details
      • Parcel number: 0427011868
      • Zoning: RMH
      • Special conditions: None

      Construction

      Type & style
      • Home type: MobileManufactured
      • Property subtype: Manufactured Home, Single Family Residence
      Materials
      • Vinyl Siding
      • Foundation: Slab
      • Roof: Membrane
      Condition
      • New construction: No
      • Year built: 1979

      Utilities & green energy

      • Sewer: Public Sewer
      • Water: Public
      • Utilities for property: Cable Connected, Electricity Connected, Sewer Connected, Water Connected

      Community & HOA

      Community
      • Features: Association Recreation - Owned, Buyer Approval Required, Clubhouse, Deed Restrictions, Fitness Center, Golf Carts OK, Pool
      • Pet fee: $0 monthly
      • Senior community: Yes
      • Subdivision: VENICE ISLE
      HOA
      • Has HOA: Yes
      • Amenities included: Cable TV, Clubhouse, Fitness Center, Pool, Recreation Facilities, Sauna, Shuffleboard Court, Spa/Hot Tub, Tennis Court(s)
      • Services included: Cable TV, Common Area Taxes, Community Pool, Internet, Maintenance Grounds, Manager, Pool Maintenance, Private Road, Recreational Facilities
      • HOA fee: $229 monthly
      • HOA name: VENICE ISLE
      • HOA phone: 941-488-9648
      Location
      • Region: Venice

      Financial & listing details

      • Price per square foot: $112/sqft
      • Tax assessed value: $170,100
      • Annual tax amount: $2,519
      • Date on market: 6/11/2026
      • Cumulative days on market: 371 days
      • Listing terms: Cash
      • Ownership: Co-op
      • Total actual rent: 0
      • Electric utility on property: Yes
      • Road surface type: Asphalt, Paved
      • Body type: Double Wide
      Briana Cyr

      (941) 303-9300

      By pressing Contact Agent, you agree that the real estate professional identified above may call/text you about your search, which may involve use of automated means and pre-recorded/artificial voices. You don't need to consent as a condition of buying any property, goods, or services. Message/data rates may apply. You also agree to our Terms of Use. Zillow does not endorse any real estate professionals. We may share information about your recent and future site activity with your agent to help them understand what you're looking for in a home.

        Estimated market value

        Not available

        Estimated sales range

        Not available

        Not available

        Price history

        DateEventPrice
        7/8/2026Contingent$140,000$112/sqft
        Source: Stellar MLS #N6144616 Report a problem
        6/30/2026Pending sale$140,000$112/sqft
        Source: Stellar MLS #N6144616 Report a problem
        6/11/2026Listed for sale$140,000-10.8%$112/sqft
        Source: Stellar MLS #N6144616 Report a problem
        4/29/2026Listing removed$157,000$125/sqft
        Source: Stellar MLS #N6139002 Report a problem
        11/11/2025Price change$157,000-4.8%$125/sqft
        Source: Stellar MLS #N6139002 Report a problem
        5/23/2025Listed for sale$165,000+57.1%$132/sqft
        Source: Stellar MLS #N6139002 Report a problem
        12/29/2011Sold$105,000+105.9%$84/sqft
        Source: Agent Provided Report a problem
        6/1/2000Sold$51,000$41/sqft
        Source: Agent Provided Report a problem

        Public tax history

        YearProperty taxesTax assessment
        2025$2,520 +7.9%$160,061 +10%
        2024$2,335 +29.5%$145,510 +30.2%
        2023$1,803 -15.6%$111,782 -11%
        2022$2,137 +19%$125,620 +10%
        2021$1,795 -1.8%$114,200 -1.1%
        2020$1,827 +4%$115,500 +2.6%
        2019$1,756 $112,600 -2.4%
        2018$1,756 +0.7%$115,400 +14.7%
        2017$1,745 +20%$100,600 +8.2%
        2016$1,454 -5.2%$93,000 +10.1%
        2015$1,534 +12.6%$84,500 +7.8%
        2014$1,362 -2.3%$78,400
        2013$1,394 +6.7%$78,400 +7.8%
        2012$1,307 +77.6%$72,700 +20.2%
        2011$736 -4.5%$60,500 -4.5%
        2010$771 +6.7%$63,318 +2.7%
        2009$723 $61,653 +0.1%
        2008$723 -5.7%$61,591 +3%
        2007$767 $59,797 +2.5%
        2006-- $58,339 +3%
        2005-- $56,640 +3%
        2004$751 +0.1%$54,990 +1.9%
        2003$750 -3.8%$53,965 +2.4%
        2002$780 -31.8%$52,700 -7.5%
        2001$1,143 -2.5%$57,000 -0.2%
        2000$1,172 $57,100
        Find assessor info on the county website

        Monthly payment

        Estimated monthly payment$1,822
        All calculations are estimates and provided by Zillow, Inc. for informational purposes only. Actual amounts may vary.
        HOA fees may include property taxes on listings classified as Co-Ops. Contact the listing agent and/or owner for fee details.
        Mortgage interest rates are dependent on a number of factors, including credit score, down payment, and repayment length. Interest rate data provided by Zillow Group Marketplace, Inc. as of 1/1/1970 from various mortgage lenders with which we have lead or other similar arrangements; the Estimated Payment is an average of those rates.
        See how much you could borrow to make a competitive offer.

        Climate risks

        Neighborhood: 34285

        Getting around

        14 / 100
        Car-Dependent
        16 / 100
        Minimal Transit
        40 / 100
        Somewhat Bikeable

        Nearby schools

        GreatSchools rating

        Similar homes