Skip main navigation
Sold for $580,000
  • $580,000

    868 Bayberry Lane, Orange, CT 06477

    3beds
    2,782sqft
    Single Family Residence
    Built in 1954
    0.72 Acres Lot
    $634,600 Zestimate®
    $208/sqft
    $4,208 Estimated rent

    Home value

    $634,600

    $571,000 - $711,000

    $4,208/mo

    Zestimate® history
    Loading
    Loading...

    Owner options

    List your home for rent

    $4,208/mo

    Rent Zestimate®

    Find your next renter with Zillow Rental Manager. Plus, with online applications, you can quickly screen prospective tenants – for free.

    Learn more

    $4,208/mo

    Rent Zestimate®

    Refinance and save

    $4,118/mo

    Est. payment

    Refinancing to a lower rate could help reduce your monthly payments and save thousands over the life of the loan.

    See today's rates

    $4,118/mo

    Est. payment

    Explore your selling options

    Work with a Zillow partner agent

    Leverage their expertise and Zillow's premium Showcase listings to get your home seen by more buyers.

    Get started

    List with your own agent

    Get your home in front of millions of buyers by listing it on Zillow.

    Learn how to do it

    Sell it yourself

    Take full control of how buyers see your home on Zillow by listing For Sale by Owner (FSBO).

    List your home

    What's special

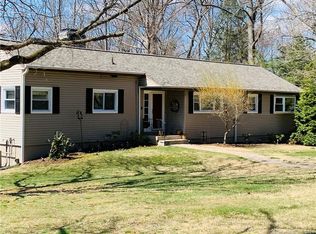
    Welcome to 868 Bayberry Lane! This home has been lovingly maintained & enjoyed by the same family for 27 years! A pretty covered porch welcomes you into the sun filled interior. The floor plan is open & all the living spaces flow seamlessly into one another creating a wonderful space for everyday living & entertaining. The kitchen boasts maple cabinetry, granite counters, stainless appliances, a breakfast bar and a cozy dining area with views of front yard. The formal living room presents you with a fireplace & large bay window overlooking the rear yard and adjoins with the formal dining room area with access to a private deck. Relax and watch the leaves change from the 4-season porch with sliders to a deck leading to rear yard. A first-floor king size bedroom and a queen size bedroom are serviced by a stylish full bath w/double vanity & tub/shower enclosure. Staircase to 2nd level lead to an ensuite bedroom w/full bath & access to walk-in attic which can be finished for add'l living space. Quiet enjoyment awaits in the lower-level family room w/fireplace and large bay window & walks out to a beautiful patio area. The backyard is private & level & mature plantings create a natural border of privacy. Sought after upgrades include: leaching fields, well tank, roof & gutters (2021), A/C Compressor 2018, hot water tank (2017), sunroom roof (2015), septic tank (2011) and potential for natural gas hook-up!. Quiet cul-de-sac location! The one you've been waiting for!

    Zillow last checked:

    Listing updated:

    Listed by:

    Regina M. Sauer 203-494-3421,

    Houlihan Lawrence WD 203-701-4848

    Bought with:

    Tracy Bonito, RES.0785089

    William Raveis Real Estate

    Source: Smart MLS,MLS#: 24043628MLS Logo

    Facts & features

    Interior

    Bedrooms & bathrooms
    • Bedrooms: 3
    • Bathrooms: 3
    • Full bathrooms: 3
    Primary bedroom
    • Level: Main
    Bedroom
    • Features: Ceiling Fan(s), Hardwood Floor
    • Level: Main
    Bedroom
    • Features: Skylight, Full Bath, Wall/Wall Carpet
    • Level: Upper
    Bathroom
    • Features: Remodeled, Double-Sink, Tub w/Shower, Tile Floor
    • Level: Main
    Bathroom
    • Features: Stall Shower, Tile Floor
    • Level: Upper
    Bathroom
    • Features: Stall Shower, Tile Floor
    • Level: Lower
    Dining room
    • Features: Sliders, Hardwood Floor
    • Level: Main
    Family room
    • Features: Bay/Bow Window, Fireplace, Wall/Wall Carpet
    • Level: Lower
    Kitchen
    • Features: Breakfast Bar, Ceiling Fan(s), Granite Counters, Dining Area, Hardwood Floor
    • Level: Main
    Living room
    • Features: Bay/Bow Window, Built-in Features, Fireplace, Hardwood Floor
    • Level: Main
    Sun room
    • Features: Sliders, Wall/Wall Carpet
    • Level: Main
    Heating
    • Hot Water, Electric, Oil
    Cooling
    • Ceiling Fan(s), Central Air
    Appliances
    • Included: Oven/Range, Microwave, Refrigerator, Washer, Dryer, Water Heater
    • Laundry: Lower Level
    Features
    • Open Floorplan
    • Doors: Storm Door(s)
    • Windows: Thermopane Windows
    • Basement: Full,Partially Finished
    • Attic: Storage,Floored,Walk-up
    • Number of fireplaces: 2
    Interior area
    • Total structure area: 2,782
    • Total interior livable area: 2,782 sqft
    • Finished area above ground: 1,820
    • Finished area below ground: 962

    Property

    Parking
    • Total spaces: 2
    • Parking features: Attached, Garage Door Opener
    • Attached garage spaces: 2
    Features
    • Patio & porch: Porch, Deck, Patio
    • Exterior features: Rain Gutters, Lighting, Stone Wall
    Lot
    • Size: 0.72 Acres
    • Features: Corner Lot, Level, Cul-De-Sac, Landscaped
    Details
    • Additional structures: Shed(s)
    • Parcel number: 1303837
    • Zoning: Reside

    Construction

    Type & style
    • Home type: SingleFamily
    • Architectural style: Cape Cod
    • Property subtype: Single Family Residence
    Materials
    • Vinyl Siding
    • Foundation: Concrete Perimeter
    • Roof: Asphalt
    Condition
    • New construction: No
    • Year built: 1954

    Utilities & green energy

    • Sewer: Septic Tank
    • Water: Well
    • Utilities for property: Cable Available
    Green energy
    • Energy efficient items: Ridge Vents, Doors, Windows

    Community & neighborhood

    Security
    • Security features: Security System
    Location
    • Region: Orange
    • Subdivision: Turkey Hill

    Price history

    DateEventPrice
    12/3/2024Sold$580,000-1.7%$208/sqft
    Source: Smart MLS #24043628 Report a problem
    9/17/2024Listed for sale$589,900+162.2%$212/sqft
    Source: Smart MLS #24043628 Report a problem
    9/27/1996Sold$225,000$81/sqft
    Source: Smart MLS #96009209 Report a problem

    Public tax history

    YearProperty taxesTax assessment
    2025$9,303 -6.1%$319,700
    2024$9,911 +31%$319,700 +36.6%
    2023$7,564 -1.2%$234,100
    2022$7,657 -1.6%$234,100
    2021$7,784 +1.6%$234,100
    2020$7,664 +0.5%$234,100
    2019$7,629 +1.8%$234,100
    2018$7,491 +1.4%$234,100 +5.4%
    2017$7,391 +3.3%$222,100
    2016$7,152 +2.6%$222,100
    2015$6,974 +3%$222,100
    2014$6,774 $222,100
    2013$6,774 -3.8%$222,100 -1.6%
    2012$7,042 +3.3%$225,700
    2011$6,816 -45.7%$225,700 -47.4%
    2010$12,564 +77.2%$428,800 +71.2%
    2009$7,089 -15.5%$250,500 -16.5%
    2008$8,385 -34.6%$300,100 -30%
    2007$12,821 -1%$428,800 +5.6%
    2006$12,951 +135.7%$406,000 +130.6%
    2004$5,494 +5.8%$176,100
    2003$5,195 +13.5%$176,100
    2001$4,579 $176,100

    Find assessor info on the county website

    Neighborhood: 06477

    Nearby schools

    GreatSchools rating
    Schools provided by the listing agent
    • Elementary: Turkey Hill
    • High: Amity Regional

    Source: Smart MLS. This data may not be complete. We recommend contacting the local school district to confirm school assignments for this home.

    Get pre-qualified for a loan
    At Zillow Home Loans, we can pre-qualify you in as little as 5 minutes with no impact to your credit score.

    An equal housing lender. NMLS #10287.

    Sell for more on Zillow
    Get a Zillow Showcase℠ listing at no additional cost and you could sell for .
    $634,600
    2% more
    +$12,692
    With Zillow Showcase(estimated)
    $647,292