Skip main navigation
Off market
Street View
  • $8,189,700

    868 Birchwood Dr, Los Angeles, CA 90024

    4beds
    6,176sqft
    SingleFamily
    Built in 1932
    0.53 Acres Lot
    $8,189,700 Zestimate®
    $1,326/sqft
    $29,675 Estimated rent

    Home value

    $8,189,700

    $7.13M - $9.42M

    $29,675/mo

    Zestimate® history
    Loading
    Loading...

    Owner options

    List your home for rent

    $29,675/mo

    Rent Zestimate®

    Find your next renter with Zillow Rental Manager. Plus, with online applications, you can quickly screen prospective tenants – for free.

    Learn more

    $29,675/mo

    Rent Zestimate®

    Refinance and save

    $51,724/mo

    Est. payment

    Refinancing to a lower rate could help reduce your monthly payments and save thousands over the life of the loan.

    See today's rates

    $51,724/mo

    Est. payment

    Explore your selling options

    Work with a Zillow partner agent

    Leverage their expertise and Zillow's premium Showcase listings to get your home seen by more buyers.

    Get started

    List with your own agent

    Get your home in front of millions of buyers by listing it on Zillow.

    Learn how to do it

    Sell it yourself

    Take full control of how buyers see your home on Zillow by listing For Sale by Owner (FSBO).

    List your home

    What's special

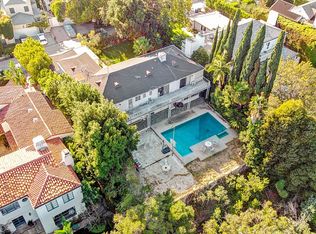
    This elegant Spanish Colonial residence embodies Hollywood glamour at its most romantic- restored and updated to preserve its exquisite details from cathedral beamed ceilings to hardwood and terra cotta tile floors. Set on a secluded street in Little Holmby overlooking the Los Angeles Country Club, this is where actress Marlene Dietrich, famous for her smoky voice and shocking tuxedo-clad style, hosted the eras most dazzling stars. The estate was designed in 1932 by notable architect L.G. Scherer. The homes entrywayouter door opens to an unexpectedloggiawith graceful arches overlooking a beautiful interior courtyard. Inside, thecircular two-story foyer is highlighted by a curving, wrought iron-railed staircase ascending to astained glass window. Entertaining areas includea vast great room, anchored by one of six fireplaces and featuring high-set quatrefoil stained/leaded glass windows and a wood paneled study, both with expansive views of the golf course, pool and grounds. Adjacent to the great room is an inviting, fully glass-enclosed verandawith fireplacewhich opens to the courtyard and flows into a spacious game room, also with bar and fireplace. The elegant formal dining room leads to anexpansiveremodeled eat-in kitchen with a stone floor, stainless appliances and dining area with fireplace. A back stairway ascends to the second level, with four spacious bedrooms with views. These include a large master suite with sitting area and two walk-in closets and a detached ensuite bedroom/office with its own private entrance to the upper deck.The homeslush gardens feature winding paths, a pond, waterfalls, a pool, deck, tiled outdoor fireplace with stone benches and many additional seating areas that enhance the ambience. There is abuilt-in barbecue for entertaining al fresco. The estate includes athree-car garage and a walk-in wine cellar at ground level. This treasure offers an unparalleled opportunity to live the Los Angeles lifestyle like a star.

    This property is not currently displayed as for sale or rent on Zillow. This may be different from what's on other websites or public sources.

    Facts & features

    Interior

    Bedrooms & bathrooms
    • Bedrooms: 4
    • Bathrooms: 5
    • Full bathrooms: 5
    Heating
    • Other
    Cooling
    • Central
    Appliances
    • Included: Dishwasher, Freezer, Garbage disposal, Refrigerator
    • Laundry: Inside, Room
    Features
    • Flooring: Tile, Hardwood
    Interior area
    • Total interior livable area: 6,176 sqft

    Property

    Parking
    • Total spaces: 6
    • Parking features: Garage - Attached
    Features
    • Has view: Yes
    • View description: Mountain
    Lot
    • Size: 0.53 Acres
    Details
    • Parcel number: 4359017010

    Construction

    Type & style
    • Home type: SingleFamily
    Materials
    • Roof: Other
    Condition
    • Year built: 1932

    Community & HOA

    HOA
    • Has HOA: Yes
    • HOA fee: $7 monthly
    Location
    • Region: Los Angeles

    Financial & listing details

    • Price per square foot: $1,326/sqft
    • Tax assessed value: $6,499,275

    Price history

    DateEventPrice
    10/6/2017Sold$5,600,000-6.6%$907/sqft
    Source: CLAW #17236278 Report a problem
    8/3/2017Pending sale$5,995,000$971/sqft
    Source: Sotheby's International Realty - Beverly Hills Brokerage #17-236278 Report a problem
    6/5/2017Price change$5,995,000-7.7%$971/sqft
    Source: Sotheby's International Realty - Beverly Hills Brokerage #17-236278 Report a problem
    4/17/2017Listed for sale$6,495,000+18.7%$1,052/sqft
    Source: John Aaroe Group #17221104 Report a problem
    10/3/2016Sold$5,472,500-8.7%$886/sqft
    Source: CLAW #16128330 Report a problem
    9/1/2016Pending sale$5,995,000$971/sqft
    Source: Gibson International #16128330 Report a problem
    8/7/2016Listed for sale$5,995,000$971/sqft
    Source: Gibson International #16128330 Report a problem
    8/7/2016Pending sale$5,995,000$971/sqft
    Source: Gibson International #16128330 Report a problem
    5/24/2016Listed for sale$5,995,000+9.1%$971/sqft
    Source: Gibson International #16128330 Report a problem
    1/17/2014Listing removed$5,495,000$890/sqft
    Source: Gibson International #13699017 Report a problem
    8/24/2013Listed for sale$5,495,000-8.3%$890/sqft
    Source: Gibson International #13699017 Report a problem
    10/14/2012Listing removed$5,995,000$971/sqft
    Source: Gibson International #12612619 Report a problem
    7/14/2012Listed for sale$5,995,000$971/sqft
    Source: Gibson International #12612619 Report a problem

    Public tax history

    YearProperty taxesTax assessment
    2026-- $6,499,275 +2%
    2025$76,735 +1.1%$6,371,839 +2%
    2024$75,933 +2%$6,246,902 +2%
    2023$74,449 +4.9%$6,124,415 +2%
    2022$70,968 +1.2%$6,004,329 +2%
    2021$70,117 -1%$5,886,598 +1%
    2020$70,852 $5,826,240 +2%
    2019$70,852 +4.6%$5,712,000 +2%
    2018$67,755 $5,600,000 +2.3%
    2017$67,755 +2.6%$5,472,500 +733.4%
    2016$66,065 +684%$656,645 +1.5%
    2015$8,427 +0.9%$646,783 +2%
    2014$8,348 $634,115 +2.5%
    2012-- $618,875 +2%
    2011-- $606,741 +0.8%
    2010-- $602,208 -0.2%
    2009-- $603,639 +2%
    2008-- $591,804 +2%
    2007-- $580,201 +2%
    2006-- $568,826
    2005-- $568,826 +4%
    2004-- $546,740 +1.9%
    2003-- $536,720 +2%
    2002-- $526,197 +4%
    2000-- $505,766
    Find assessor info on the county website

    Neighborhood: Westwood

    Nearby schools

    GreatSchools rating
    Schools provided by the listing agent
    • Elementary: Warner Avenue
    • Middle: Emerson MS
    • High: University HS

    Source: The MLS. This data may not be complete. We recommend contacting the local school district to confirm school assignments for this home.

    Get a cash offer in 3 minutes
    Find out how much your home could sell for in as little as 3 minutes with a no-obligation cash offer.
    Estimated market value
    $8,189,700
    Get a cash offer in 3 minutes
    Find out how much your home could sell for in as little as 3 minutes with a no-obligation cash offer.
    Estimated market value
    $8,189,700