Home sweet home!! Your oasis awaits! Live your life and feel like you are on vacation every day with private lot overlooking your in ground pool, hot tub, pool house & fire pit!! Over 6000 square feet, this custom brick home offers stunning curb appeal in popular Bartlett Lake Estates subdivision. As you enter the home, you will love the flow & open concept with 2 story family room, HUGE kitchen, formal living room/dining room & office/5th bedroom adjacent to first floor full bath! The chefs dream kitchen will be where everyone congregates with enormous island, maple cabinets, Bosch appliances & granite counters! Upstairs offers 4 bedrooms, the master suite is its own sanctuary featuring a large sitting room, to die for craft/laundry room, luxurious bathroom, to die for walk in closet & relaxing balcony overlooking your resort like backyard. The finished basement offers a sound resistant music studio, fitness area, bar, rec area, full bath & theater room!! Just an amazing space to entertain!! The 5 car (tandem) garage offers two separate spaces with a man cave area in the heated space with epoxy flooring and back doors out to your gorgeous setting! So many amazing spaces here to live your best life!
Closed
$855,000
868 Braintree Ln, Bartlett, IL 60103
4beds
4,009sqft
Single Family Residence
Built in 1997
0.69 Acres Lot
$901,800 Zestimate®
$213/sqft
$4,754 Estimated rent
Home value
$901,800
$839,000 - $974,000
$4,754/mo
Zestimate® history
Owner options
List your home for rent
$4,754/mo
Rent Zestimate®
Find your next renter with Zillow Rental Manager. Plus, with online applications, you can quickly screen prospective tenants – for free.
$4,754/mo
Rent Zestimate®
Refinance and save
$6,236/mo
Est. payment
Refinancing to a lower rate could help reduce your monthly payments and save thousands over the life of the loan.
$6,236/mo
Est. payment
Explore your selling options
Work with a Zillow partner agent
Leverage their expertise and Zillow's premium Showcase listings to get your home seen by more buyers.
Get startedList with your own agent
Get your home in front of millions of buyers by listing it on Zillow.
Learn how to do itSell it yourself
Take full control of how buyers see your home on Zillow by listing For Sale by Owner (FSBO).
List your homeWhat's special
Custom brick homeIn ground poolFinished basementPool houseHot tubLuxurious bathroomEnormous island
Zillow last checked:
Listing updated:
Listed by:
Amy Adorno 630-881-8221,
Executive Realty Group LLC,
Joseph Burley 847-312-4888,
Executive Realty Group LLC
Bought with:
Amy Adorno
Executive Realty Group LLC
Source: MRED as distributed by MLS GRID,MLS#: 12421612
Facts & features
Interior
Bedrooms & bathrooms
- Bedrooms: 4
- Bathrooms: 5
- Full bathrooms: 4
- 1/2 bathrooms: 1
Rooms
- Room types: Eating Area, Office, Bonus Room, Recreation Room, Sitting Room, Workshop, Exercise Room, Theatre Room, Balcony/Porch/Lanai, Mud Room
Primary bedroom
- Features: Flooring (Carpet), Bathroom (Full)
- Level: Second
- Area: 336 Square Feet
- Dimensions: 24X14
Bedroom 2
- Level: Second
- Area: 180 Square Feet
- Dimensions: 15X12
Bedroom 3
- Level: Second
- Area: 143 Square Feet
- Dimensions: 13X11
Bedroom 4
- Level: Second
- Area: 132 Square Feet
- Dimensions: 12X11
Balcony porch lanai
- Features: Flooring (Other)
- Level: Second
- Area: 176 Square Feet
- Dimensions: 22X8
Bonus room
- Features: Flooring (Other)
- Level: Basement
- Area: 190 Square Feet
- Dimensions: 19X10
Dining room
- Features: Flooring (Carpet)
- Level: Main
- Area: 168 Square Feet
- Dimensions: 14X12
Eating area
- Features: Flooring (Hardwood)
- Level: Main
- Area: 110 Square Feet
- Dimensions: 11X10
Exercise room
- Features: Flooring (Carpet)
- Level: Basement
- Area: 221 Square Feet
- Dimensions: 17X13
Family room
- Features: Flooring (Carpet)
- Level: Main
- Area: 285 Square Feet
- Dimensions: 19X15
Kitchen
- Features: Kitchen (Eating Area-Table Space, Island, Pantry-Walk-in), Flooring (Hardwood)
- Level: Main
- Area: 224 Square Feet
- Dimensions: 16X14
Laundry
- Features: Flooring (Ceramic Tile)
- Level: Second
- Area: 208 Square Feet
- Dimensions: 16X13
Living room
- Features: Flooring (Carpet)
- Level: Main
- Area: 143 Square Feet
- Dimensions: 13X11
Mud room
- Features: Flooring (Ceramic Tile)
- Level: Main
- Area: 49 Square Feet
- Dimensions: 7X7
Office
- Level: Main
- Area: 121 Square Feet
- Dimensions: 11X11
Recreation room
- Features: Flooring (Carpet)
- Level: Basement
- Area: 280 Square Feet
- Dimensions: 20X14
Sitting room
- Features: Flooring (Carpet)
- Level: Second
- Area: 288 Square Feet
- Dimensions: 18X16
Other
- Features: Flooring (Carpet)
- Level: Basement
- Area: 406 Square Feet
- Dimensions: 29X14
Other
- Features: Flooring (Other)
- Level: Main
- Area: 252 Square Feet
- Dimensions: 18X14
Heating
- Natural Gas, Forced Air
Cooling
- Central Air
Appliances
- Included: Double Oven, Microwave, Dishwasher, Refrigerator, Washer, Dryer, Disposal, Stainless Steel Appliance(s), Cooktop
- Laundry: Upper Level
Features
- Vaulted Ceiling(s), Wet Bar, 1st Floor Full Bath, Built-in Features, Walk-In Closet(s)
- Flooring: Hardwood
- Basement: Finished,Full
- Number of fireplaces: 1
- Fireplace features: Wood Burning, Gas Starter, Family Room
Interior area
- Total structure area: 6,197
- Total interior livable area: 4,009 sqft
Property
Parking
- Total spaces: 5
- Parking features: Garage Door Opener, Heated Garage, Tandem, Garage, On Site, Garage Owned, Attached
- Attached garage spaces: 5
- Has uncovered spaces: Yes
Accessibility
- Accessibility features: No Disability Access
Features
- Stories: 2
- Patio & porch: Patio
- Exterior features: Balcony, Fire Pit
- Pool features: In Ground
- Has spa: Yes
- Spa features: Outdoor Hot Tub
- Fencing: Fenced
Lot
- Size: 0.69 Acres
Details
- Additional structures: Pool House
- Parcel number: 0104402041
- Special conditions: None
- Other equipment: Ceiling Fan(s), Sump Pump
Construction
Type & style
- Home type: SingleFamily
- Property subtype: Single Family Residence
Materials
- Vinyl Siding, Brick
Condition
- New construction: No
- Year built: 1997
Utilities & green energy
- Sewer: Public Sewer
- Water: Lake Michigan
Community & HOA
Community
- Security: Carbon Monoxide Detector(s)
- Subdivision: Bartlett Lake Estates
HOA
- Services included: None
Location
- Region: Bartlett
Financial & listing details
- Price per square foot: $213/sqft
- Tax assessed value: $206,749
- Annual tax amount: $14,704
- Date on market: 7/17/2025
- Listing terms: Conventional
- Ownership: Fee Simple
Price history
| Date | Event | Price |
|---|---|---|
| 8/29/2025 | Sold | $855,000+6.9%$213/sqft |
Source:  MRED as distributed by MLS GRID #12421612 Report a problem MRED as distributed by MLS GRID #12421612 Report a problem | ||
| 7/21/2025 | Contingent | $799,900$200/sqft |
Source: MRED as distributed by MLS GRID #12421612 Report a problem | ||
| 7/17/2025 | Listed for sale | $799,900+109.1%$200/sqft |
Source: MRED as distributed by MLS GRID #12421612 Report a problem | ||
| 5/16/1997 | Sold | $382,500+352.7%$95/sqft |
Source: Public Record Report a problem | ||
| 12/23/1996 | Sold | $84,500$21/sqft |
Source: Public Record Report a problem | ||
Public tax history
| Year | Property taxes | Tax assessment |
|---|---|---|
| 2025 | $15,159 +3.1% | $206,749 +8.9% |
| 2024 | $14,704 +8.6% | $189,865 +10.2% |
| 2023 | $13,537 +0.5% | $172,260 +7.6% |
| 2022 | $13,465 +2.8% | $160,090 +5.3% |
| 2021 | $13,093 +2.4% | $151,970 +3.1% |
| 2020 | $12,784 +1.3% | $147,410 +3.7% |
| 2019 | $12,621 -3.3% | $142,150 -0.2% |
| 2018 | $13,047 +2.8% | $142,440 +4.1% |
| 2017 | $12,687 +1.9% | $136,770 +4.7% |
| 2016 | $12,456 -7.9% | $130,640 -2.4% |
| 2015 | $13,528 +7.4% | $133,880 +2.6% |
| 2014 | $12,593 -16.6% | $130,490 -2.3% |
| 2013 | $15,102 +26.5% | $133,620 -5% |
| 2012 | $11,936 +6.5% | $140,650 -7.6% |
| 2011 | $11,205 +11.1% | $152,160 +9.9% |
| 2010 | $10,083 -0.2% | $138,450 -6.4% |
| 2009 | $10,101 +6.4% | $147,930 +0% |
| 2008 | $9,490 -4% | $147,920 -2.9% |
| 2007 | $9,885 -16.9% | $152,330 -9.6% |
| 2006 | $11,896 +8.3% | $168,560 +5.2% |
| 2005 | $10,982 +10% | $160,230 +10.7% |
| 2004 | $9,981 +5.9% | $144,750 +8.1% |
| 2003 | $9,428 +4.9% | $133,900 +8% |
| 2002 | $8,984 +2.1% | $123,980 +7.9% |
| 2001 | $8,800 +5.8% | $114,880 +5.5% |
| 2000 | $8,320 | $108,890 |
Find assessor info on the county website
Neighborhood: 60103
Nearby homes
- $630,0003 bd3 ba2.8k sqft858 Braintree Ln, Bartlett, IL 60103Off Market
- $569,100-- bd-- ba3k sqft878 Braintree Ln, Bartlett, IL 60103Off Market
- $495,0005 bd3 ba2.2k sqft848 Braintree Ln, Bartlett, IL 60103Sold
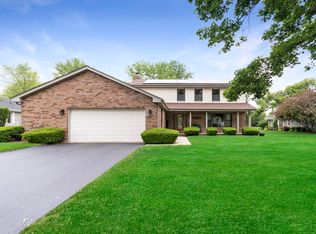
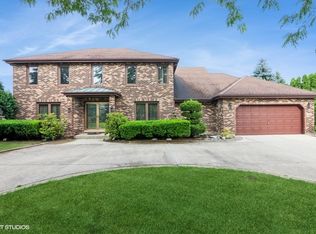
- $500,0005 bd4 ba2.5k sqft888 Braintree Ln, Bartlett, IL 60103Sold
- $308,350-- bd-- ba-- sqft791 S State Route 59, Bartlett, IL 60103Off Market
- $571,9004 bd2 ba3.3k sqft838 Braintree Ln, Bartlett, IL 60103Off Market
- $511,1003 bd2 ba2.3k sqft898 Braintree Ln, Bartlett, IL 60103Off Market
- $599,4004 bd3 ba2.3k sqft867 Braintree Ln, Bartlett, IL 60103Off Market
Nearby schools
GreatSchools rating
- 7/10Bartlett Elementary SchoolGrades: K-6Distance: 1.7 mi
- 7/10Eastview Middle SchoolGrades: 7-8Distance: 2.1 mi
- 4/10South Elgin High SchoolGrades: 9-12Distance: 4.4 mi
Schools provided by the listing agent
- Elementary: Bartlett Elementary School
- Middle: East View Middle School
- High: South Elgin High School
- District: 46
Source: MRED as distributed by MLS GRID. This data may not be complete. We recommend contacting the local school district to confirm school assignments for this home.
Get a cash offer in 3 minutes
Find out how much your home could sell for in as little as 3 minutes with a no-obligation cash offer.
Estimated market value
$901,800
Get a cash offer in 3 minutes
Find out how much your home could sell for in as little as 3 minutes with a no-obligation cash offer.
Estimated market value
$901,800
- Illinois
- DuPage County
- Bartlett
- 60103
- 868 Braintree Ln
