Skip main navigation
Active
  • $456,000

    868 Branch Tree Ct, Lawrenceville, GA 30043

    3beds
    3,188sqft
    : 
    Loading
    Get pre-qualified
    Single Family Residence, Residential
    Built in 1994
    0.29 Acres Lot
    $448,000 Zestimate®
    $143/sqft
    $63/mo HOA

    What's special

    Fenced backyardOpen floor planBreakfast barSpacious two-story family roomGood-sized secondary bedrooms upstairsFreshly painted back deckLarge master suite
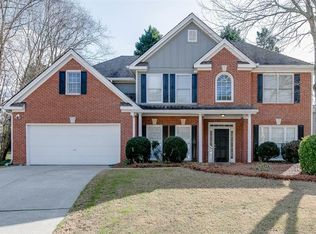
    Beautiful 3-bedrooms, 2.5-bathrooms home on a large cul-de-sac lot in Lawrenceville! Open floor plan with hardwood floors on the main level, formal dining room, and a spacious two-story family room. Kitchen features stainless steel appliances, breakfast bar, and breakfast area overlooking the living space. Large master suite with tray ceiling, double vanity, jetted tub, and separate shower. Good-sized secondary bedrooms upstairs. Finished terrace level includes an office and workshop. Enjoy the freshly painted back deck overlooking the fenced backyard with a newly added pond, flowing waterfall feature, and goldfish — a peaceful outdoor setting perfect for relaxing or entertaining. The community amenities include a swimming pool, tennis and pickle ball courts, playground and picnic pavilion which are perfect for kids and adults alike and will provide endless hours of fun and relaxation. This home has been lovingly cared.
    54 days
    |
    271
    |
    16
    |

    Zillow last checked:

    Listing updated:

    Listed by:

    Deping Xia,

    Virtual Properties Realty.com 770-403-6767

    Source: FMLS GA,MLS#: 7765543MLS Logo

    Loading...

      Facts & features

      Interior

      Bedrooms & bathrooms
      • Bedrooms: 3
      • Bathrooms: 3
      • Full bathrooms: 2
      • 1/2 bathrooms: 1
      Rooms
      • Room types: Basement, Den, Family Room
      Primary bedroom
      • Features: Other
      • Level: Other
      Bedroom
      • Features: Other
      Primary bathroom
      • Features: Double Vanity, Separate Tub/Shower, Whirlpool Tub
      Dining room
      • Features: Separate Dining Room
      Kitchen
      • Features: Breakfast Bar, Cabinets White, Eat-in Kitchen, Other Surface Counters, View to Family Room
      Heating
      • Central, Forced Air, Natural Gas
      Cooling
      • Ceiling Fan(s), Central Air
      Appliances
      • Included: Dishwasher, Disposal, Gas Oven, Gas Range, Gas Water Heater, Microwave, Refrigerator
      • Laundry: Laundry Room
      Features
      • Bookcases, Double Vanity, Entrance Foyer, High Ceilings 10 ft Main, High Speed Internet, Tray Ceiling(s), Walk-In Closet(s)
      • Flooring: Carpet, Ceramic Tile, Hardwood, Tile
      • Windows: None
      • Basement: Exterior Entry,Finished,Full,Unfinished
      • Number of fireplaces: 1
      • Fireplace features: Family Room, Gas Starter
      • Common walls with other units/homes: No Common Walls
      Interior area
      • Total structure area: 3,188
      • Total interior livable area: 3,188 sqft
      Video & virtual tour

      Property

      Parking
      • Total spaces: 2
      • Parking features: Driveway, Garage, Garage Faces Front
      • Garage spaces: 2
      • Has uncovered spaces: Yes
      Accessibility
      • Accessibility features: None
      Features
      • Levels: Three Or More
      • Patio & porch: Deck
      • Exterior features: Garden, Other, No Dock
      • Pool features: None
      • Has spa: Yes
      • Spa features: Bath, None
      • Fencing: Back Yard,Fenced,Wood
      • Has view: Yes
      • View description: Neighborhood, Water, Other
      • Has water view: Yes
      • Water view: Water
      • Waterfront features: None, Pond
      • Body of water: None
      Lot
      • Size: 0.29 Acres
      • Features: Back Yard, Cul-De-Sac, Front Yard, Level, Private
      Details
      • Additional structures: Other
      • Parcel number: R7065 204
      • Other equipment: None
      • Horse amenities: None

      Construction

      Type & style
      • Home type: SingleFamily
      • Architectural style: Traditional
      • Property subtype: Single Family Residence, Residential
      Materials
      • Brick Front
      • Roof: Composition
      Condition
      • Resale
      • New construction: No
      • Year built: 1994

      Utilities & green energy

      • Electric: 110 Volts
      • Sewer: Public Sewer
      • Water: Public
      • Utilities for property: Cable Available, Electricity Available, Natural Gas Available, Sewer Available, Underground Utilities, Water Available
      Green energy
      • Energy efficient items: None
      • Energy generation: None

      Community & HOA

      Community
      • Features: Clubhouse, Homeowners Assoc, Near Schools, Near Shopping, Near Trails/Greenway, Pickleball, Playground, Pool, Sidewalks, Street Lights, Tennis Court(s)
      • Security: None
      • Subdivision: Highland Oaks
      HOA
      • Has HOA: Yes
      • HOA fee: $750 annually
      • HOA phone: 404-907-2112
      Location
      • Region: Lawrenceville

      Financial & listing details

      • Price per square foot: $143/sqft
      • Tax assessed value: $486,700
      • Annual tax amount: $5,686
      • Date on market: 5/14/2026
      • Cumulative days on market: 55 days
      • Electric utility on property: Yes
      • Road surface type: Asphalt

        Estimated market value

        $448,000

        $426,000 - $470,000

        $2,649/mo

        Price history

        DateEventPrice
        5/14/2026Listed for sale$456,000+72.7%$143/sqft
        Source: GAMLS #10763206 Report a problem
        2/12/2019Sold$264,000$83/sqft
        Source: Public Record Report a problem
        1/2/2019Pending sale$264,000$83/sqft
        Source: Keller Williams Realty Atlanta Partners #6113511 Report a problem
        12/13/2018Price change$264,000-1.9%$83/sqft
        Source: Keller Williams Realty Atlanta Partners #6074886 Report a problem
        11/8/2018Listed for sale$269,000$84/sqft
        Source: Hermes Realty Group #6074886 Report a problem
        10/4/2018Pending sale$269,000$84/sqft
        Source: Keller Williams Realty Atlanta Partners #6074886 Report a problem
        9/20/2018Listed for sale$269,000+24%$84/sqft
        Source: KELLER WILLIAMS REALTY ATLANTA PARTNERS #6074886 Report a problem
        1/7/2004Sold$217,000$68/sqft
        Source: Public Record Report a problem

        Public tax history

        YearProperty taxesTax assessment
        2025$5,686 +0%$194,680 +3.8%
        2024$5,684 +9.4%$187,480
        2023$5,197 +3.5%$187,480 +19.5%
        2022$5,020 +12.7%$156,920 +35.7%
        2021$4,453 +10%$115,640 +11.4%
        2020$4,047 +23.2%$103,760
        2019$3,284 $103,760
        2018$3,284 +4.4%$103,760 +7.9%
        2016$3,145 +7.2%$96,120 +13%
        2015$2,934 $85,040
        2014$2,934 +43.5%$85,040 +54.2%
        2013$2,045 $55,148 -15%
        2012-- $64,880
        2011-- $64,880 -25.8%
        2010-- $87,440
        2009-- $87,440
        2007-- $87,440
        2006-- $87,440 +19.5%
        2005-- $73,160
        2004$976 +7.7%$73,160
        2003$907 -49.8%$73,160
        2002$1,805 -3.9%$73,160
        2001$1,878 $73,160

        Find assessor info on the county website

        Monthly payment

        Est. payment

        Payment breakdown

        Explore the cost of this home by adjusting the details. Changes won't be saved.
        All calculations are estimates and provided by Zillow, Inc. for informational purposes only. Actual amounts may vary.
        HOA fees may include property taxes on listings classified as Co-Ops. Contact the listing agent and/or owner for fee details.
        Mortgage interest rates are dependent on a number of factors, including credit score, down payment, and repayment length. Interest rate data provided by Zillow Group Marketplace, Inc. as of 1/1/1970 from various mortgage lenders with which we have lead or other similar arrangements; the Estimated Payment is an average of those rates.
        See how much you could borrow to make a competitive offer.

        Climate risks

        Neighborhood: 30043

        Getting around

        30 / 100
        Car-Dependent
        0 / 100
        No Nearby Transit
        28 / 100
        Somewhat Bikeable

        Nearby schools

        GreatSchools rating
        Schools provided by the listing agent
        • Elementary: Woodward Mill
        • Middle: Twin Rivers
        • High: Mountain View

        Source: FMLS GA. This data may not be complete. We recommend contacting the local school district to confirm school assignments for this home.

        A local agent can set up tours, give advice and negotiate with sellers.

        Browse local experts

        Similar homes

        Skip to the end of the carouselSkip to the beginning of the carousel