Have you been dreaming of owning land, starting a homestead, or simply enjoying the peace and freedom that comes with life outside of a subdivision? This stunning custom-built home on 8.32 acres in Jackson County offers the perfect blend of luxury, privacy, and country living-while still being just 10-15 minutes from both Athens and Jefferson. With no HOA and no restrictions, you'll have the freedom to create the lifestyle you've always wanted. Whether it's a mini-farm, horses, gardens, outdoor recreation, or simply room to roam, this beautiful property is ready for your vision. The rolling farmland views and unforgettable sunsets create a setting that's hard to find and even harder to leave. Inside, thoughtful design and high-end finishes can be found around every corner. From handmade Moroccan tile and quartz countertops to custom cabinetry, designer lighting, pocket doors, and carefully selected paint colors, every detail has been curated with style and function in mind. The chef's kitchen features a FORNO Galiano 36" gas range, custom range hood, cabinets and drawers, hidden island storage, and a walk-in pantry with custom shelving. The main level offers three bedrooms plus a dedicated office. The spacious primary suite is a true retreat, with pasture views, private veranda access, custom cabinetry, an oversized soaking tub, beautifully tiled shower, and a large walk-in closet with direct access to the laundry room. Two additional bedrooms share a beautifully designed Jack-and-Jill bathroom with double vanities and designer finishes. The open staircase leads to a beautifully finished terrace level that offers incredible flexibility for multi-generational living, guests, or entertaining. The expansive living and game room is complemented by a second kitchen/wet bar featuring butcher block countertops, bar seating, beverage coolers, a sink, and picturesque pasture views. With three additional bedrooms, a full bath, an oversized bedroom with attached playroom, a bunk room, and a guest bedroom filled with natural light, there's space for everyone. Step outside to the covered composite veranda and you'll quickly discover why it's everyone's favorite spot. Whether you're grilling with friends, sipping your morning coffee, or winding down while watching the sun set over the pasture, the views are simply spectacular. Additional features include an oversized garage, RV/camper hookup, and plenty of room to enjoy everything country living has to offer. This is more than a home-it's the lifestyle you've been waiting for.
Closed
$875,000
868 Brock Rd, Athens, GA 30607
6beds
4,413sqft
Single Family Residence
Built in 2022
8.32 Acres Lot
$-- Zestimate®
$198/sqft
$4,189 Estimated rent
Home value
Not available
Estimated sales range
Not available
$4,189/mo
Zestimate® history
Owner options
List your home for rent
$4,189/mo
Rent Zestimate®
Find your next renter with Zillow Rental Manager. Plus, with online applications, you can quickly screen prospective tenants – for free.
$4,189/mo
Rent Zestimate®
Refinance and save
$5,567/mo
Est. payment
Refinancing to a lower rate could help reduce your monthly payments and save thousands over the life of the loan.
$5,567/mo
Est. payment
Explore your selling options
Work with a Zillow partner agent
Leverage their expertise and Zillow's premium Showcase listings to get your home seen by more buyers.
Get startedList with your own agent
Get your home in front of millions of buyers by listing it on Zillow.
Learn how to do itSell it yourself
Take full control of how buyers see your home on Zillow by listing For Sale by Owner (FSBO).
List your homeWhat's special
Hidden island storageSpacious primary suiteDesigner lightingOpen staircaseUnforgettable sunsetsBeautifully tiled showerCovered composite veranda
Zillow last checked:
Listing updated:
Listed by:
Shannon Marciano 770-714-0151,
Marciano & Company Real Estate,
John Marciano 678-899-1249,
Marciano & Company Real Estate
Bought with:
Chad Buffington, 354664
Buffington Real Estate Group
Source: GAMLS,MLS#: 10782454
Facts & features
Interior
Bedrooms & bathrooms
- Bedrooms: 6
- Bathrooms: 4
- Full bathrooms: 3
- 1/2 bathrooms: 1
- Main level bathrooms: 2
- Main level bedrooms: 3
Rooms
- Room types: Bonus Room, Family Room, Foyer, Game Room, Laundry, Office
Dining room
- Features: Separate Room
Kitchen
- Features: Breakfast Bar, Kitchen Island, Pantry, Second Kitchen, Solid Surface Counters, Walk-in Pantry
Heating
- Central, Electric
Cooling
- Ceiling Fan(s), Central Air, Electric
Appliances
- Included: Dishwasher, Gas Water Heater, Ice Maker, Oven/Range (Combo), Stainless Steel Appliance(s)
- Laundry: Other
Features
- Bookcases, Double Vanity, High Ceilings, In-Law Floorplan, Master On Main Level, Separate Shower, Soaking Tub, Split Bedroom Plan, Tile Bath, Vaulted Ceiling(s), Walk-In Closet(s), Wet Bar
- Flooring: Laminate, Tile
- Basement: Bath Finished,Daylight,Exterior Entry,Finished,Full,Interior Entry
- Number of fireplaces: 1
- Fireplace features: Family Room, Gas Starter
Interior area
- Total structure area: 4,413
- Total interior livable area: 4,413 sqft
- Finished area above ground: 2,212
- Finished area below ground: 2,201
Property
Parking
- Parking features: Attached, Garage, Garage Door Opener, Kitchen Level, RV/Boat Parking, Side/Rear Entrance
- Has attached garage: Yes
Features
- Levels: Two
- Stories: 2
- Patio & porch: Deck, Patio, Porch
- Exterior features: Veranda
Lot
- Size: 8.32 Acres
- Features: Level, Open Lot, Pasture
- Residential vegetation: Grassed, Partially Wooded
Details
- Parcel number: 043 001E
Construction
Type & style
- Home type: SingleFamily
- Architectural style: Ranch
- Property subtype: Single Family Residence
Materials
- Brick, Concrete
- Roof: Composition
Condition
- Resale
- New construction: No
- Year built: 2022
Utilities & green energy
- Sewer: Septic Tank
- Water: Public
- Utilities for property: Electricity Available, High Speed Internet, Phone Available, Propane, Water Available
Community & HOA
Community
- Features: None
- Subdivision: None
HOA
- Has HOA: No
- Services included: None
Location
- Region: Athens
Financial & listing details
- Price per square foot: $198/sqft
- Tax assessed value: $754,300
- Annual tax amount: $7,707
- Date on market: 6/10/2026
- Cumulative days on market: 27 days
- Listing agreement: Exclusive Right To Sell
- Electric utility on property: Yes
Price history
| Date | Event | Price |
|---|---|---|
| 8/14/2026 | Sold | $875,000$198/sqft |
Source:  GAMLS #10782454 Report a problem GAMLS #10782454 Report a problem | ||
| 7/7/2026 | Pending sale | $875,000$198/sqft |
Source: GAMLS #10782454 Report a problem | ||
| 6/10/2026 | Listed for sale | $875,000$198/sqft |
Source: GAMLS #10782454 Report a problem | ||
Public tax history
| Year | Property taxes | Tax assessment |
|---|---|---|
| 2025 | $7,662 +0.1% | $301,720 |
| 2024 | $7,653 +44.3% | $301,720 +57.2% |
| 2023 | $5,305 +241.7% | $191,920 +257% |
| 2022 | $1,552 | $53,760 |
Find assessor info on the county website
Neighborhood: 30607
Nearby homes
- $1,159,200-- bd4 ba3.6k sqft762 Brock Rd, Athens, GA 30607Off Market
- $595,10012.5 acres890 Brock Rd, Athens, GA 30607Off Market
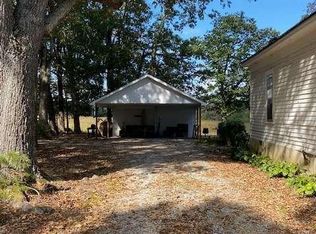
- $--12.5 acres890 Brock Rd LOT 4, Athens, GA 30607Off Market
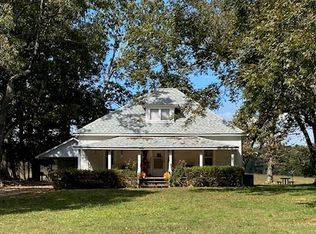
- $13,430-- bd2 ba1.3k sqft176 Rosewood Rd, Athens, GA 30607Off Market
- $20,760-- bd1 ba840 sqft176 Rosewood Rd, Athens, GA 30607Off Market
- $443,800-- bd2 ba1.5k sqft2317 Holiday Cemetery Rd, Athens, GA 30607Off Market
- $622,900-- bd2 ba2.9k sqft26 Rosewood Rd, Athens, GA 30607Off Market
- $--68 acres2500 Holiday Cemetary Rd, Jefferson, GA 30549Off Market
Nearby schools
GreatSchools rating
- 7/10South Jackson Elementary SchoolGrades: PK-5Distance: 3 mi
- 6/10East Jackson Comprehensive High SchoolGrades: 8-12Distance: 7.8 mi
- 7/10East Jackson Middle SchoolGrades: 6-7Distance: 8.1 mi
Schools provided by the listing agent
- Elementary: South Jackson
- Middle: East Jackson
- High: East Jackson
Source: GAMLS. This data may not be complete. We recommend contacting the local school district to confirm school assignments for this home.


Get pre-qualified for a loan
At Zillow Home Loans, we can pre-qualify you in as little as 5 minutes with no impact to your credit score.An equal housing lender. NMLS #10287.
- Georgia
- Jackson County
- Athens
- 30607
- 868 Brock Rd
